Welcome to 10127 Barnett Loop, owner occupied, a spacious and well-maintained single-family home in the desirable Jasmine Trails community of Port Richey. This 1,842-square-foot home offers 3 bedrooms, 2 full bathrooms, plus a versatile loft/bonus area that can be used as a fourth bedroom, home office, or flex space. The open floor plan features high ceilings, abundant natural light, and a comfortable layout designed for everyday living and entertaining. The kitchen includes modern appliances, while the home offers ceramic tile, laminate, and carpet flooring throughout. The primary bedroom is conveniently located on the main level. Enjoy Florida living in the large screened-in Florida room, which provides additional space for relaxing, dining, or entertaining. The fenced yard offers added privacy, and the property includes a spacious attached 2-car garage and an irrigation system. Conveniently located near Little Road, shopping, restaurants, schools, and major roads, this home offers a combination of space, functionality, and convenient Port Richey living. Schedule your private showing today!
For sale
$289,900
10127 BARNETT LOOP, PORT RICHEY, FL 34668
3beds
1,842sqft
Single Family Residence
Built in 2000
5,913 Square Feet Lot
$286,600 Zestimate®
$157/sqft
$50/mo HOA
What's special
Abundant natural lightHigh ceilingsLarge screened-in florida roomOpen floor planIrrigation systemKitchen includes modern appliances
- 20 days
- 287
- 19
Likely to sell faster than
Zillow last checked:
Listing updated:
Listed by:
Meybell Gutierrez 813-304-8365,
INFINITY REALTY & INVESTMENT 813-900-9009
Source: Stellar MLS,MLS#: TB8550632 Originating MLS: Suncoast Tampa
Originating MLS: Suncoast Tampa
Facts & features
Interior
Bedrooms & bathrooms
- Bedrooms: 3
- Bathrooms: 2
- Full bathrooms: 2
Primary bedroom
- Features: Dual Closets
- Level: First
- Area: 168 Square Feet
- Dimensions: 12x14
Kitchen
- Level: First
- Area: 112 Square Feet
- Dimensions: 8x14
Living room
- Level: First
- Area: 238 Square Feet
- Dimensions: 14x17
Heating
- Central
Cooling
- Central Air
Appliances
- Included: Dishwasher, Disposal, Microwave, Range, Refrigerator
- Laundry: Inside
Features
- Ceiling Fan(s), High Ceilings, Open Floorplan, Vaulted Ceiling(s)
- Flooring: Ceramic Tile, Laminate
- Has fireplace: No
Interior area
- Total structure area: 2,725
- Total interior livable area: 1,842 sqft
Video & virtual tour
Property
Parking
- Total spaces: 2
- Parking features: Garage - Attached
- Attached garage spaces: 2
Features
- Levels: Two
- Stories: 2
- Exterior features: Sidewalk
Lot
- Size: 5,913 Square Feet
Details
- Parcel number: 162514021000000001.0
- Zoning: R3
- Special conditions: None
Construction
Type & style
- Home type: SingleFamily
- Property subtype: Single Family Residence
Materials
- Block, Stucco, Wood Frame
- Foundation: Slab
- Roof: Shingle
Condition
- New construction: No
- Year built: 2000
Utilities & green energy
- Sewer: Public Sewer
- Water: Public
- Utilities for property: Cable Available, Public
Community & HOA
Community
- Pet fee: $0 monthly
- Subdivision: JASMINE TRAILS PH 04
HOA
- Has HOA: Yes
- HOA fee: $50 monthly
- HOA name: Jasmine Trails HOA
- HOA phone: 407-788-6700
Location
- Region: Port Richey
Financial & listing details
- Price per square foot: $157/sqft
- Tax assessed value: $300,729
- Annual tax amount: $3,326
- Date on market: 9/22/2026
- Cumulative days on market: 143 days
- Listing terms: Cash,Conventional,FHA,VA Loan
- Ownership: Fee Simple
- Total actual rent: 0
- Road surface type: Asphalt
Estimated market value
$286,600
$272,000 - $301,000
$2,092/mo
Price history
| Date | Event | Price |
|---|---|---|
| 9/22/2026 | Listed for sale | $289,900-1.7%$157/sqft |
Source:  Stellar MLS #TB8550632 Report a problem Stellar MLS #TB8550632 Report a problem | ||
| 9/3/2026 | Listing removed | $295,000$160/sqft |
Source: Stellar MLS #TB8527936 Report a problem | ||
| 7/10/2026 | Listed for sale | $295,000+2.1%$160/sqft |
Source: Stellar MLS #TB8527936 Report a problem | ||
| 6/8/2026 | Listing removed | $289,000$157/sqft |
Source: Stellar MLS #TB8493304 Report a problem | ||
| 5/15/2026 | Price change | $289,000-2%$157/sqft |
Source: Stellar MLS #TB8493304 Report a problem | ||
| 4/10/2026 | Price change | $294,9000%$160/sqft |
Source: Stellar MLS #TB8493304 Report a problem | ||
| 4/6/2026 | Price change | $295,000-25.3%$160/sqft |
Source: Stellar MLS #TB8493304 Report a problem | ||
| 4/2/2026 | Listed for sale | $395,000+25.4%$214/sqft |
Source: Stellar MLS #TB8493304 Report a problem | ||
| 2/9/2026 | Listing removed | -- |
Source: Owner Report a problem | ||
| 2/2/2026 | Listed for sale | $315,000+6.8%$171/sqft |
Source: Owner Report a problem | ||
| 6/26/2025 | Listing removed | $294,900$160/sqft |
Source: Stellar MLS #TB8347950 Report a problem | ||
| 5/22/2025 | Price change | $294,900-1.4%$160/sqft |
Source: Stellar MLS #TB8347950 Report a problem | ||
| 2/7/2025 | Listed for sale | $299,000+54.1%$162/sqft |
Source: Stellar MLS #TB8347950 Report a problem | ||
| 11/18/2023 | Listing removed | -- |
Source: Stellar MLS #U8206897 Report a problem | ||
| 10/10/2023 | Price change | $2,300-8%$1/sqft |
Source: Stellar MLS #U8206897 Report a problem | ||
| 7/23/2023 | Listed for rent | $2,500$1/sqft |
Source: Stellar MLS #U8206897 Report a problem | ||
| 3/31/2020 | Sold | $194,000-3%$105/sqft |
Source: Public Record Report a problem | ||
| 10/26/2019 | Pending sale | $199,900$109/sqft |
Source: SANDPEAK REALTY #W7815234 Report a problem | ||
| 10/9/2019 | Price change | $199,900-2.4%$109/sqft |
Source: SANDPEAK REALTY #W7815234 Report a problem | ||
| 9/12/2019 | Price change | $204,900-2.4%$111/sqft |
Source: SANDPEAK REALTY #W7815234 Report a problem | ||
| 8/29/2019 | Price change | $209,900+5.5%$114/sqft |
Source: SANDPEAK REALTY #W7815234 Report a problem | ||
| 8/20/2019 | Listed for sale | $199,000$108/sqft |
Source: SANDPEAK REALTY #W7815234 Report a problem | ||
| 8/20/2019 | Pending sale | $199,000$108/sqft |
Source: SANDPEAK REALTY #W7815234 Report a problem | ||
| 8/12/2019 | Listed for sale | $199,000$108/sqft |
Source: SANDPEAK REALTY #W7815234 Report a problem | ||
Public tax history
| Year | Property taxes | Tax assessment |
|---|---|---|
| 2025 | $5,266 +52% | $300,729 +29% |
| 2024 | $3,464 -37.6% | $233,202 -25.5% |
| 2023 | $5,555 +97.1% | $313,146 +45.6% |
| 2022 | $2,818 +2.1% | $215,090 +6.1% |
| 2021 | $2,761 +153.8% | $202,756 +106.9% |
| 2020 | $1,088 +2.8% | $98,010 +2.3% |
| 2019 | $1,058 | $95,810 +1.9% |
| 2018 | $1,058 +2.8% | $94,024 |
| 2017 | $1,030 +1.1% | $94,024 +15.8% |
| 2016 | $1,019 +24.1% | $81,209 +0.7% |
| 2015 | $821 +3.6% | $80,644 -3.4% |
| 2014 | $792 | $83,499 +5.9% |
| 2013 | -- | $78,822 +1% |
| 2012 | -- | $78,026 -25.1% |
| 2011 | -- | $104,129 +2.5% |
| 2010 | -- | $101,556 -13.2% |
| 2009 | -- | $117,018 -10% |
| 2008 | -- | $130,015 -31.4% |
| 2007 | -- | $189,542 +8.6% |
| 2006 | -- | $174,465 +20.8% |
| 2005 | -- | $144,479 +21.7% |
| 2004 | -- | $118,669 -1.1% |
| 2003 | -- | $119,930 +13.3% |
| 2002 | -- | $105,888 +661% |
| 2000 | -- | $13,915 |
| 1999 | -- | $13,915 |
Find assessor info on the county website
Monthly payment
Est. payment
Payment breakdown
Explore the cost of this home by adjusting the details. Changes won't be saved.Climate risks
Neighborhood: 34668
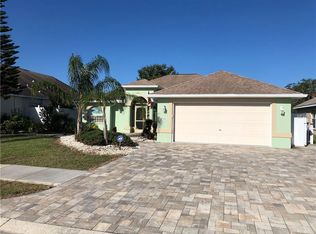
- $293,9003 bd2 ba1.8k sqft10127 Barnett Loop, Pt Richey, FL 34668Off Market
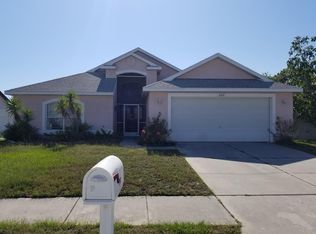
- $267,5003 bd2 ba1.8k sqft10133 Barnett Loop, Port Richey, FL 34668Off Market
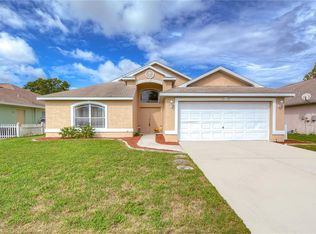
- $267,6003 bd2 ba1.6k sqft10117 Barnett Loop, Port Richey, FL 34668Off Market
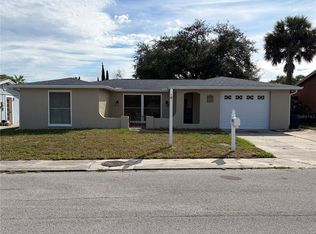
- $264,0003 bd2 ba1.4k sqft10137 Barnett Loop, Port Richey, FL 34668Off Market
Similar homes
- $289,9003 bd2 ba1.4k sqft9720 GRAY FOX LANE, PORT RICHEY, FL 34668For Sale
 MLS ID #W7883748, Theo Dragoutsis, AGORA REAL ESTATE AND DEV INC. Stellar MLS
 - $304,0004 bd2 ba2.2k sqft9939 WOODRIDGE COURT, PORT RICHEY, FL 34668For Sale
 MLS ID #W7884476, Venessa Finazzo, BHHS FLORIDA PROPERTIES GROUP. Stellar MLS
 - $295,0003 bd2 ba1.4k sqft7041 WESTCOTT DRIVE, PORT RICHEY, FL 34668For Sale
 MLS ID #TB8543000, Ashley Mason, LPT REALTY, LLC.. Stellar MLS
 - $289,9002 bd2 ba1.1k sqft9709 LAKESIDE LANE, PORT RICHEY, FL 34668For Sale
 MLS ID #TB8540658, Veronika Rojas-Matiz, HOME PRIME REALTY LLC. Stellar MLS
 - $285,0003 bd2 ba1.8k sqft9201 BARRINGTON LANE, PORT RICHEY, FL 34668For SaleMLS ID #TB8485235, Asteropi Tsalickis, PREMIER REALTY CONSULTANTS. Stellar MLS
- $319,0003 bd2 ba1.6k sqft10951 PEPPERTREE LN, PORT RICHEY,, FL 34668For SaleMLS ID #TB8514264, Myrta Perez Ramos, AVENUE HOMES LLC. Stellar MLS
- $283,0003 bd2 ba1.9k sqft8417 DANBURY LANE, HUDSON, FL 34667For SaleMLS ID #W7889705, Roy Barnhart, BAM REALTY ADVISORS INC. Stellar MLS
- $241,0003 bd2 ba1.2k sqft8033 MANVEL DRIVE, PORT RICHEY, FL 34668For SaleMLS ID #TB8514517, Madelin Artigas, FRIENDS REALTY LLC. Stellar MLS
- $289,9003 bd2 ba1.9k sqft14551 POTTERTON CIRCLE, HUDSON, FL 34667For SaleMLS ID #TB8516074, Mike Willey, BLACKSTONE REAL ESTATE SERVICES. Stellar MLS
- $300,0003 bd2 ba1.8k sqft13825 LEROUX DRIVE, HUDSON, FL 34669For SaleMLS ID #TB8486706, Jessica McLaughlin, FLORIDA LUXURY REALTY INC. Stellar MLS
- $240,0002 bd2 ba1.4k sqft11608 FOX RUN, PORT RICHEY, FL 34668For SaleMLS ID #W7882114, Tabitha Bailey, FUTURE HOME REALTY. Stellar MLS
- $240,0002 bd2 ba1.2k sqft7427 FIRESIDE DRIVE, PORT RICHEY, FL 34668For SaleMLS ID #TB8485749, Ivelisse Zambrano, ATRIUM REALTY, LLC. Stellar MLS
- $271,5003 bd2 ba1.7k sqft8609 HORIZON LANE, HUDSON, FL 34667For SaleMLS ID #W7888654, Richard LeBlanc, LEBLANC REALTY GROUP INC. Stellar MLS
- $338,0003 bd2 ba1.8k sqft11501 BLOOMINGTON COURT, NEW PORT RICHEY, FL 34654For SaleMLS ID #TB8547379, Trenton Howell, FUTURE HOME REALTY INC. Stellar MLS
- $289,9003 bd2 ba1.3k sqft18591 BRIAR OAKS DRIVE, HUDSON, FL 34667For SaleMLS ID #O6414610, Julie Zeh, LOKATION. Stellar MLS
- $208,3652 bd2 ba1k sqft10840 NORWOOD AVENUE, PORT RICHEY, FL 34668For SaleMLS ID #TB8530502, Ann Parker, PEOPLE'S CHOICE REALTY SVC LLC. Stellar MLS
- $259,0003 bd2 ba1.2k sqft3431 VAN NUYS LOOP, NEW PORT RICHEY, FL 34655For SaleMLS ID #TB8554651, Kim Sobecki, RE/MAX REALTEC GROUP INC. Stellar MLS
- $349,9903 bd2 ba1.9k sqft13928 TENNYSON DRIVE, HUDSON, FL 34667For SaleMLS ID #TB8541662, Igor Panochko, PEOPLE'S TRUST REALTY. Stellar MLS
- $290,0003 bd2 ba1.6k sqft11731 HERITAGE POINT DRIVE, HUDSON, FL 34667For SaleMLS ID #W7886708, Jessica Cabano, TROPIC SHORES REALTY LLC. Stellar MLS
