**Fresh Interior Paint 7/2026!** Discover the perfect blend of privacy and functionality in this charming 2-BEDROOM, 2-BATHROOM, BONUS ROOM/OFFICE, 2-car garage home located in the highly sought-after Bear Creek community of Port Richey. Designed with a thoughtful layout and outdoor living in mind, this residence is ideal for those looking for a peaceful Florida retreat. The kitchen is perfectly situated in the center of the house, making it the focal point for entertaining and keeping the chef connected to both living areas. Enjoy maximum privacy with the PRIMARY SUITE on one side of the home and the guest bedrooms on the other. The spacious primary suite features a generous WALK-IN CLOSET and a private EN-SUITE bathroom. Unique to this home, both the primary bedroom and the bonus room feature PRIVATE EXTERIOR DOORS, providing direct access to the backyard—perfect for morning coffee or a potential multi-generational or income producing setup. Relax or play in your private, FENCED-IN backyard, offering security for pets and a blank canvas for your garden or patio dreams. This home also comes with well water irrigation for year round green grass. The 2-car garage provides plenty of space for vehicles and storage. You will also find a sink and the laundry hookups in the garage. Bear Creek is known for its quiet streets and proximity to the best of Port Richey, including waterfront dining, Werner-Boyce Salt Springs State Park, and easy access to US-19, State Hwy 52, and Little Rd. AC 2016. Roof 2021. Windows and Doors 2022. Water Heater 2026. Kitchen cabinets painted 2026. Main living area interior paint 2026. Living room blinds do not convey.
For sale
Price cut: $10K (10/6)
$240,000
11608 FOX RUN, PORT RICHEY, FL 34668
2beds
1,434sqft
Single Family Residence
Built in 1983
6,162 Square Feet Lot
$238,800 Zestimate®
$167/sqft
$-- HOA
What's special
Thoughtful layoutPrivate en-suite bathroomSpacious primary suitePrivate fenced-in backyardGenerous walk-in closet
- 230 days
- 450
- 20
Zillow last checked:
Listing updated:
Listed by:
Tabitha Bailey 715-404-0265,
FUTURE HOME REALTY 800-921-1330
Source: Stellar MLS,MLS#: W7882114 Originating MLS: West Pasco
Originating MLS: West Pasco
Facts & features
Interior
Bedrooms & bathrooms
- Bedrooms: 2
- Bathrooms: 2
- Full bathrooms: 2
Rooms
- Room types: Den/Library/Office
Primary bedroom
- Features: En Suite Bathroom, Walk-In Closet(s)
- Level: First
- Area: 182 Square Feet
- Dimensions: 14x13
Bedroom 2
- Features: Built-in Closet
- Level: First
- Area: 120 Square Feet
- Dimensions: 10x12
Bedroom 3
- Features: No Closet
- Level: First
- Area: 144 Square Feet
- Dimensions: 12x12
Kitchen
- Features: No Closet
- Level: First
- Area: 110 Square Feet
- Dimensions: 11x10
Living room
- Features: No Closet
- Level: First
- Area: 180 Square Feet
- Dimensions: 15x12
Heating
- Central
Cooling
- Central Air
Appliances
- Included: Dishwasher, Microwave, Range, Refrigerator
- Laundry: In Garage
Features
- Ceiling Fan(s), Kitchen/Family Room Combo, Primary Bedroom Main Floor, Split Bedroom, Thermostat, Walk-In Closet(s)
- Flooring: Laminate, Tile
- Doors: Sliding Doors
- Has fireplace: No
Interior area
- Total structure area: 2,100
- Total interior livable area: 1,434 sqft
Video & virtual tour
Property
Parking
- Total spaces: 2
- Parking features: Driveway
- Attached garage spaces: 2
- Has uncovered spaces: Yes
Features
- Levels: One
- Stories: 1
- Exterior features: Irrigation System, Private Mailbox, Sidewalk
- Fencing: Vinyl,Wood
Lot
- Size: 6,162 Square Feet
- Features: FloodZone, Sidewalk
Details
- Parcel number: 162511016.A000.00285.0
- Zoning: R4
- Special conditions: None
Construction
Type & style
- Home type: SingleFamily
- Architectural style: Ranch
- Property subtype: Single Family Residence
Materials
- Block
- Foundation: Block
- Roof: Shingle
Condition
- Completed
- New construction: No
- Year built: 1983
Utilities & green energy
- Sewer: Public Sewer
- Water: Public
- Utilities for property: Cable Available, Electricity Connected, Sewer Connected, Water Connected
Community & HOA
Community
- Features: Sidewalks
- Pet fee: $0 monthly
- Subdivision: BEAR CREEK SUB
HOA
- Has HOA: No
Location
- Region: Port Richey
Financial & listing details
- Price per square foot: $167/sqft
- Tax assessed value: $219,022
- Annual tax amount: $5,801
- Date on market: 2/24/2026
- Cumulative days on market: 231 days
- Listing terms: Cash,Conventional,FHA,VA Loan
- Ownership: Fee Simple
- Total actual rent: 0
- Electric utility on property: Yes
- Road surface type: Paved, Asphalt
Estimated market value
$238,800
$227,000 - $251,000
$1,935/mo
Price history
| Date | Event | Price |
|---|---|---|
| 10/6/2026 | Price change | $240,000-4%$167/sqft |
Source:  Stellar MLS #W7882114 Report a problem Stellar MLS #W7882114 Report a problem | ||
| 9/16/2026 | Price change | $250,000-3.8%$174/sqft |
Source: Stellar MLS #W7882114 Report a problem | ||
| 7/25/2026 | Price change | $260,000+2%$181/sqft |
Source: Stellar MLS #W7882114 Report a problem | ||
| 4/12/2026 | Price change | $255,000-1.9%$178/sqft |
Source: Stellar MLS #W7882114 Report a problem | ||
| 2/24/2026 | Listed for sale | $260,000+79.3%$181/sqft |
Source: Stellar MLS #W7882114 Report a problem | ||
| 6/15/2021 | Sold | $145,000-3.3%$101/sqft |
Source: Public Record Report a problem | ||
| 3/29/2019 | Listing removed | $149,900$105/sqft |
Source: MLSTOSELL.COM INC #W7809236 Report a problem | ||
| 2/13/2019 | Listed for sale | $149,900$105/sqft |
Source: MLSTOSELL.COM INC #W7809236 Report a problem | ||
| 2/13/2019 | Pending sale | $149,900$105/sqft |
Source: MLSTOSELL.COM INC #W7809236 Report a problem | ||
| 2/5/2019 | Listed for sale | $149,900+15.3%$105/sqft |
Source: MLSTOSELL.COM INC #W7809236 Report a problem | ||
| 11/20/2014 | Listing removed | $950$1/sqft |
Source: Owner Report a problem | ||
| 11/10/2014 | Listed for rent | $950$1/sqft |
Source: Owner Report a problem | ||
| 2/1/2006 | Sold | $130,000+46.9%$91/sqft |
Source: Public Record Report a problem | ||
| 6/14/2002 | Sold | $88,500$62/sqft |
Source: Public Record Report a problem | ||
Public tax history
| Year | Property taxes | Tax assessment |
|---|---|---|
| 2025 | $2,948 -49.2% | $201,410 +2.9% |
| 2024 | $5,801 +1.9% | $195,740 |
| 2023 | $5,691 +129.5% | $195,740 +6.7% |
| 2022 | $2,480 +16% | $183,410 +63.4% |
| 2021 | $2,139 +8.2% | $112,260 +10% |
| 2020 | $1,977 +8.6% | $102,060 +10% |
| 2019 | $1,821 | $92,790 -4.9% |
| 2018 | $1,821 +10.8% | $97,554 +27.2% |
| 2017 | $1,644 +12.5% | $76,691 +4% |
| 2016 | $1,461 +15.9% | $73,722 +14% |
| 2015 | $1,260 +8.5% | $64,665 +6.9% |
| 2014 | $1,162 | $60,516 +3% |
| 2013 | -- | $58,760 -5.6% |
| 2012 | -- | $62,214 -14.5% |
| 2011 | -- | $72,772 -1.3% |
| 2010 | -- | $73,710 -11.6% |
| 2009 | -- | $83,372 -25.3% |
| 2008 | -- | $111,642 -14.5% |
| 2007 | -- | $130,518 +4.4% |
| 2006 | -- | $125,069 +25.9% |
| 2005 | -- | $99,347 +23.4% |
| 2004 | -- | $80,532 +9% |
| 2003 | -- | $73,865 +12.1% |
| 2002 | -- | $65,889 +11.3% |
| 2000 | -- | $59,189 +8.6% |
| 1999 | -- | $54,513 |
Find assessor info on the county website
Monthly payment
Est. payment
Payment breakdown
Explore the cost of this home by adjusting the details. Changes won't be saved.Climate risks
Neighborhood: 34668
Nearby schools
Schools provided by the listing agent
- Elementary: Schrader Elementary-PO
- Middle: Bayonet Point Middle-PO
- High: Fivay High-PO
Source: Stellar MLS. This data may not be complete. We recommend contacting the local school district to confirm school assignments for this home.
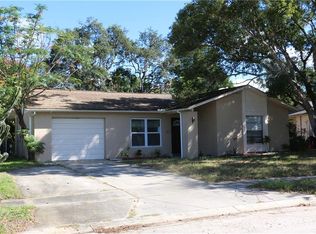
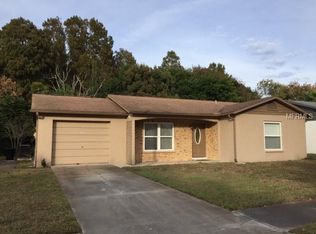
Similar homes
- $229,9002 bd2 ba1.3k sqft7805 SUE ELLEN DRIVE, PORT RICHEY, FL 34668For Sale

 MLS ID #TB8550738, Brian Kanicki, 54 REALTY LLC. Stellar MLS
 - $229,9002 bd2 ba1.4k sqft11404 STANSBERRY DRIVE, PORT RICHEY, FL 34668For Sale
 MLS ID #TB8541812, Terri Osborn, DALTON WADE INC. Stellar MLS
 - $269,0002 bd2 ba1.6k sqft8914 SCHRADER BOULEVARD, PORT RICHEY, FL 34668For Sale
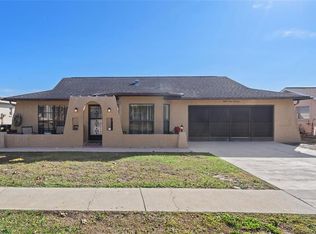 MLS ID #W7885547, Julie Pitta, PITTA AND ASSOC INC. Stellar MLS
 - $225,0002 bd2 ba1.2k sqft10520 SPRINGWOOD DRIVE, PORT RICHEY, FL 34668For Sale
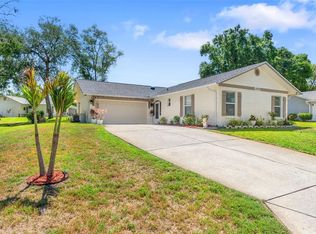 MLS ID #W7885619, Kelly Mothershead Timmons, KELLER WILLIAMS REALTY- PALM HARBOR. Stellar MLS
 - $260,0002 bd2 ba1.4k sqft8521 CEDARVIEW COURT, PORT RICHEY, FL 34668For SaleMLS ID #TB8544689, Patrick Massey, MARK SPAIN REAL ESTATE. Stellar MLS
- $260,0002 bd2 ba1.4k sqft10541 GREEN MEADOW LANE, PORT RICHEY, FL 34668For SaleMLS ID #W7885413, Kelly Mothershead Timmons, KELLER WILLIAMS REALTY- PALM HARBOR. Stellar MLS
- $225,0002 bd2 ba1k sqft10831 MAPLEWOOD AVENUE, PORT RICHEY, FL 34668For SaleMLS ID #W7889168, Sheree Landreth, BHHS FLORIDA PROPERTIES GROUP. Stellar MLS
- $245,0003 bd2 ba1.7k sqft12511 STONE HOUSE LOOP, HUDSON, FL 34667For SaleMLS ID #TB8546443, Shane Riley, MARK SPAIN REAL ESTATE. Stellar MLS
- $269,0002 bd2 ba1.6k sqft9926 LAKESIDE LANE, PORT RICHEY, FL 34668For SaleMLS ID #W7889048, Eleni Sampson, RE/MAX CHAMPIONS. Stellar MLS
- $269,9003 bd2 ba1.3k sqft11424 SCALLOP DRIVE, PORT RICHEY, FL 34668For SaleMLS ID #O6411124, Robert Salmons, ENTERA REALTY LLC. Stellar MLS
- $275,0002 bd2 ba1.3k sqft8351 FOX HOLLOW DRIVE, PORT RICHEY, FL 34668For SaleMLS ID #TB8546913, Jeffrey Borham, PA, EXP REALTY LLC. Stellar MLS
- $330,0003 bd2 ba1.3k sqft7922 LILAC DRIVE, PORT RICHEY, FL 34668For SaleMLS ID #TB8554994, Janessa Urra, MARK SPAIN REAL ESTATE. Stellar MLS
- $239,0002 bd2 ba1k sqft8802 SEELEY LANE, HUDSON, FL 34667For SaleMLS ID #W7887215, Karen Bailey, PA, FUTURE HOME REALTY. Stellar MLS
- $300,0003 bd2 ba1.6k sqft11022 SALT TREE DRIVE, PORT RICHEY, FL 34668For SaleMLS ID #TB8544651, Janessa Urra, MARK SPAIN REAL ESTATE. Stellar MLS
- $199,9002 bd2 ba1k sqft11541 SAN REMO COURT, PORT RICHEY, FL 34668For SaleMLS ID #TB8545091, Stephanie Scarlette, CHARLES RUTENBERG REALTY INC. Stellar MLS
- $229,9993 bd2 ba1.5k sqft12023 MAHOGANY DRIVE, HUDSON, FL 34669For SaleMLS ID #O6447011, Nicole Salgado, CARDINAL REALTY GROUP, LLC.. Stellar MLS
- $255,9992 bd2 ba1.2k sqft11624 FOXWORTH LANE, NEW PORT RICHEY, FL 34654For SaleMLS ID #TB8553971, Kari Hazeltine, REAL BROKER, LLC. Stellar MLS
- $285,0003 bd2 ba1.4k sqft7015 MORAVIAN DRIVE, PORT RICHEY, FL 34668For SaleMLS ID #TB8521389, Jim Maiorano, MARK SPAIN REAL ESTATE. Stellar MLS
- $295,0003 bd2 ba1.4k sqft7041 WESTCOTT DRIVE, PORT RICHEY, FL 34668For SaleMLS ID #TB8543000, Ashley Mason, LPT REALTY, LLC.. Stellar MLS
- $319,0003 bd2 ba1.6k sqft10951 PEPPERTREE LN, PORT RICHEY,, FL 34668For SaleMLS ID #TB8514264, Myrta Perez Ramos, AVENUE HOMES LLC. Stellar MLS
