This is your chance to secure a home that offers both lifestyle and value before it’s gone!
Weekends are easy here spend your mornings at La Sierra Park, quick trips to Galleria at Tyler for shopping and dining, and smooth commuting with nearby freeway access all just minutes from your doorstep.
Imagine coming home to a bright, open-concept living space where evenings flow effortlessly from the kitchen to the living room, perfect for hosting or simply unwinding after a long day. Welcome to 10128 Camino De Rosa, a beautifully maintained 3 bedroom, 2.5 bath home where comfort meets convenience in one of Riverside’s most desirable communities.
Move-in ready, well-located, thoughtfully priced and offering buyer credits !
For sale
Listed by: Fathom Realty Group, Inc. • Najely Serna • Contact: 951-349-1846
Price cut: $29K (9/25)
$539,999
10128 Camino De Rosa, Riverside, CA 92503
3beds
1,700sqft
Single Family Residence
Built in 2017
2,614 Square Feet Lot
$-- Zestimate®
$318/sqft
$118/mo HOA
What's special
- 177 days
- 2,251
- 164
Zillow last checked:
Listing updated:
Listed by:
Najely Serna DRE #02197105 951-349-1846,
Fathom Realty Group, Inc.
Source: CRMLS,MLS#: IG26072560 Originating MLS: California Regional MLS
Originating MLS: California Regional MLSFacts & features
Interior
Bedrooms & bathrooms
- Bedrooms: 3
- Bathrooms: 3
- Full bathrooms: 2
- 1/2 bathrooms: 1
- Main level bathrooms: 3
- Main level bedrooms: 3
Rooms
- Room types: Bedroom, Family Room, Kitchen, Laundry, Primary Bathroom, Primary Bedroom, Dining Room
Bedroom
- Features: All Bedrooms Up
Bathroom
- Features: Bathtub, Dual Sinks, Separate Shower, Tub Shower
Kitchen
- Features: Quartz Counters, Walk-In Pantry
Heating
- Central, Electric, Forced Air
Cooling
- Central Air
Appliances
- Included: Convection Oven, Dishwasher, Electric Range, Gas Range, Microwave, Refrigerator
- Laundry: Washer Hookup, Gas Dryer Hookup, Inside
Features
- Crown Molding, Separate/Formal Dining Room, High Ceilings, Recessed Lighting, All Bedrooms Up
- Doors: Mirrored Closet Door(s), Sliding Doors
- Windows: Double Pane Windows, Screens
- Has fireplace: Yes
- Fireplace features: Gas, Living Room
- Common walls with other units/homes: No Common Walls
Interior area
- Total interior livable area: 1,700 sqft
Property
Parking
- Total spaces: 2
- Parking features: Garage, Guest, Paved
- Attached garage spaces: 2
Accessibility
- Accessibility features: Parking, Accessible Doors
Features
- Levels: Two
- Stories: 2
- Entry location: Front
- Pool features: Community, Fenced, In Ground, Association
- Has spa: Yes
- Spa features: Association, Community, In Ground
- Fencing: Vinyl
- Has view: Yes
- View description: City Lights, Neighborhood, Pool
Lot
- Size: 2,614 Square Feet
- Features: 0-1 Unit/Acre
Details
- Parcel number: 150120049
- Special conditions: Standard
Construction
Type & style
- Home type: SingleFamily
- Architectural style: Contemporary,Modern,Traditional
- Property subtype: Single Family Residence
Materials
- Copper Plumbing
- Foundation: Slab
- Roof: Spanish Tile
Condition
- Turnkey
- New construction: No
- Year built: 2017
Utilities & green energy
- Electric: Standard
- Sewer: Public Sewer
- Water: Public
- Utilities for property: Cable Available, Cable Connected, Electricity Available, Electricity Connected, Natural Gas Available, Natural Gas Connected, Phone Available, Phone Connected, Sewer Available, Sewer Connected, Water Available, Water Connected
Community & HOA
Community
- Features: Curbs, Street Lights, Sidewalks, Pool
HOA
- Has HOA: Yes
- Amenities included: Outdoor Cooking Area, Barbecue, Pool, Spa/Hot Tub
- HOA fee: $118 monthly
- HOA name: Villa DE Rosa Homeowners Association, Inc.
Location
- Region: Riverside
Financial & listing details
- Price per square foot: $318/sqft
- Tax assessed value: $441,628
- Date on market: 4/13/2026
- Cumulative days on market: 177 days
- Listing terms: Conventional,FHA,Fannie Mae,VA Loan
- Road surface type: Paved
Estimated market value
Not available
Estimated sales range
Not available
$3,368/mo
Price history
| Date | Event | Price |
|---|---|---|
| 9/25/2026 | Price change | $539,999-5.1%$318/sqft |
Source:  CRMLS #IG26072560 Report a problem CRMLS #IG26072560 Report a problem | ||
| 8/25/2026 | Price change | $569,000-0.2%$335/sqft |
Source: CRMLS #IG26072560 Report a problem | ||
| 7/14/2026 | Price change | $570,000-0.9%$335/sqft |
Source: CRMLS #IG26072560 Report a problem | ||
| 4/13/2026 | Listed for sale | $575,000+43.8%$338/sqft |
Source: CRMLS #IG26072560 Report a problem | ||
| 9/4/2025 | Listing removed | -- |
Source:  Hubzu REO #91717216118 Report a problem Hubzu REO #91717216118 Report a problem | ||
| 7/24/2025 | Pending sale | -- |
Source: Hubzu REO #91717216118 Report a problem | ||
| 7/24/2025 | Listing removed | -- |
Source: Hubzu REO #91717216118 Report a problem | ||
| 6/27/2025 | Pending sale | -- |
Source: Hubzu REO #91717216118 Report a problem | ||
| 8/21/2020 | Sold | $400,000+0.3%$235/sqft |
Source: Public Record Report a problem | ||
| 4/1/2020 | Listing removed | $399,000$235/sqft |
Source: ERA Donahoe Realty #SW19238385 Report a problem | ||
| 12/1/2019 | Price change | $399,000-6.1%$235/sqft |
Source: ERA Donahoe Realty #SW19238385 Report a problem | ||
| 10/9/2019 | Listed for sale | $425,000+47%$250/sqft |
Source: ERA Donahoe Realty #SW19238385 Report a problem | ||
| 6/27/2012 | Listing removed | $289,111$170/sqft |
Source: Inland Equities, Inc #I09114737 Report a problem | ||
| 1/23/2011 | Price change | $289,111-0.3%$170/sqft |
Source: Beechwood Realty #I09114737 Report a problem | ||
| 11/7/2009 | Listed for sale | $289,900$171/sqft |
Source: Shepherd Group #I09114737 Report a problem | ||
Public tax history
| Year | Property taxes | Tax assessment |
|---|---|---|
| 2026 | -- | $441,628 +2% |
| 2025 | $5,378 +3.3% | $432,970 +2% |
| 2024 | $5,209 +1.6% | $424,482 +2% |
| 2023 | $5,129 +6.4% | $416,160 +2% |
| 2022 | $4,820 +1.6% | $408,000 +2% |
| 2021 | $4,742 +37.1% | $400,000 +37% |
| 2020 | $3,460 +338.7% | $291,954 +375.3% |
| 2019 | $789 -46.4% | $61,426 -48.5% |
| 2018 | $1,472 +95.2% | $119,222 +101.9% |
| 2017 | $754 | $59,042 +3.6% |
| 2016 | $754 +6.4% | $57,000 +3.6% |
| 2015 | $709 -1.5% | $55,000 |
| 2014 | $720 | $55,000 +22.2% |
| 2013 | -- | $45,000 |
| 2012 | -- | $45,000 |
| 2011 | -- | $45,000 -10% |
| 2010 | -- | $50,000 -33.3% |
| 2009 | -- | $75,000 -25.3% |
| 2008 | -- | $100,368 +2% |
| 2007 | -- | $98,400 |
Find assessor info on the county website
Monthly payment
Est. payment
Payment breakdown
Explore the cost of this home by adjusting the details. Changes won't be saved.Climate risks
Neighborhood: La Sierra Acres
- $320,0982,613 sqft10136 Camino De Rosa Way, Riverside, CA 92503Off Market
- $566,7003 bd3 ba1.7k sqft10122 Camino De Rosa, Riverside, CA 92503Off Market
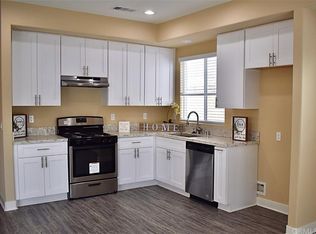
- $643,1003 bd2 ba2.1k sqft10122 Camino De Rosa, Riverside (City), CA 92503Off Market

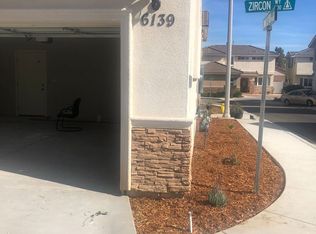
- $570,6003 bd3 ba1.6k sqft6139 Zircon Way, Riverside, CA 92503Off Market
Similar homes
- $649,9003 bd2 ba1.2k sqft9267 Aralia Dr, Riverside, CA 92503For Sale
 MLS ID #IV26215504, CHARLES PITTMAN, CALIFORNIA DREAMS REALTY. CRMLS
 - $575,0004 bd3 ba1.8k sqft4022 Boulder Dr, Jurupa Valley, CA 92509For Sale
 MLS ID #CV26175457, Rochelle Hockwald, FLYNN REAL ESTATE. CRMLS
 - $735,0005 bd3 ba2.4k sqft6767 Rowen Way, Riverside, CA 92504For Sale
 MLS ID #IG26201558, Katarina Daniels, REDFIN. CRMLS
 - $619,9004 bd3 ba2.1k sqft3553 Tyco Dr, Riverside, CA 92501For Sale
 MLS ID #IV26211276, JESSICA BERNAL, REALTY MASTERS & ASSOCIATES. CRMLS
