Welcome to this beautifully remodeled, completely turnkey Riverside home, centrally located in a desirable neighborhood with convenient access to freeways, shopping, dining, and everyday amenities. From the moment you arrive, you’ll appreciate the fresh interior and exterior paint, dual-pane windows, newer roof, brand-new central heating and air conditioning, and spacious front and back yards.
Step inside to soaring vaulted ceilings with exposed beams that create an open and inviting atmosphere. The heart of the home is the newly redesigned open-concept kitchen, featuring white shaker cabinetry, quartz countertops, and brand-new stainless steel appliances. New wood-look designer flooring runs throughout, complemented by beautiful Craftsman-style baseboards and casing for a clean, finished look. Enjoy new pLush carpeting in the bedrooms. The home also features a convenient indoor laundry area, adding to the functionality and ease of everyday living.
The bathrooms have been completely refreshed with new showers, vanities, fixtures, and finishes, giving the home a modern, move-in-ready feel. Step outside and enjoy the large backyard offering plenty of room to entertain, play, garden, or create your own private outdoor retreat.
Best of all, enjoy a low tax rate, NO HOA, and the opportunity to own one of the lowest-priced completely turnkey remodeled homes in the area. With extensive upgrades, generous outdoor space, and a convenient Riverside location, this home offers an incredible combination of condition, location, and value. Simply move in and enjoy!
For sale
Listed by: CALIFORNIA DREAMS REALTY • CHARLES PITTMAN • Contact: 909-730-4892
$649,900
9267 Aralia Dr, Riverside, CA 92503
3beds
1,240sqft
Single Family Residence
Built in 1984
8,276 Square Feet Lot
$647,700 Zestimate®
$524/sqft
$-- HOA
What's special
- 16 days
- 1,992
- 274
Likely to sell faster than
Zillow last checked:
Listing updated:
Listed by:
CHARLES PITTMAN DRE #01706056 909-730-4892,
CALIFORNIA DREAMS REALTY
Source: CRMLS,MLS#: IV26215504 Originating MLS: California Regional MLS
Originating MLS: California Regional MLSFacts & features
Interior
Bedrooms & bathrooms
- Bedrooms: 3
- Bathrooms: 2
- Full bathrooms: 2
- Main level bathrooms: 2
- Main level bedrooms: 3
Rooms
- Room types: Bedroom, Kitchen, Living Room, Primary Bathroom, Primary Bedroom
Bedroom
- Features: All Bedrooms Down
Bathroom
- Features: Bathroom Exhaust Fan, Low Flow Plumbing Fixtures, Quartz Counters, Remodeled, Tub Shower, Upgraded
Kitchen
- Features: Quartz Counters
Heating
- Central, ENERGY STAR Qualified Equipment, High Efficiency, Natural Gas
Cooling
- Central Air, ENERGY STAR Qualified Equipment, High Efficiency
Appliances
- Included: Dishwasher, ENERGY STAR Qualified Appliances, ENERGY STAR Qualified Water Heater, Free-Standing Range, Gas Oven, Gas Range, Water Heater
- Laundry: Washer Hookup, Gas Dryer Hookup, Inside
Features
- Ceiling Fan(s), Eat-in Kitchen, Open Floorplan, Quartz Counters, Recessed Lighting, All Bedrooms Down
- Flooring: Carpet, Vinyl
- Doors: ENERGY STAR Qualified Doors, Panel Doors, Sliding Doors
- Windows: Double Pane Windows, ENERGY STAR Qualified Windows, Screens
- Has fireplace: Yes
- Fireplace features: Living Room, Raised Hearth
- Common walls with other units/homes: No Common Walls
Interior area
- Total interior livable area: 1,240 sqft
Property
Parking
- Total spaces: 2
- Parking features: Door-Multi, Garage Faces Front, Garage, Garage Door Opener
- Attached garage spaces: 2
Accessibility
- Accessibility features: No Stairs, Accessible Doors
Features
- Levels: One
- Stories: 1
- Entry location: 1
- Exterior features: Lighting
- Pool features: None
- Spa features: None
Lot
- Size: 8,276 Square Feet
- Features: Back Yard, Front Yard, Street Level
Details
- Parcel number: 233323002
- Special conditions: Standard
Construction
Type & style
- Home type: SingleFamily
- Architectural style: Ranch
- Property subtype: Single Family Residence
Materials
- Frame, Stucco
- Foundation: Slab
- Roof: Composition
Condition
- Updated/Remodeled,Turnkey
- New construction: No
- Year built: 1984
Utilities & green energy
- Electric: Standard
- Sewer: Public Sewer
- Water: Public
- Utilities for property: Cable Available, Electricity Connected, Natural Gas Connected, Phone Available, Sewer Connected, Water Connected
Green energy
- Energy efficient items: Appliances, Water Heater
Community & HOA
Community
- Features: Curbs, Gutter(s), Street Lights, Sidewalks
- Security: Carbon Monoxide Detector(s), Smoke Detector(s)
Location
- Region: Riverside
Financial & listing details
- Price per square foot: $524/sqft
- Tax assessed value: $190,476
- Date on market: 10/3/2026
- Cumulative days on market: 16 days
- Listing terms: Cash,Conventional,FHA,Submit,VA Loan
- Road surface type: Paved
Estimated market value
$647,700
$615,000 - $680,000
$3,081/mo
Price history
| Date | Event | Price |
|---|---|---|
| 10/3/2026 | Listed for sale | $649,900+36.8%$524/sqft |
Source:  CRMLS #IV26215504 Report a problem CRMLS #IV26215504 Report a problem | ||
| 6/30/2026 | Sold | $475,000-5%$383/sqft |
Source:  CLAW #26843349PS Report a problem CLAW #26843349PS Report a problem | ||
| 6/15/2026 | Contingent | $499,985$403/sqft |
Source: CLAW #26843349PS Report a problem | ||
| 6/12/2026 | Listing removed | $499,985$403/sqft |
Source: CLAW #26843349PS Report a problem | ||
| 6/4/2026 | Listed for sale | $499,985$403/sqft |
Source: CLAW #26843349PS Report a problem | ||
Public tax history
| Year | Property taxes | Tax assessment |
|---|---|---|
| 2026 | -- | $190,476 +2% |
| 2025 | $2,061 +3.4% | $186,742 +2% |
| 2024 | $1,993 +0.5% | $183,081 +2% |
| 2023 | $1,983 +1.9% | $179,492 +2% |
| 2022 | $1,946 +0.8% | $175,974 +2% |
| 2021 | $1,931 +0.8% | $172,525 +1% |
| 2020 | $1,916 +2% | $170,757 +2% |
| 2019 | $1,879 +2% | $167,410 +2% |
| 2018 | $1,842 +1.9% | $164,129 +2% |
| 2017 | $1,808 | $160,911 +2% |
| 2016 | $1,808 +8.4% | $157,757 +1.5% |
| 2015 | $1,668 +1.1% | $155,389 +2% |
| 2014 | $1,651 | $152,347 +0.5% |
| 2013 | -- | $151,661 +2% |
| 2012 | -- | $148,688 +2% |
| 2011 | -- | $145,773 +0.8% |
| 2010 | -- | $144,686 -0.2% |
| 2009 | -- | $145,031 +2% |
| 2008 | -- | $142,188 +2% |
| 2007 | -- | $139,400 +2% |
| 2006 | -- | $136,668 +2% |
| 2005 | -- | $133,989 +3.9% |
| 2003 | -- | $128,957 +2% |
| 2002 | -- | $126,429 +2% |
| 2001 | $1,226 +1.9% | $123,951 +2% |
| 2000 | $1,203 | $121,522 |
Find assessor info on the county website
Monthly payment
Est. payment
Payment breakdown
Explore the cost of this home by adjusting the details. Changes won't be saved.Climate risks
Neighborhood: Arlington South
Similar homes
- $599,0003 bd1 ba1k sqft9721 Indiana Ave, Riverside, CA 92503For Sale
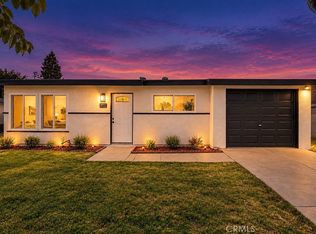 MLS ID #IG26198328, Miguel Ramirez, BBR Partners, Inc.. CRMLS
 - $629,0003 bd2 ba1.2k sqft12772 Tehama Cir, Riverside, CA 92503For Sale
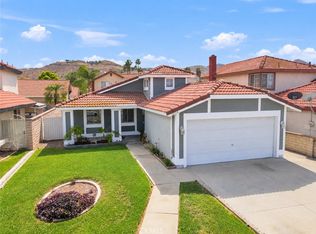 MLS ID #IG26206280, Robert Thompson, KW College Park. CRMLS
 - $599,9003 bd2 ba1.1k sqft4305 Salerno Dr, Riverside, CA 92503For Sale
 MLS ID #IG26164979, John Simcoe, Keller Williams Realty. CRMLS
 - $650,0003 bd2 ba1.3k sqft8476 Colorado Ave, Riverside, CA 92504For Sale
 MLS ID #SW26195413, Charmaine White, Berkshire Hathaway HomeServices California Properties. CRMLS
