Step inside this remarkable and spacious home in Claremore, OK. New roof in 2023, new front sides and gate to privacy fence, HVAC new in 2021. The kitchen is spacious, with abundant cabinet and counter space, granite countertops, tile flooring, and a gas stove. There is a home office with a closet and a formal dining room on either side of the front entry. Soaker tubs in both bathrooms, the primary bath has Corian countertops, double sinks, and a very large walk-in closet with electrical outlets. The primary bedroom is 21x13.7, and the 2 other bedrooms are 14x14. Large inside utility room. Gutters on the front and back of the home, a large back covered patio with shades, and a covered front porch.
For sale
Price cut: $5K (9/1)
$330,000
1013 Midway Rd, Claremore, OK 74019
3beds
2,132sqft
Single Family Residence
Built in 2006
8,145 Square Feet Lot
$-- Zestimate®
$155/sqft
$20/mo HOA
What's special
Covered front porchRemarkable and spacious homeFormal dining roomTile flooringGas stoveGranite countertopsDouble sinks
- 104 days
- 251
- 23
Zillow last checked:
Listing updated:
Listed by:
Cindi Knippers 918-694-8920,
C21/First Choice Realty
Source: MLS Technology, Inc.,MLS#: 2625299 Originating MLS: MLS Technology
Originating MLS: MLS TechnologyFacts & features
Interior
Bedrooms & bathrooms
- Bedrooms: 3
- Bathrooms: 2
- Full bathrooms: 2
Primary bedroom
- Description: Master Bedroom,Private Bath,Walk-in Closet
- Level: First
Bedroom
- Description: Bedroom,No Bath
- Level: First
Bedroom
- Description: Bedroom,No Bath
- Level: First
Primary bathroom
- Description: Master Bath,Bathtub,Double Sink,Full Bath,Heater,Separate Shower,Vent
- Level: First
Bathroom
- Description: Hall Bath,Bathtub,Full Bath,Vent
- Level: First
Den
- Description: Den/Family Room,Fireplace
- Level: First
Dining room
- Description: Dining Room,Formal
- Level: First
Dining room
- Description: Dining Room,Breakfast
- Level: First
Kitchen
- Description: Kitchen,Breakfast Nook,Pantry
- Level: First
Office
- Description: Office,
- Level: First
Heating
- Central, Gas
Cooling
- Central Air
Appliances
- Included: Dishwasher, Disposal, Gas Water Heater, Microwave, Oven, Range, Stove, Plumbed For Ice Maker
- Laundry: Washer Hookup, Electric Dryer Hookup, Gas Dryer Hookup
Features
- Attic, Granite Counters, High Ceilings, High Speed Internet, Stone Counters, Solid Surface Counters, Vaulted Ceiling(s), Wired for Data, Ceiling Fan(s), Gas Range Connection, Gas Oven Connection, Programmable Thermostat
- Flooring: Carpet, Wood
- Doors: Insulated Doors, Storm Door(s)
- Windows: Vinyl
- Basement: None
- Number of fireplaces: 1
- Fireplace features: Gas Log, Gas Starter, Wood Burning
Interior area
- Total structure area: 2,132
- Total interior livable area: 2,132 sqft
Property
Parking
- Total spaces: 2
- Parking features: Attached, Garage
- Attached garage spaces: 2
Accessibility
- Accessibility features: Accessible Doors
Features
- Levels: One
- Stories: 1
- Patio & porch: Covered, Patio, Porch
- Exterior features: Landscaping, Rain Gutters
- Pool features: None
- Fencing: Full,Privacy
Lot
- Size: 8,145 Square Feet
- Features: None
Details
- Additional structures: Storage
- Parcel number: 660087909
Construction
Type & style
- Home type: SingleFamily
- Property subtype: Single Family Residence
Materials
- Brick, Wood Frame
- Foundation: Slab
- Roof: Asphalt,Fiberglass
Condition
- Year built: 2006
Utilities & green energy
- Sewer: Public Sewer
- Water: Public
- Utilities for property: Cable Available, Electricity Available, Natural Gas Available, Phone Available, Water Available
Green energy
- Energy efficient items: Doors, Insulation
- Indoor air quality: Ventilation
Community & HOA
Community
- Features: Gutter(s), Sidewalks
- Security: No Safety Shelter, Security System Leased, Smoke Detector(s)
- Subdivision: Harvest Hill Amd
HOA
- Has HOA: Yes
- Amenities included: Park
- HOA fee: $244 annually
Location
- Region: Claremore
Financial & listing details
- Price per square foot: $155/sqft
- Tax assessed value: $208,732
- Annual tax amount: $2,030
- Date on market: 7/10/2026
- Cumulative days on market: 92 days
- Listing terms: Conventional,FHA,Other,VA Loan
- Exclusions: Front and backyard yard ornaments and potted plants, all window curtains
Estimated market value
Not available
Estimated sales range
Not available
Not available
Price history
| Date | Event | Price |
|---|---|---|
| 9/1/2026 | Price change | $330,000-1.5%$155/sqft |
Source:  MLS Technology, Inc. #2625299 Report a problem MLS Technology, Inc. #2625299 Report a problem | ||
| 7/10/2026 | Listed for sale | $335,000+67.8%$157/sqft |
Source: MLS Technology, Inc. #2625299 Report a problem | ||
| 5/13/2019 | Sold | $199,700$94/sqft |
Source: MLS Technology, Inc. #1907143 Report a problem | ||
| 4/16/2019 | Pending sale | $199,700$94/sqft |
Source: Solid Rock, REALTORS #1907143 Report a problem | ||
| 3/7/2019 | Price change | $199,7000%$94/sqft |
Source: Solid Rock, REALTORS #1907143 Report a problem | ||
| 2/26/2019 | Listed for sale | $199,750-0.1%$94/sqft |
Source: Solid Rock, REALTORS #1907143 Report a problem | ||
| 11/15/2018 | Listing removed | $199,900$94/sqft |
Source: Keller Williams Advantage #1818412 Report a problem | ||
| 6/25/2018 | Price change | $199,900-2.4%$94/sqft |
Source: Keller Williams Advantage #1818412 Report a problem | ||
| 6/7/2018 | Price change | $204,900-2.4%$96/sqft |
Source: Keller Williams Advantage #1818412 Report a problem | ||
| 5/17/2018 | Listed for sale | $209,900+17.9%$98/sqft |
Source: Keller Williams Advantage #1818412 Report a problem | ||
| 6/16/2007 | Sold | $178,000+513.8%$83/sqft |
Source: Public Record Report a problem | ||
| 5/31/2006 | Sold | $29,000$14/sqft |
Source: Public Record Report a problem | ||
Public tax history
| Year | Property taxes | Tax assessment |
|---|---|---|
| 2025 | $2,030 | $22,960 0% |
| 2024 | $2,030 +0.9% | $22,961 |
| 2023 | $2,012 -1% | $22,961 +0% |
| 2022 | $2,033 +4.8% | $22,960 0% |
| 2021 | $1,939 -2.9% | $22,961 +0.7% |
| 2020 | $1,997 -0.7% | $22,811 +0.4% |
| 2019 | $2,012 +3% | $22,720 +2% |
| 2017 | $1,953 +5% | $22,268 +3% |
| 2016 | $1,860 +0.3% | $21,619 +3% |
| 2015 | $1,854 +3.2% | $20,990 +3% |
| 2014 | $1,797 +2.9% | $20,378 +3% |
| 2013 | $1,746 +4.5% | $19,785 +1% |
| 2012 | $1,671 -4.6% | $19,580 |
| 2011 | $1,751 -0.7% | $19,580 |
| 2010 | $1,763 | $19,580 |
| 2009 | $1,763 -0.8% | $19,580 |
| 2008 | $1,776 +190.3% | $19,580 +180.9% |
| 2007 | $612 | $6,970 |
Find assessor info on the county website
Monthly payment
Est. payment
Payment breakdown
Explore the cost of this home by adjusting the details. Changes won't be saved.Climate risks
Neighborhood: 74019
Nearby schools
Schools provided by the listing agent
- Elementary: Catalayah
- High: Claremore
- District: Claremore - Sch Dist (20)
Source: MLS Technology, Inc.. This data may not be complete. We recommend contacting the local school district to confirm school assignments for this home.
Similar homes
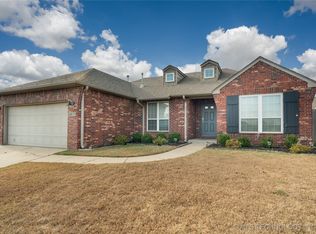
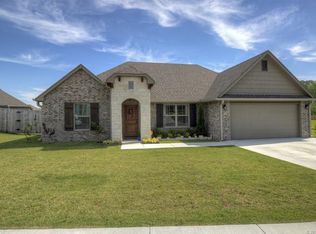
- $310,0003 bd3 ba2.3k sqft23734 S South Ridge Dr, Claremore, OK 74019For Sale
 MLS ID #2621976, Kim Parker, RE/MAX Results. MLS Technology, Inc.
 - $345,0003 bd2 ba2.4k sqft8037 Vintage Trace Dr, Claremore, OK 74019For Sale
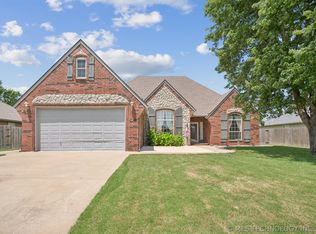 MLS ID #2618971, Tracey Payne, InVision Realty. MLS Technology, Inc.
 - $410,0003 bd2 ba2.3k sqft20202 S River Ranch Rd E, Claremore, OK 74019For Sale
 MLS ID #2627011, Susan Olivarez, Keller Williams Advantage. MLS Technology, Inc.
 - $399,0003 bd2 ba2k sqft3310 Harbour Town Pl, Claremore, OK 74019For Sale
 MLS ID #2625851, Theresa Cox, Coldwell Banker Select. MLS Technology, Inc.
