Designed for family living! The home features over 4350 sq ft of living space, 4 bedrooms, 3.5 baths, open floor plan, spacious kitchen, 1st floor primary bedrooms, 1st floor laundry, finished basement and 3 car side entry finished garage! Completely updated inside and out 2025 - 2026. 2025 - Shingles & exterior paint. 2020 HVAC plus much more
Pending
$669,900
1013 Rochelle Park Dr, Rochester Hills, MI 48309
4beds
4,368sqft
Single Family Residence
Built in 1999
0.37 Acres Lot
$656,400 Zestimate®
$153/sqft
$25/mo HOA
What's special
- 15 days
- 1,271
- 88
Zillow last checked:
Listing updated:
Listed by:
Dan Mulvihill 810-227-8551,
Real Estate One-Brighton 810-227-5005
Source: Realcomp II,MLS#: 20261077986
Facts & features
Interior
Bedrooms & bathrooms
- Bedrooms: 4
- Bathrooms: 4
- Full bathrooms: 3
- 1/2 bathrooms: 1
Primary bedroom
- Level: Second
- Area: 143
- Dimensions: 11 X 13
Primary bedroom
- Level: Entry
- Area: 196
- Dimensions: 14 X 14
Bedroom
- Level: Basement
- Area: 180
- Dimensions: 12 X 15
Bedroom
- Level: Second
- Area: 143
- Dimensions: 13 X 11
Primary bathroom
- Level: Entry
Other
- Level: Basement
Other
- Level: Second
Other
- Level: Entry
Dining room
- Level: Entry
- Area: 143
- Dimensions: 13 X 11
Great room
- Level: Entry
- Area: 399
- Dimensions: 21 X 19
Kitchen
- Level: Entry
- Area: 120
- Dimensions: 10 X 12
Laundry
- Level: Entry
- Area: 65
- Dimensions: 13 X 5
Library
- Level: Entry
- Area: 168
- Dimensions: 12 X 14
Heating
- Forced Air, Natural Gas
Cooling
- Central Air
Appliances
- Included: Dishwasher, Disposal, Dryer, Free Standing Gas Range, Free Standing Refrigerator, Microwave, Stainless Steel Appliances, Vented Exhaust Fan, Washer
- Laundry: Electric Dryer Hookup
Features
- Basement: Finished
- Has fireplace: Yes
- Fireplace features: Gas, Great Room
Interior area
- Total interior livable area: 4,368 sqft
- Finished area above ground: 2,768
- Finished area below ground: 1,600
Property
Parking
- Total spaces: 3
- Parking features: Three Car Garage, Attached
- Garage spaces: 3
Features
- Levels: One And One Half
- Stories: 1.5
- Entry location: GroundLevelwSteps
- Pool features: None
Lot
- Size: 0.37 Acres
- Dimensions: 101.00 x 159.00
Details
- Parcel number: 1528279008
- Special conditions: Short Sale No,Standard
Construction
Type & style
- Home type: SingleFamily
- Architectural style: Colonial
- Property subtype: Single Family Residence
Materials
- Brick, Wood Siding
- Foundation: Basement, Poured
- Roof: Asphalt
Condition
- New construction: No
- Year built: 1999
- Major remodel year: 2025
Utilities & green energy
- Sewer: Sewer At Street
- Water: Public
Community & HOA
Community
- Subdivision: COVINGTON PLACE NO 3
HOA
- Has HOA: Yes
- HOA fee: $300 annually
Location
- Region: Rochester Hills
Financial & listing details
- Price per square foot: $153/sqft
- Tax assessed value: $174,860
- Annual tax amount: $5,395
- Date on market: 9/26/2026
- Cumulative days on market: 15 days
- Listing agreement: Exclusive Right To Sell
- Listing terms: Cash,Conventional
Estimated market value
$656,400
$624,000 - $689,000
$4,321/mo
Price history
| Date | Event | Price |
|---|---|---|
| 9/29/2026 | Pending sale | $669,900$153/sqft |
Source:  Realcomp II #20261077986 Report a problem Realcomp II #20261077986 Report a problem | ||
| 9/26/2026 | Listed for sale | $669,900-2.9%$153/sqft |
Source: Realcomp II #20261077986 Report a problem | ||
| 1/8/2025 | Listing removed | $689,900$158/sqft |
Source: Realcomp II #20230029434 Report a problem | ||
| 5/23/2023 | Listing removed | -- |
Source: Real Estate One Report a problem | ||
| 4/27/2023 | Listed for sale | $689,900+112.3%$158/sqft |
Source: Realcomp II #20230029434 Report a problem | ||
| 2/20/2003 | Sold | $325,000$74/sqft |
Source: Public Record Report a problem | ||
Public tax history
| Year | Property taxes | Tax assessment |
|---|---|---|
| 2025 | -- | $256,530 +6.3% |
| 2024 | -- | $241,440 +15.8% |
| 2023 | -- | $208,420 +8.2% |
| 2022 | -- | $192,570 +1.9% |
| 2021 | -- | $188,950 +0.5% |
| 2020 | -- | $188,040 +1.2% |
| 2019 | -- | $185,770 +5.6% |
| 2018 | $4,516 +2% | $175,990 +1.4% |
| 2017 | $4,428 | $173,630 +12.8% |
| 2015 | -- | $153,980 +7.9% |
| 2014 | -- | $142,730 +13.7% |
| 2011 | -- | $125,550 -2% |
| 2010 | -- | $128,140 |
| 2009 | -- | $128,140 -21.5% |
| 2003 | -- | $163,300 -6.8% |
| 2002 | -- | $175,300 +20.4% |
| 2001 | $6,930 +5.1% | $145,640 +3.2% |
| 2000 | $6,595 | $141,125 |
Find assessor info on the county website
Monthly payment
Est. payment
Payment breakdown
Explore the cost of this home by adjusting the details. Changes won't be saved.Climate risks
Neighborhood: 48309
- $175,000-- bd-- ba-- sqft2440 S Livernois Rd, Rochester Hills, MI 48307Off Market
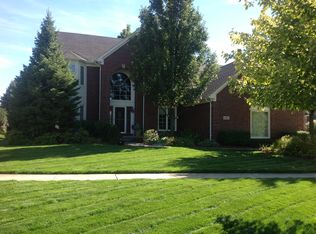
- $636,1004 bd3 ba2.9k sqft1027 Rochelle Park Dr, Rochester Hills, MI 48309Off Market
- $245,3003 bd1 ba1.4k sqft2550 S Livernois Rd, Rochester Hills, MI 48307Off Market
- $---- bd-- ba-- sqft2400 S Livernois Rd, Rochester Hills, MI 48307Off Market
Similar homes
- $675,0004 bd3 ba4.1k sqft1854 Ludgate Ln, Rochester Hills, MI 48309For Sale

 MLS ID #20261079561, Kathleen Doran, Real Estate One-Rochester. Realcomp II
 - $690,0004 bd4 ba4.7k sqft3114 Glengrove Dr, Rochester Hills, MI 48309For Sale
 MLS ID #20261080304, Susheilla Mehta, Berkshire Hathaway HomeServices MIRE. Realcomp II
 - $629,9004 bd4 ba4.3k sqft2016 Reagan Dr, Rochester Hills, MI 48309For Sale
 MLS ID #20261075774, Deborah Ronayne, EXP Realty - Northville. Realcomp II
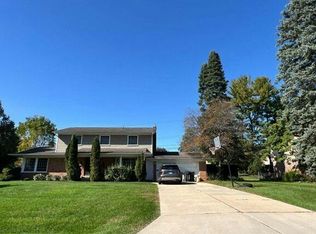
 - $--4 bd3 ba3.6k sqft970 Hampstead Ln, Rochester Hills, MI 48309Auction
 Auction.com 2
 - $649,9004 bd4 ba4.5k sqft2509 Munster Rd, Rochester Hills, MI 48309For SaleMLS ID #20261077070, Mary Allam, RE/MAX Showcase Homes. Realcomp II
- $674,9004 bd3 ba3.6k sqft1570 Lomond Ln, Rochester Hills, MI 48309For SaleMLS ID #20261080425, Jamie Scheett, Epique Realty. Realcomp II
- $695,0004 bd4 ba4.9k sqft3379 Seminole Ct, Rochester Hills, MI 48309For SaleMLS ID #20261077463, Patrick M Hixson, KW Metro. Realcomp II
- $649,9004 bd3 ba3.5k sqft3332 Empire Dr, Rochester Hills, MI 48309For SaleMLS ID #20261074256, Ha Nguyen, Remerica Integrity. Realcomp II
- $605,0004 bd3 ba4.7k sqft871 Stanford Ct, Rochester Hills, MI 48309For SaleMLS ID #20261068211, Rhonda Patyi, Real Estate One-Rochester. Realcomp II
- $614,9004 bd3 ba2.7k sqft2738 Long Meadow Ln, Rochester Hills, MI 48307For SaleMLS ID #20261076963, Sammer S Tolla, Community Choice Realty Inc. Realcomp II
- $659,9004 bd4 ba3.7k sqft1066 Grandview Dr, Rochester Hills, MI 48306For SaleMLS ID #20261070757, Tiffany Bruno, Keller Williams Paint Creek. Realcomp II
- $691,0004 bd3 ba3.1k sqft2263 Chippenham Chase, Rochester Hills, MI 48306For SaleMLS ID #20261079458, Saverio A Montalto, DOBI Real Estate. Realcomp II
- $598,0004 bd3 ba2.3k sqft2768 Hillendale Dr, Rochester Hills, MI 48309For SaleMLS ID #20261072043, Anna Maria Roediger, Brookstone, Realtors LLC. Realcomp II
- $650,0005 bd4 ba4k sqft1150 N Livernois Rd, Rochester Hills, MI 48306For Sale
 MLS ID #26051682, Kristin Ebert, Keller Williams Paint Creek. MichRIC
 - $899,9994 bd4 ba4.3k sqft1258 Priscilla Ln, Rochester Hills, MI 48309For SaleMLS ID #20261081168, Dominic Berishaj, Showtime Realty. Realcomp II
- $559,0004 bd4 ba3.3k sqft3375 Vardon Dr, Rochester Hills, MI 48307For SaleMLS ID #20261081478, Elvis Xhihani, Vanguard Realty Group. Realcomp II
- $699,9004 bd4 ba4.3k sqft1781 S Shore Dr, Rochester Hills, MI 48307For SaleMLS ID #20261071061, Lyle G Schaefer, NHL Real Estate. Realcomp II
- $719,9004 bd3 ba3.1k sqft1155 Hickory Hill Dr, Rochester Hills, MI 48309For Sale
 MLS ID #50217343, Patricia Uribe, RE/MAX Eclipse. MiRealSource
 - $599,9004 bd4 ba3.6k sqft530 Lexington Dr, Rochester Hills, MI 48307For SaleMLS ID #20261079414, Robin R Wilson, The Agency Hall & Hunter. Realcomp II
- $549,9003 bd3 ba3.2k sqft804 E Avon Rd, Rochester Hills, MI 48307For SaleMLS ID #20261081659, Jeff Glover, KW Professionals. Realcomp II
