Wonderful opportunity to own a spacious 4-bedroom colonial in one of Rochester Hills' most desirable locations! Offering over 2,600 sq ft, this home features generous room sizes, all four bedrooms upstairs & a functional layout with plenty of space to make your own. The main level offers a large living room & dining room, spacious kitchen with stainless steel appliances & an inviting family room highlighted by a brick fireplace, vaulted ceiling with exposed beams & access to the backyard. Upstairs, you'll find a spacious primary suite along with three additional generously sized bedrooms. The beautifully updated full bath features dual vanities, extensive tilework & a walk-in tiled shower. Outside, enjoy a mature, tree-lined setting with a spacious backyard & patio perfect for relaxing or entertaining. Major improvement includes a NEW ROOF in 2024! Exceptional location within award-winning Rochester Community Schools, close to Adams High School & Oakland University, and within walking distance of The Village of Rochester Hills for shopping, dining & entertainment. Even better, nearby nature trails provide access to the new 35-acre Nowicki Park, currently under construction & planned to open in 2027 with walking trails, a community room, outdoor pavilion, 1-acre playground & 3+ acre dog park. Minutes from I-75 & M-59 for an easy commute. Immediate occupancy!
For sale
Price cut: $20K (10/9)
$520,000
450 Timberline Dr, Rochester Hills, MI 48309
4beds
2,627sqft
Single Family Residence
Built in 1979
0.33 Acres Lot
$513,400 Zestimate®
$198/sqft
$23/mo HOA
What's special
- 30 days
- 3,571
- 259
Likely to sell faster than
Zillow last checked:
Listing updated:
Listed by:
Jacob Fortner 248-218-0234,
@properties Christie's Int'l R E Rochester 248-218-0234
Source: Realcomp II,MLS#: 20261077361
Facts & features
Interior
Bedrooms & bathrooms
- Bedrooms: 4
- Bathrooms: 3
- Full bathrooms: 2
- 1/2 bathrooms: 1
Primary bedroom
- Level: Second
- Area: 120
- Dimensions: 12 X 10
Bedroom
- Level: Second
- Area: 140
- Dimensions: 14 X 10
Bedroom
- Level: Second
- Area: 120
- Dimensions: 12 X 10
Bedroom
- Level: Second
- Area: 110
- Dimensions: 11 X 10
Primary bathroom
- Level: Second
Other
- Level: Second
Other
- Level: Entry
Dining room
- Level: Entry
- Area: 140
- Dimensions: 14 X 10
Family room
- Level: Entry
- Area: 140
- Dimensions: 14 X 10
Kitchen
- Level: Entry
- Area: 140
- Dimensions: 14 X 10
Laundry
- Level: Entry
- Area: 50
- Dimensions: 5 X 10
Library
- Level: Entry
- Area: 140
- Dimensions: 14 X 10
Living room
- Level: Entry
- Area: 140
- Dimensions: 14 X 10
Heating
- Forced Air, Natural Gas
Cooling
- Ceiling Fans, Central Air
Appliances
- Included: Dishwasher, Disposal, Double Oven, Dryer, Free Standing Refrigerator, Gas Cooktop, Microwave, Stainless Steel Appliances, Washer
- Laundry: Laundry Room
Features
- Programmable Thermostat
- Basement: Unfinished
- Has fireplace: Yes
- Fireplace features: Family Room, Wood Burning
Interior area
- Total interior livable area: 2,627 sqft
- Finished area above ground: 2,627
Property
Parking
- Total spaces: 2
- Parking features: Two Car Garage, Attached, Garage Faces Side
- Attached garage spaces: 2
Features
- Levels: Two
- Stories: 2
- Entry location: GroundLevelwSteps
- Patio & porch: Patio, Porch
- Pool features: None
Lot
- Size: 0.33 Acres
- Dimensions: 96 x 149
Details
- Parcel number: 1508302003
- Special conditions: Short Sale No,Standard
Construction
Type & style
- Home type: SingleFamily
- Architectural style: Colonial
- Property subtype: Single Family Residence
Materials
- Brick, Vinyl Siding
- Foundation: Basement, Poured, Sump Pump
- Roof: Asphalt
Condition
- New construction: No
- Year built: 1979
- Major remodel year: 2020
Utilities & green energy
- Sewer: Public Sewer
- Water: Public
Community & HOA
Community
- Subdivision: SHADOW WOODSNO 1
HOA
- Has HOA: Yes
- Services included: Maintenance Grounds, Snow Removal
- HOA fee: $273 annually
Location
- Region: Rochester Hills
Financial & listing details
- Price per square foot: $198/sqft
- Tax assessed value: $220,530
- Annual tax amount: $6,804
- Date on market: 9/24/2026
- Cumulative days on market: 71 days
- Listing agreement: Exclusive Right To Sell
- Listing terms: Cash,Conventional,Va Loan
Estimated market value
$513,400
$488,000 - $539,000
$3,300/mo
Price history
| Date | Event | Price |
|---|---|---|
| 10/9/2026 | Price change | $520,000-3.7%$198/sqft |
Source:  Realcomp II #20261077361 Report a problem Realcomp II #20261077361 Report a problem | ||
| 9/24/2026 | Listed for sale | $540,000-2.7%$206/sqft |
Source: Realcomp II #20261077361 Report a problem | ||
| 9/24/2026 | Listing removed | $555,000$211/sqft |
Source: Realcomp II #20261064746 Report a problem | ||
| 9/2/2026 | Price change | $555,000-2.6%$211/sqft |
Source: Realcomp II #20261064746 Report a problem | ||
| 8/14/2026 | Listed for sale | $570,000+78.7%$217/sqft |
Source: Realcomp II #20261064746 Report a problem | ||
| 10/31/2019 | Sold | $319,000-4.7%$121/sqft |
Source: Public Record Report a problem | ||
| 10/21/2019 | Pending sale | $334,900$127/sqft |
Source: Keller Williams Realty Rochester #219057978 Report a problem | ||
| 9/13/2019 | Price change | $334,900-4.3%$127/sqft |
Source: Keller Williams Somerset #219057978 Report a problem | ||
| 7/26/2019 | Price change | $349,900-6.7%$133/sqft |
Source: Keller Williams Realty Rochester #219057978 Report a problem | ||
| 7/12/2019 | Listed for sale | $375,000$143/sqft |
Source: Keller Williams Somerset #219057978 Report a problem | ||
Public tax history
| Year | Property taxes | Tax assessment |
|---|---|---|
| 2025 | -- | $237,880 +7.6% |
| 2024 | -- | $221,040 +4.9% |
| 2023 | -- | $210,680 +7.8% |
| 2022 | -- | $195,410 +4% |
| 2021 | -- | $187,830 +0.3% |
| 2020 | -- | $187,270 +4.1% |
| 2019 | -- | $179,870 +8.8% |
| 2018 | $4,336 +2% | $165,290 +1.7% |
| 2017 | $4,251 | $162,530 +12% |
| 2015 | -- | $145,110 +8.1% |
| 2014 | -- | $134,210 +11.3% |
| 2011 | -- | $120,540 -1.6% |
| 2010 | -- | $122,500 |
| 2009 | -- | $122,500 -12.2% |
| 2003 | -- | $139,530 +5.1% |
| 2002 | -- | $132,710 +29% |
| 2001 | $3,117 +7.5% | $102,910 +3.2% |
| 2000 | $2,900 | $99,720 |
Find assessor info on the county website
Monthly payment
Est. payment
Payment breakdown
Explore the cost of this home by adjusting the details. Changes won't be saved.Climate risks
Neighborhood: 48309
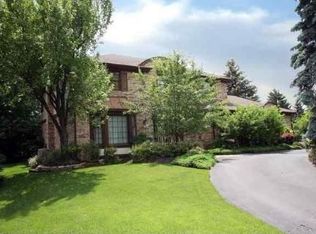
- $482,9004 bd2 ba2.5k sqft422 Timberline Dr, Rochester Hills, MI 48309Off Market
- $513,4004 bd3 ba2.5k sqft464 Timberline Dr, Rochester Hills, MI 48309Off Market
- $578,2004 bd4 ba2.9k sqft2760 Powderhorn Ridge Rd, Rochester Hills, MI 48309Off Market
- $538,8004 bd3 ba2.8k sqft402 Timberline Dr, Rochester Hills, MI 48309Off Market
Similar homes
- $517,0004 bd3 ba3.2k sqft1107 Mountainside Dr, Lake Orion, MI 48362For Sale

 MLS ID #20261083835, Valerie Eckl, RUSH Realty. Realcomp II
 - $514,9004 bd3 ba2.3k sqft2632 Kopson Ct, Bloomfield Hills, MI 48304For Sale
 MLS ID #20261070597, Robin R Wilson, The Agency Hall & Hunter. Realcomp II
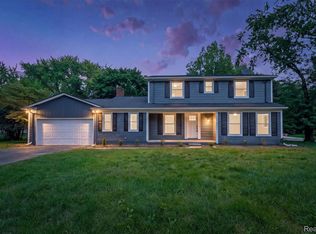
 - $599,9994 bd3 ba2.9k sqft2185 Brenthaven Dr, Bloomfield Hills, MI 48304For Sale
 MLS ID #20261081369, Parker McInnis, Oak and Stone Real Estate. Realcomp II
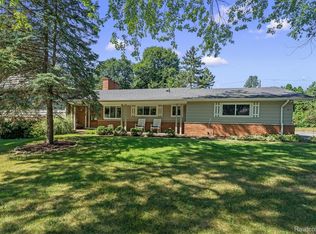
 - $549,9004 bd4 ba2.7k sqft917 S Reading Rd, Bloomfield Hills, MI 48304For Sale
 MLS ID #20261050693, Anna Kligman, Encore Real Estate, LLC. Realcomp II
 - $564,9004 bd4 ba3.5k sqft2328 Chestnut Cir, Lake Orion, MI 48360For SaleMLS ID #20261083385, Ryan Nelson, DOBI Real Estate. Realcomp II
- $429,0004 bd2 ba2.2k sqft1239 Ashover Dr, Bloomfield Hills, MI 48304For SaleMLS ID #20261067123, Janet Graham, Howard Hanna Birmingham. Realcomp II
- $430,0003 bd2 ba2.6k sqft1087 Collingwood Dr, Rochester Hills, MI 48307For SaleMLS ID #20261080927, Jennifer Seiler, @properties Christie's Int'l R.E. Royal Oak. Realcomp II
- $499,9953 bd2 ba1.7k sqft5490 Hummer Lake Rd, Oxford, MI 48371For SaleMLS ID #20261081233, Andrea DeGasperis, Berkshire Hathaway HomeServices Kee Realty Oxford. Realcomp II
- $479,0004 bd3 ba2.6k sqft2108 Adrienne Dr, Troy, MI 48085For SaleMLS ID #20261070493, Ali Mahmoud Abdallah, Sunflower Realty LLC. Realcomp II
- $499,9003 bd2 ba2.2k sqft24800 N Cromwell Dr, Franklin, MI 48025For SaleMLS ID #20261079163, Michael Perrotta, The Agency Hall & Hunter. Realcomp II
- $534,9004 bd3 ba2.5k sqft1188 Bellwood Ct, Oxford, MI 48371For SaleMLS ID #20261065684, Cole Valentine, Expert Realty Solutions Inc. Realcomp II
- $529,9004 bd3 ba3.3k sqft100 Ridge Field Ct, Oxford, MI 48371For SaleMLS ID #20261080765, Giovan Agazzi, GSA Elite Realty. Realcomp II
- $299,9003 bd3 ba1.4k sqft171 Manor Way #146, Rochester, MI 48309For SaleMLS ID #20261080295, Patti Gilman, Keller Williams Premier. Realcomp II
- $490,0004 bd3 ba2.6k sqft50414 Greycoat Ln, Macomb, MI 48044For SaleMLS ID #20261074394, Michael D Drennan, MHR Real Estate LLC. Realcomp II
- $393,9004 bd2 ba1.6k sqft22 Cloverport Ave, Rochester Hills, MI 48307For SaleMLS ID #20261073137, Michelle Parker, Keller Williams Premier. Realcomp II
- $620,0004 bd3 ba2.7k sqft2937 Waterloo Dr, Troy, MI 48084For SaleMLS ID #20261074338, Meg Stenger, KW Domain. Realcomp II
- $440,0004 bd3 ba2.7k sqft29579 Kings Pointe Ct, Farmington Hills, MI 48331For SaleMLS ID #20261082396, Priyanka Dabhi, KW Professionals. Realcomp II
- $619,0004 bd3 ba2.3k sqft2032 Kristin Dr, Troy, MI 48084For SaleMLS ID #20261071149, Joan K Brown, The Agency Hall & Hunter. Realcomp II
- $575,0004 bd2 ba2.5k sqft1700 Granger Rd, Ortonville, MI 48462For SaleMLS ID #20261069905, Kimberly Nagy Street, EXP Realty Nagy Group. Realcomp II
- $359,9003 bd2 ba1.6k sqft1175 W South Blvd, Troy, MI 48098For SaleMLS ID #20261083989, Alex Biasutto, Real Collective Realty. Realcomp II
