Space and flexibility come together at 1013 Shenango Rd! This turnkey 3-bedroom, 2-bathroom home in Chippewa Township offers an abundance of usable living space across two finished levels. The main floor provides a comfortable layout for everyday living, while the completely finished basement significantly expands the home's functionality with an additional living room, finished bathroom, and versatile den. The den could easily serve as a home office, bedroom, playroom, gym, or whatever best suits your needs. With multiple living areas and flexible rooms throughout, there is plenty of space for a larger household to spread out!
The .82-acre property adds another layer of versatility with a flat, open backyard featuring a storage shed and an impressive amount of parking. Two separate driveways provide plenty of room for vehicles, with one leading directly to the garage and the other offering space for RVs, work trucks, trailers, equipment, or recreational toys!
Located on Shenango Road, you're close to everything Chippewa Township has to offer and just minutes from Beaver Falls, with easy access to I-376 and the PA Turnpike. Move-in ready and waiting for its next owner, 1013 Shenango Rd is ready to be yours!
For sale
$335,000
1013 Shenango Rd, Beaver Falls, PA 15010
3beds
1,285sqft
Single Family Residence
Built in 1956
0.82 Acres Lot
$328,000 Zestimate®
$261/sqft
$-- HOA
What's special
- 10 days
- 509
- 16
Zillow last checked:
Listing updated:
Listed by:
Chandler Kincade 724-846-5440,
HOWARD HANNA REAL ESTATE SERVICES 724-846-5440
Source: WPMLS,MLS#: 1770086 Originating MLS: West Penn Multi-List
Originating MLS: West Penn Multi-ListFacts & features
Interior
Bedrooms & bathrooms
- Bedrooms: 3
- Bathrooms: 2
- Full bathrooms: 2
Primary bedroom
- Level: Main
- Dimensions: 13x12
Bedroom 2
- Level: Main
- Dimensions: 13x10
Bedroom 3
- Level: Main
- Dimensions: 10x10
Kitchen
- Level: Main
- Dimensions: 13x11
Living room
- Level: Main
- Dimensions: 24x14
Heating
- Forced Air, Gas
Cooling
- Central Air
Appliances
- Included: Some Gas Appliances, Dishwasher, Microwave, Refrigerator, Stove
Features
- Flooring: Ceramic Tile, Hardwood
- Basement: Walk-Out Access
Interior area
- Total structure area: 1,285
- Total interior livable area: 1,285 sqft
Property
Parking
- Total spaces: 3
- Parking features: Built In, Off Street, Garage Door Opener
- Has attached garage: Yes
Features
- Levels: One
- Stories: 1
Lot
- Size: 0.82 Acres
- Dimensions: 0.82
Details
- Parcel number: 570160104005
Construction
Type & style
- Home type: SingleFamily
- Architectural style: Ranch
- Property subtype: Single Family Residence
Materials
- Brick
- Roof: Asphalt
Condition
- Resale
- Year built: 1956
Utilities & green energy
- Sewer: Public Sewer
- Water: Public
Community & HOA
Location
- Region: Beaver Falls
Financial & listing details
- Price per square foot: $261/sqft
- Tax assessed value: $280,670
- Annual tax amount: $3,660
- Date on market: 9/2/2026
Estimated market value
$328,000
$312,000 - $344,000
$1,740/mo
Price history
| Date | Event | Price |
|---|---|---|
| 9/2/2026 | Listed for sale | $335,000+8.1%$261/sqft |
Source:  WPMLS #1770086 Report a problem WPMLS #1770086 Report a problem | ||
| 11/23/2024 | Listing removed | $1,500$1/sqft |
Source: Zillow Rentals Report a problem | ||
| 11/22/2024 | Listed for rent | $1,500$1/sqft |
Source: Zillow Rentals Report a problem | ||
| 6/3/2024 | Sold | $310,000+37.8%$241/sqft |
Source: Public Record Report a problem | ||
| 5/11/2018 | Sold | $224,900$175/sqft |
Source: WPMLS #1320465 Report a problem | ||
| 4/9/2018 | Pending sale | $224,900$175/sqft |
Source: EXP REALTY, LLC #1320465 Report a problem | ||
| 3/23/2018 | Price change | $224,900-2.2%$175/sqft |
Source: EXP REALTY, LLC #1320465 Report a problem | ||
| 2/26/2018 | Price change | $229,900-4.2%$179/sqft |
Source: EXP REALTY, LLC #1320465 Report a problem | ||
| 2/16/2018 | Price change | $239,900-4%$187/sqft |
Source: EXP REALTY, LLC #1320465 Report a problem | ||
| 2/2/2018 | Listed for sale | $249,900+123.1%$194/sqft |
Source: EXP REALTY, LLC #1320465 Report a problem | ||
| 3/24/2017 | Sold | $112,000-10.4%$87/sqft |
Source: WPMLS #1255195 Report a problem | ||
| 12/8/2016 | Listed for sale | $125,000$97/sqft |
Source: Keller Williams - Pittsburgh South #1255195 Report a problem | ||
Public tax history
| Year | Property taxes | Tax assessment |
|---|---|---|
| 2026 | $3,774 +3.1% | $215,900 |
| 2025 | $3,660 +3.3% | $215,900 |
| 2024 | $3,544 +68.6% | $215,900 +1060.8% |
| 2023 | $2,102 | $18,600 |
| 2022 | $2,102 +1.8% | $18,600 |
| 2021 | $2,065 +2.8% | $18,600 |
| 2020 | $2,009 | $18,600 |
| 2019 | $2,009 +315.4% | $18,600 |
| 2018 | $484 +17.1% | $18,600 |
| 2017 | $413 | $18,600 |
| 2016 | $413 | $18,600 |
| 2015 | $413 | $18,600 |
| 2014 | $413 | $18,600 |
| 2013 | -- | $18,600 |
| 2012 | -- | $18,600 |
| 2011 | -- | $18,600 |
| 2010 | -- | $18,600 |
| 2008 | -- | $18,600 |
| 2007 | -- | $18,600 |
| 2006 | -- | $18,600 |
Find assessor info on the county website
Monthly payment
Est. payment
Payment breakdown
Explore the cost of this home by adjusting the details. Changes won't be saved.Climate risks
Neighborhood: 15010
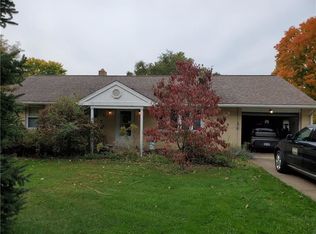
- $248,1003 bd2 ba1.2k sqft1009 Shenango Rd, Beaver Falls, PA 15010Off Market
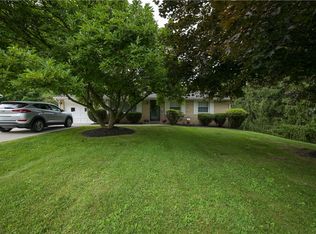
- $299,9003 bd2 ba1.2k sqft1017 Shenango Rd, Beaver Falls, PA 15010For Sale
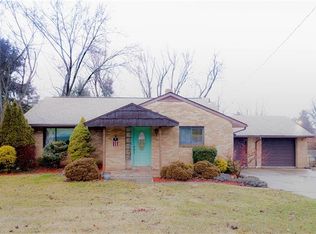
- $256,2003 bd2 ba1.2k sqft3610 37th Street Ext, Beaver Falls, PA 15010Off Market

- $341,3005 bd2 ba1.8k sqft3608 37th Street Ext, Beaver Falls, PA 15010Off Market
Similar homes
- $337,0003 bd2 ba1.1k sqft150 McMillen Ave, Beaver Falls, PA 15010For Sale
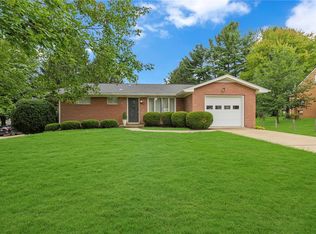 MLS ID #1771818, Angela Short. WPMLS
 - $339,9003 bd2 ba1.4k sqft989 Blackhawk Rd, Beaver Falls, PA 15010For Sale
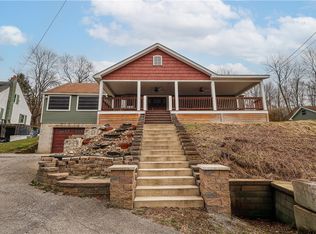 MLS ID #1757810, John MacDonald. WPMLS
 - $339,9003 bd2 ba1.4k sqft100 Whitetail Dr, Beaver Falls, PA 15010For Sale
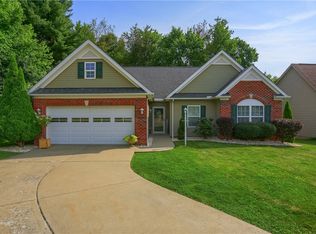 MLS ID #1768428, Jacqueline Cooper. WPMLS
 - $179,9003 bd2 ba1.1k sqft2030 Bennetts Run Rd, Beaver Falls, PA 15010For Sale
 MLS ID #1772699, Katelyn Dominelli. WPMLS
