Welcome to 1017 Shenango Rd! This well-maintained, move-in-ready brick ranch sits on a spacious 0.63-acre lot in Beaver Falls within the Blackhawk School District. The main level offers easy single-level living with a cozy, naturally lit living room, dining room just off the kitchen, three bedrooms, and a full bathroom featuring a double-sink vanity. The finished walkout lower level adds valuable flexibility with a versatile den that could serve as a home office or potential fourth bedroom, a second full bathroom, laundry area, and ample space for storage, a play area, or family room. Outside, enjoy the mostly level lot, spacious backyard, and attached one-car garage. Conveniently located on Shenango Road with easy access to Chippewa, Beaver Falls, I-376, and the PA Turnpike. With its solid brick construction, flexible lower-level space, generous lot, and move-in-ready condition, this home is ready for its next owner!
Contingent
$299,900
1017 Shenango Rd, Beaver Falls, PA 15010
3beds
1,218sqft
Single Family Residence
Built in 1957
0.63 Acres Lot
$294,000 Zestimate®
$246/sqft
$-- HOA
What's special
Solid brick constructionSpacious backyardFinished walkout lower levelAttached one-car garageLaundry areaEasy single-level livingWell-maintained move-in-ready brick ranch
- 18 days
- 960
- 32
Likely to sell faster than
Zillow last checked:
Listing updated:
Listed by:
Chandler Kincade 724-846-5440,
HOWARD HANNA REAL ESTATE SERVICES 724-846-5440
Source: WPMLS,MLS#: 1771063 Originating MLS: West Penn Multi-List
Originating MLS: West Penn Multi-ListFacts & features
Interior
Bedrooms & bathrooms
- Bedrooms: 3
- Bathrooms: 2
- Full bathrooms: 2
Primary bedroom
- Level: Main
- Dimensions: 15x10
Bedroom 2
- Level: Main
- Dimensions: 13x11
Bedroom 3
- Level: Main
- Dimensions: 11x9
Den
- Level: Lower
- Dimensions: 12x11
Dining room
- Level: Main
- Dimensions: 12x10
Family room
- Level: Lower
- Dimensions: 17x15
Kitchen
- Level: Main
- Dimensions: 12x9
Living room
- Level: Main
- Dimensions: 15x14
Heating
- Forced Air, Gas
Cooling
- Central Air
Appliances
- Included: Some Electric Appliances, Dishwasher, Refrigerator, Stove
Features
- Window Treatments
- Flooring: Carpet
- Windows: Window Treatments
- Has basement: Yes
- Number of fireplaces: 1
Interior area
- Total structure area: 1,218
- Total interior livable area: 1,218 sqft
Property
Parking
- Parking features: Attached, Garage, Garage Door Opener
- Has attached garage: Yes
Features
- Levels: One
- Stories: 1
Lot
- Size: 0.63 Acres
- Dimensions: 0.63
Details
- Parcel number: 570160104006
Construction
Type & style
- Home type: SingleFamily
- Architectural style: Ranch
- Property subtype: Single Family Residence
Materials
- Brick
- Roof: Asphalt
Condition
- Resale
- Year built: 1957
Utilities & green energy
- Sewer: Public Sewer
- Water: Public
Community & HOA
Location
- Region: Beaver Falls
Financial & listing details
- Price per square foot: $246/sqft
- Tax assessed value: $229,190
- Annual tax amount: $2,989
- Date on market: 8/25/2026
Estimated market value
$294,000
$279,000 - $309,000
$1,776/mo
Price history
| Date | Event | Price |
|---|---|---|
| 9/11/2026 | Contingent | $299,900$246/sqft |
Source:  WPMLS #1771063 Report a problem WPMLS #1771063 Report a problem | ||
| 8/25/2026 | Listed for sale | $299,900+15.3%$246/sqft |
Source: WPMLS #1771063 Report a problem | ||
| 7/9/2025 | Listing removed | $1,600$1/sqft |
Source: Zillow Rentals Report a problem | ||
| 6/29/2025 | Listed for rent | $1,600$1/sqft |
Source: Zillow Rentals Report a problem | ||
| 3/12/2025 | Sold | $260,000+40.5%$213/sqft |
Source: Agent Provided Report a problem | ||
| 9/28/2020 | Sold | $185,000+5.7%$152/sqft |
Source: WPMLS #1455170 Report a problem | ||
| 7/11/2020 | Pending sale | $175,000$144/sqft |
Source: RE/MAX SELECT REALTY #1455170 Report a problem | ||
| 7/7/2020 | Listed for sale | $175,000+18.3%$144/sqft |
Source: RE/MAX SELECT REALTY #1455170 Report a problem | ||
| 6/6/2011 | Listing removed | $147,900$121/sqft |
Source: Melissa Hill #147406353 Report a problem | ||
| 5/30/2011 | Listed for sale | $147,900+3.4%$121/sqft |
Source: Melissa Hill #147406353 Report a problem | ||
| 5/13/2011 | Sold | $143,000-3.3%$117/sqft |
Source: Public Record Report a problem | ||
| 2/11/2011 | Price change | $147,900-1.3%$121/sqft |
Source: Northwood Realty Services #843579 Report a problem | ||
| 11/19/2010 | Price change | $149,900-3.2%$123/sqft |
Source: Northwood Realty Services #843579 Report a problem | ||
| 9/25/2010 | Listed for sale | $154,900+12.3%$127/sqft |
Source: Northwood Realty Services #843579 Report a problem | ||
| 2/29/2008 | Sold | $137,900$113/sqft |
Source: Public Record Report a problem | ||
Public tax history
| Year | Property taxes | Tax assessment |
|---|---|---|
| 2026 | $3,082 +3.1% | $176,300 |
| 2025 | $2,989 +3.3% | $176,300 |
| 2024 | $2,894 +3.1% | $176,300 +609.5% |
| 2023 | $2,808 | $24,850 |
| 2022 | $2,808 +1.8% | $24,850 |
| 2021 | $2,758 +2.8% | $24,850 |
| 2020 | $2,684 | $24,850 |
| 2019 | $2,684 +315.4% | $24,850 |
| 2018 | $646 +17.1% | $24,850 |
| 2017 | $552 | $24,850 |
| 2016 | $552 | $24,850 |
| 2015 | $552 | $24,850 |
| 2014 | $552 | $24,850 |
| 2013 | -- | $24,850 |
| 2012 | -- | $24,850 |
| 2011 | -- | $24,850 |
| 2010 | -- | $24,850 |
| 2008 | -- | $24,850 |
| 2007 | -- | $24,850 |
| 2006 | -- | $24,850 |
Find assessor info on the county website
Monthly payment
Est. payment
Payment breakdown
Explore the cost of this home by adjusting the details. Changes won't be saved.Climate risks
Neighborhood: 15010
Similar homes
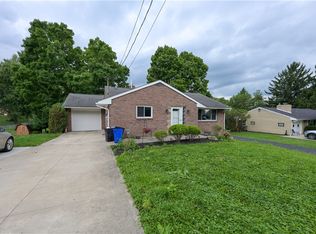
- $337,0003 bd2 ba1.1k sqft150 McMillen Ave, Beaver Falls, PA 15010For Sale
 MLS ID #1771818, Angela Short. WPMLS
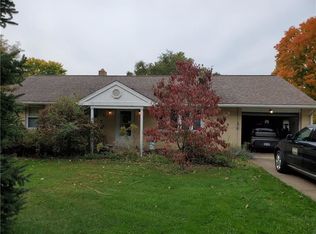
 - $274,9004 bd2 ba1.2k sqft149 Skyline Dr, Beaver Falls, PA 15010For Sale
 MLS ID #1766766, Chandler Kincade. WPMLS
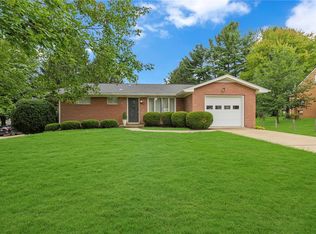
 - $179,9003 bd2 ba1.1k sqft2030 Bennetts Run Rd, Beaver Falls, PA 15010For Sale
 MLS ID #1772699, Katelyn Dominelli. WPMLS
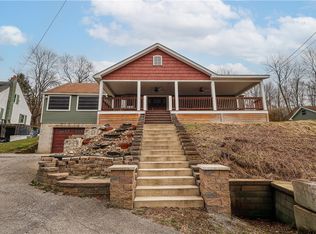
 - $339,9003 bd2 ba1.4k sqft989 Blackhawk Rd, Beaver Falls, PA 15010For Sale
 MLS ID #1757810, John MacDonald. WPMLS
