1013 & 1019 Three Degree Road offer a unique combination of space, flexibility, and outdoor living on a combined 2.131 acres in Penn Township within the Knoch School District. The home features three bedrooms, four full baths, a potential fourth bedroom or office, and multiple living and entertaining areas. The main level includes a living room with vaulted ceilings and a wood-burning fireplace, an eat-in kitchen with island seating, a sunken dining room with hardwood floors, first-floor laundry, a full bath, family room with a second fireplace, and a den or office/potential 4th bedroom. Upstairs are three bedrooms, a full hall bath, loft area, walk-in attic storage, and a primary suite with vaulted ceilings and a private bath. The finished lower level offers even more living space with a large game room, full wet bar, full bath, in-floor heat, and walkout access. Outside, the expansive deck leads to a covered gazebo with a wood-burning fireplace and pizza oven, creating another great space for gatherings. The property also includes an attached 2-car garage, a detached 20x40 garage/workshop with room for multiple vehicles, and the separate lot at 1019 Three Degree Road. Additional features include central vacuum, a water softener with UV light filtration, whole-house air conditioning, and an existing radon mitigation system. The home does need some cosmetic updating and TLC throughout, but the amount of space, multiple gathering areas, garage and workshop capacity, acreage, and convenient Penn Township location give this property a lot to work with.
For sale
Price cut: $50K (9/9)
$537,000
1013 Three Degree Rd, Butler, PA 16002
3beds
4,335sqft
Single Family Residence
Built in 1999
2.13 Acres Lot
$530,100 Zestimate®
$124/sqft
$-- HOA
What's special
Wood-burning fireplaceDen or officeThree bedroomsFirst-floor laundryExpansive deckIn-floor heatFull wet bar
- 76 days
- 1,679
- 105
Zillow last checked:
Listing updated:
Listed by:
Tamara Grassi 724-933-1980,
ACHIEVE REALTY, INC. 724-933-1980
Source: WPMLS,MLS#: 1760393 Originating MLS: West Penn Multi-List
Originating MLS: West Penn Multi-ListFacts & features
Interior
Bedrooms & bathrooms
- Bedrooms: 3
- Bathrooms: 4
- Full bathrooms: 4
Primary bedroom
- Level: Upper
- Dimensions: 18x24
Bedroom 2
- Level: Upper
- Dimensions: 11x9
Bedroom 3
- Level: Upper
- Dimensions: 10x11
Den
- Level: Main
- Dimensions: 10x17
Dining room
- Level: Main
- Dimensions: 13x13
Family room
- Level: Main
- Dimensions: 16x17
Game room
- Level: Lower
- Dimensions: 31x30
Kitchen
- Level: Main
- Dimensions: 12x14
Laundry
- Level: Main
- Dimensions: 10x8
Living room
- Level: Main
- Dimensions: 29x21
Heating
- Oil
Cooling
- Central Air
Appliances
- Included: Dryer, Dishwasher, Microwave, Refrigerator, Washer
Features
- Wet Bar, Window Treatments
- Flooring: Carpet, Ceramic Tile, Hardwood
- Windows: Window Treatments
- Basement: Finished,Walk-Out Access
- Number of fireplaces: 1
- Fireplace features: Wood Burning
Interior area
- Total structure area: 4,335
- Total interior livable area: 4,335 sqft
Video & virtual tour
Property
Parking
- Total spaces: 6
- Parking features: Attached, Garage
- Has attached garage: Yes
Features
- Levels: Two
- Stories: 2
- Pool features: None
Lot
- Size: 2.13 Acres
- Dimensions: 2.131
Details
- Parcel number: 2703F5312F0000
Construction
Type & style
- Home type: SingleFamily
- Architectural style: Other,Two Story
- Property subtype: Single Family Residence
Materials
- Other
- Roof: Asphalt
Condition
- Resale
- Year built: 1999
Utilities & green energy
- Sewer: Septic Tank
- Water: Well
Community & HOA
Location
- Region: Butler
Financial & listing details
- Price per square foot: $124/sqft
- Tax assessed value: $31,320
- Annual tax amount: $4,068
- Date on market: 6/26/2026
Estimated market value
$530,100
$504,000 - $557,000
Not available
Price history
| Date | Event | Price |
|---|---|---|
| 9/9/2026 | Price change | $537,000-8.5%$124/sqft |
Source:  WPMLS #1760393 Report a problem WPMLS #1760393 Report a problem | ||
| 7/27/2026 | Price change | $587,000-8%$135/sqft |
Source: WPMLS #1760393 Report a problem | ||
| 6/26/2026 | Listed for sale | $637,900+479.9%$147/sqft |
Source: WPMLS #1760393 Report a problem | ||
| 5/31/2002 | Sold | $110,000$25/sqft |
Source: Public Record Report a problem | ||
Public tax history
| Year | Property taxes | Tax assessment |
|---|---|---|
| 2025 | $4,022 | $30,810 |
| 2024 | $4,022 | $30,810 |
| 2023 | $4,022 +0.5% | $30,810 |
| 2022 | $4,002 | $30,810 |
| 2021 | $4,002 | $30,810 |
| 2020 | $4,002 +42.5% | $30,810 |
| 2019 | $2,808 -29.8% | $30,810 |
| 2018 | $4,002 +264.6% | $30,810 |
| 2017 | $1,098 -9.1% | $30,810 |
| 2016 | $1,207 +93.3% | $30,810 |
| 2015 | $625 | $30,810 |
| 2014 | $625 | $30,810 |
| 2013 | $625 +5.1% | $30,810 |
| 2012 | $594 | $30,810 |
| 2011 | $594 | $30,810 |
| 2010 | $594 | $30,810 |
| 2009 | $594 +5% | $30,810 +33.3% |
| 2008 | $566 +11.1% | $23,108 |
| 2007 | $510 | $23,108 |
| 2006 | $510 -36.1% | $23,108 |
| 2005 | $797 -66.8% | $23,108 |
| 2004 | $2,400 +247% | $23,108 |
| 2003 | $692 | $23,108 |
| 2002 | $692 +11.1% | $23,108 |
| 2000 | $622 +366.4% | $23,108 +304.8% |
| 1999 | $133 | $5,708 |
Find assessor info on the county website
Monthly payment
Est. payment
Payment breakdown
Explore the cost of this home by adjusting the details. Changes won't be saved.Climate risks
Neighborhood: 16002
Nearby schools
Schools provided by the listing agent
- District: Knoch
Source: WPMLS. This data may not be complete. We recommend contacting the local school district to confirm school assignments for this home.
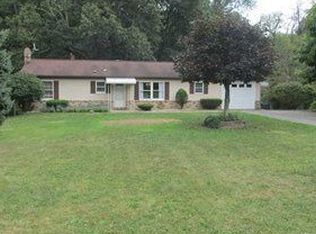

Similar homes
- $674,9995 bd4 ba4.7k sqft358 W Jefferson Rd, Butler, PA 16002For Sale
 MLS ID #1772775, Carly Fraser. WPMLS
 - $565,0003 bd3 ba2.5k sqft142 Gristmill Ln, Zelienople, PA 16063For Sale
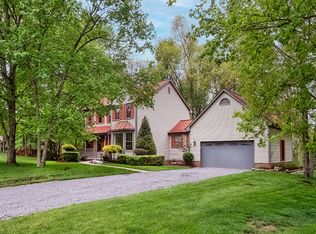 MLS ID #1770689, Sue Malagise. WPMLS
 - $299,9003 bd5 ba3.5k sqft6216 Old Route 8, Butler, PA 16002For Sale
 MLS ID #1761493, Dominic Janidas. WPMLS
 - $649,0004 bd6 ba6.2k sqft203 Oliver Dr, Butler, PA 16002For Sale
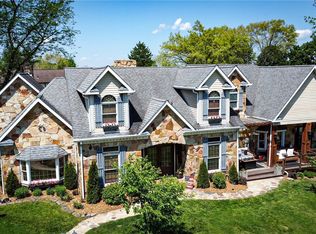 MLS ID #1754724, Charles Swidzinski. WPMLS
