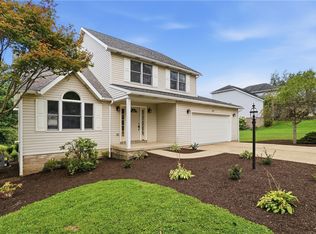
Welcome to this versatile and maintained 3-bedroom, 3-bathroom split-level home, perfectly situated for ultimate convenience just minutes from Route 422 and a wide variety of local amenities. Step inside to find a bright and airy main living level highlighted by dramatic vaulted ceilings, gorgeous low-maintenance wood-look flooring, and an open-concept flow that leads directly into the dining area. This space anchors your indoor-outdoor entertaining with a brand new sliding glass door that opens wide to a newly constructed, elevated wooden deck overlooking the backyard. Downstairs, the generous finished lower-level recreation room provides an exceptional canvas for a home gym, media room, or secondary family lounge, accompanied by a dedicated laundry room and full bath. For the ultimate hobbyist, contractor, or car enthusiast, the exterior storage space is completely unparalleled featuring a convenient two-car integral garage plus a massive 32x40 detached garage and workshop capable of housing large equipment, boats, or multiple vehicles. Best of all, you can purchase with total confidence knowing all the major, high-ticket mechanical items have been taken care of, including a newer roof, a complete furnace and central A/C update (2019), and a brand new hot water tank (2021). This rare combination of open interior space, phenomenal workshop capabilities, and an unbeatable commuter location is ready for you to move right in and make it your own.
For sale
Price cut: $26K (8/11)
$399,000
198 Eagle Mill Rd, Butler, PA 16001
3beds
2,648sqft
Single Family Residence
Built in 1999
1.09 Acres Lot
$394,100 Zestimate®
$151/sqft
$-- HOA
What's special
Two-car integral garageNewer roofGorgeous low-maintenance wood-look flooringDedicated laundry roomOpen-concept flowDramatic vaulted ceilings
- 98 days
- 671
- 37
Zillow last checked:
Listing updated:
Listed by:
Brandon Simmons 724-468-8841,
REALTY ONE GROUP LANDMARK 724-468-8841
Source: WPMLS,MLS#: 1762363 Originating MLS: West Penn Multi-List
Originating MLS: West Penn Multi-ListFacts & features
Interior
Bedrooms & bathrooms
- Bedrooms: 3
- Bathrooms: 3
- Full bathrooms: 3
Heating
- Electric, Forced Air
Cooling
- Central Air
Appliances
- Included: Convection Oven, Dishwasher
Features
- Basement: Walk-Out Access
Interior area
- Total structure area: 2,648
- Total interior livable area: 2,648 sqft
Video & virtual tour
Property
Parking
- Parking features: Built In, Detached, Garage, Off Street
- Has attached garage: Yes
Features
- Levels: Multi/Split
- Stories: 2
- Pool features: None
Lot
- Size: 1.09 Acres
- Dimensions: 1.087
Details
- Parcel number: 1203F788AB3A0000
Construction
Type & style
- Home type: SingleFamily
- Architectural style: Split Level
- Property subtype: Single Family Residence
Materials
- Roof: Asphalt
Condition
- Resale
- Year built: 1999
Details
- Warranty included: Yes
Utilities & green energy
- Sewer: Mound Septic
- Water: Public
Community & HOA
Location
- Region: Butler
Financial & listing details
- Price per square foot: $151/sqft
- Tax assessed value: $27,080
- Annual tax amount: $3,872
- Date on market: 6/29/2026
Estimated market value
$394,100
$374,000 - $414,000
$2,416/mo
Price history
| Date | Event | Price |
|---|---|---|
| 8/11/2026 | Price change | $399,000-6.1%$151/sqft |
Source:  WPMLS #1762363 Report a problem WPMLS #1762363 Report a problem | ||
| 6/29/2026 | Listed for sale | $425,000+223.2%$160/sqft |
Source: WPMLS #1762363 Report a problem | ||
| 7/30/1999 | Sold | $131,500$50/sqft |
Source: Public Record Report a problem | ||
Public tax history
| Year | Property taxes | Tax assessment |
|---|---|---|
| 2025 | $3,887 | $27,080 |
| 2024 | $3,887 +2.3% | $27,080 |
| 2023 | $3,801 +2.9% | $27,080 |
| 2022 | $3,693 +1.1% | $27,080 |
| 2021 | $3,652 | $27,080 |
| 2020 | $3,652 +35.4% | $27,080 |
| 2019 | $2,697 -23.9% | $27,080 |
| 2018 | $3,544 +319.5% | $27,080 |
| 2017 | $845 -9.1% | $27,080 |
| 2016 | $929 +69.3% | $27,080 |
| 2015 | $549 | $27,080 |
| 2014 | $549 | $27,080 |
| 2013 | $549 +5.1% | $27,080 |
| 2012 | $522 | $27,080 |
| 2011 | $522 | $27,080 |
| 2010 | $522 | $27,080 |
| 2009 | $522 +5% | $27,080 +33.3% |
| 2008 | $498 +11.1% | $20,311 |
| 2007 | $448 | $20,311 |
| 2006 | $448 -28.5% | $20,311 |
| 2005 | $626 -70.4% | $20,311 |
| 2004 | $2,112 +273.7% | $20,311 |
| 2003 | $565 | $20,311 |
| 2002 | $565 +12.1% | $20,311 |
| 2000 | $504 +35.3% | $20,311 +13.8% |
| 1999 | $373 | $17,843 |
Find assessor info on the county website
Monthly payment
Est. payment
Payment breakdown
Explore the cost of this home by adjusting the details. Changes won't be saved.Climate risks
Neighborhood: 16001
Nearby schools
Schools provided by the listing agent
- District: Butler
Source: WPMLS. This data may not be complete. We recommend contacting the local school district to confirm school assignments for this home.
Similar homes
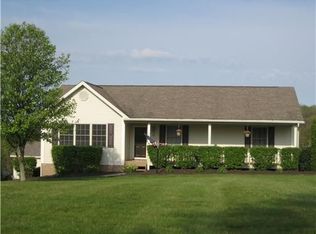
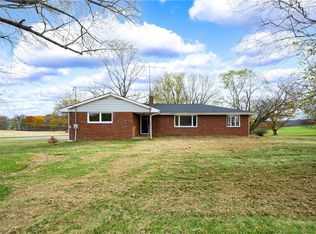
- $399,9004 bd2 ba1.8k sqft411 Kerry Dr, Butler, PA 16001For Sale
 MLS ID #1777374, Charles Swidzinski. WPMLS
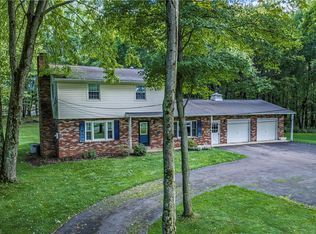
 - $419,9003 bd3 ba2.1k sqft112 Shanor Hts, Butler, PA 16001For Sale
 MLS ID #1776765, Charles Swidzinski. WPMLS
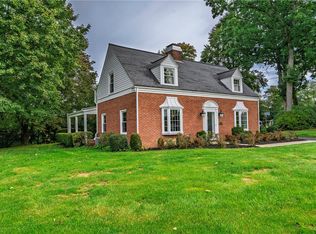
 - $399,8003 bd4 ba1.6k sqft202 Holyoke Rd, Butler, PA 16001For Sale
 MLS ID #1768324, Lorraine DiDomenico. WPMLS
 - $319,9003 bd2 ba2.3k sqft120 W Sunbury Rd, Butler, PA 16001For Sale
 MLS ID #1775824, Stephanie Butler. WPMLS
