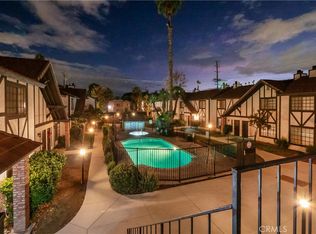
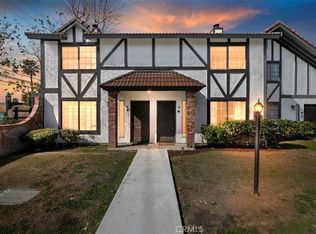
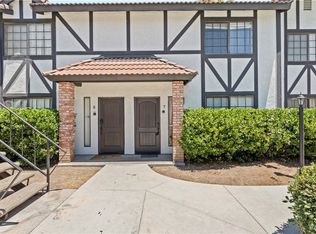
Don't miss out on this one!!! Unit #23 offers a well maintained two story Canyon Court Condo. The English style gated community has quiet surrounding tree lined streets and close to UCR. There is shopping, parks, nearby restaurants and freeway access. The complex has a pool and spa. The reasonable HOA dues cover the property management, leasing, maintenance, landscape watering and trash. Entering the unit offers a functional floor plan with two generous size bedrooms, two baths with total living space of 1,134 sq. ft. Whole unit has laminate vinyl flooring for easy maintenance. The kitchen has a new stove top range and range hood. A cozy dining area is just off the kitchen. This area offers a sliding glass door that leads to the landscaped privately fenced patio are perfect for barbecuing and entertaining. The nearby family room features a service bar and cozy relaxing brick fireplace are. The highly advantage guest bathroom is located off the first floor family room. Upstairs you will find two nice size bedrooms, ample closet space and a full bathroom along with a nearby laundry room. The unit includes a single car garage with ample storage cabinets as well as one assigned parking space in front of the condo unit.
For sale
Listed by: Horizon Financial Services • John Cleary • 714-293-0986
$419,500
1013 W Linden St APT 23, Riverside, CA 92507
2beds
1,134sqft
Condominium
Built in 1981
-- sqft lot
$417,400 Zestimate®
$370/sqft
$425/mo HOA
What's special
- 14 days
- 149
- 4
Zillow last checked:
Listing updated:
Listed by:
John Cleary DRE #00788874 714-293-0986,
Horizon Financial Services
Source: CRMLS,MLS#: OC26237544 Originating MLS: California Regional MLS
Facts & features
Interior
Bedrooms & bathrooms
- Bedrooms: 2
- Bathrooms: 2
- Full bathrooms: 1
- 1/2 bathrooms: 1
- Main level bathrooms: 1
Rooms
- Room types: Bedroom, Entry/Foyer, Family Room, Kitchen
Bedroom
- Features: All Bedrooms Up
Bathroom
- Features: Bathroom Exhaust Fan, Tub Shower
Kitchen
- Features: Pots & Pan Drawers, Tile Counters
Heating
- Central, Electric, Forced Air, Fireplace(s)
Cooling
- Central Air, Electric
Appliances
- Included: Convection Oven, Dishwasher, Gas Cooktop, Gas Water Heater, Microwave, Range Hood, Water To Refrigerator, Water Heater
- Laundry: Washer Hookup, Electric Dryer Hookup, Gas Dryer Hookup, Laundry Room, Upper Level
Features
- Wet Bar, Ceiling Fan(s), Open Floorplan, Pantry, Recessed Lighting, Tile Counters, Unfurnished, All Bedrooms Up
- Flooring: Vinyl
- Doors: Mirrored Closet Door(s)
- Windows: Blinds, Screens
- Has fireplace: Yes
- Fireplace features: Family Room, Gas Starter
- Common walls with other units/homes: 2+ Common Walls
Interior area
- Total interior livable area: 1,134 sqft
Property
Parking
- Total spaces: 2
- Parking features: Assigned, Controlled Entrance, Door-Single, Garage, Garage Door Opener, Paved, One Space, Storage
- Garage spaces: 1
- Uncovered spaces: 1
Features
- Levels: Two
- Stories: 2
- Entry location: Main level
- Patio & porch: Concrete, Enclosed, Patio
- Pool features: Fenced, In Ground, Association
- Has spa: Yes
- Spa features: Association, In Ground
- Has view: Yes
- View description: Neighborhood
Lot
- Size: 5,365 Square Feet
- Features: 0-1 Unit/Acre, Paved
Details
- Parcel number: 250231023
- Special conditions: Standard
Construction
Type & style
- Home type: Condo
- Architectural style: English,Tudor
- Property subtype: Condominium
- Attached to another structure: Yes
Materials
- Stucco
- Foundation: Slab
Condition
- New construction: No
- Year built: 1981
Utilities & green energy
- Electric: Electricity - On Property, Standard, 220 Volts
- Sewer: Public Sewer
- Water: Public
- Utilities for property: Cable Available, Electricity Connected, Phone Available, Sewer Connected, Water Connected
Community & HOA
Community
- Features: Curbs, Gated
- Security: Carbon Monoxide Detector(s), Security Gate, Gated Community, Smoke Detector(s)
HOA
- Has HOA: Yes
- Amenities included: Controlled Access, Management, Pool, Spa/Hot Tub, Trash, Water
- Services included: Sewer
- HOA fee: $425 monthly
- HOA name: Canyon Court Community Association
- HOA phone: 760-266-7100
Location
- Region: Riverside
Financial & listing details
- Price per square foot: $370/sqft
- Tax assessed value: $130,962
- Date on market: 11/6/2026
- Cumulative days on market: 14 days
- Listing terms: Cash,Cash to New Loan,Conventional
- Road surface type: Paved
Estimated market value
$417,400
$397,000 - $438,000
$2,327/mo
Price history
| Date | Event | Price |
|---|---|---|
| 11/13/2026 | Listed for sale | $419,500$370/sqft |
Source:  CRMLS #OC26237544 Report a problem | ||
| 6/12/2020 | Listing removed | $1,495$1/sqft |
Source: Ray Roberts Realty, Inc. Report a problem | ||
| 6/5/2020 | Listed for rent | $1,495+53.3%$1/sqft |
Source: Ray Roberts Realty, Inc. Report a problem | ||
| 1/8/2015 | Listing removed | $975$1/sqft |
Source: Ray Roberts Realty, Inc. Report a problem | ||
| 12/17/2014 | Listed for rent | $975$1/sqft |
Source: Ray Roberts Realty, Inc. Report a problem | ||
| 8/7/2013 | Listing removed | $975$1/sqft |
Source: Ray Roberts Realty, Inc. Report a problem | ||
| 7/31/2013 | Price change | $975-1.5%$1/sqft |
Source: Ray Roberts Realty, Inc. Report a problem | ||
| 6/15/2013 | Listed for rent | $990+7%$1/sqft |
Source: Ray Roberts Realty, Inc. Report a problem | ||
| 3/24/2012 | Listing removed | $925$1/sqft |
Source: Ray Roberts REalty Report a problem | ||
| 3/14/2012 | Price change | $925-2.6%$1/sqft |
Source: Ray Roberts REalty Report a problem | ||
| 2/29/2012 | Price change | $950-2.6%$1/sqft |
Source: Ray Roberts REalty Report a problem | ||
| 1/26/2012 | Price change | $975-2.5%$1/sqft |
Source: Ray Roberts REalty Report a problem | ||
| 1/14/2012 | Listed for rent | $1,000$1/sqft |
Source: Ray Roberts REalty Report a problem | ||
Public tax history
| Year | Property taxes | Tax assessment |
|---|---|---|
| 2026 | -- | $130,962 +2% |
| 2025 | $1,481 +3.3% | $128,395 +2% |
| 2024 | $1,434 +0.4% | $125,879 +2% |
| 2023 | $1,428 +1.8% | $123,412 +2% |
| 2022 | $1,402 +0.3% | $120,994 +2% |
| 2021 | $1,398 +0.7% | $118,623 +1% |
| 2020 | $1,388 +1.8% | $117,407 +2% |
| 2019 | $1,362 +1.9% | $115,106 +2% |
| 2018 | $1,337 +1.7% | $112,850 +2% |
| 2017 | $1,314 | $110,639 +2% |
| 2016 | $1,314 +8.2% | $108,471 +1.5% |
| 2015 | $1,215 +1% | $106,844 +2% |
| 2014 | $1,203 | $104,753 +0.5% |
| 2013 | -- | $104,281 +2% |
| 2012 | -- | $102,237 +2% |
| 2011 | -- | $100,234 +0.8% |
| 2010 | -- | $99,487 -0.2% |
| 2009 | -- | $99,726 +2% |
| 2008 | -- | $97,771 +2% |
| 2007 | -- | $95,855 +2% |
| 2006 | -- | $93,977 +2% |
| 2005 | -- | $92,135 +3.9% |
| 2003 | -- | $88,675 +15.2% |
| 2002 | -- | $77,000 +10% |
| 2001 | $747 +7.1% | $70,000 +7.7% |
| 2000 | $698 | $65,000 |
Find assessor info on the county website
Monthly payment
Est. payment
Payment breakdown
Explore the cost of this home by adjusting the details. Changes won't be saved.Climate risks
Neighborhood: University

Similar homes
- $349,9002 bd2 ba810 sqft1114 W Blaine St APT 105, Riverside, CA 92507For Sale
 MLS ID #OC26184283, Raquel Terrones, RE/MAX One. CRMLS
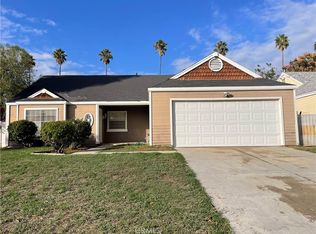
- $525,0003 bd2 ba1k sqft1157 Minerva Ct, Riverside, CA 92507For Sale
 MLS ID #WS26233379, ANTHONY TRINH, REALTILIFE INVESTMENT & MRTGE. CRMLS
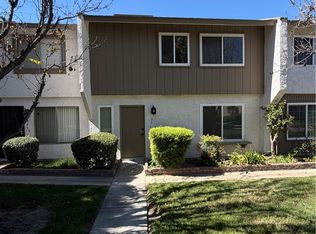
- $429,9993 bd3 ba1.1k sqft1091 Clark St, Riverside, CA 92501For Sale
 MLS ID #IV26055935, JEFF MAAS, NATIONAL REALTY GROUP. CRMLS
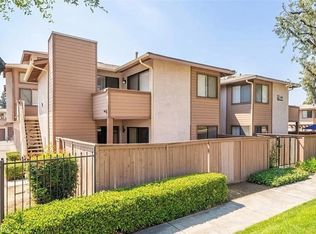
- $256,0001 bd1 ba604 sqft1315 Massachusetts Ave APT 101, Riverside, CA 92507For Sale
 MLS ID #TR26172474, Matthew Almeida, Re/Max Top Producers. CRMLS
