The Display Home at Silver Creek Crossing is Now Available!
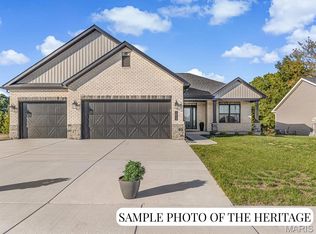
Don't miss this rare opportunity to own a fully upgraded display home by Quantum Homes, Inc., featuring the popular Heritage split-bedroom floor plan.
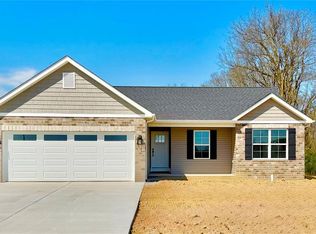
From the moment you arrive, the stunning stone and brick exterior, covered front porch, professional landscaping, and upgraded 3-car garage doors make a striking first impression. Step through the luxury entry door into an expansive open-concept living area highlighted by vaulted ceilings, resilient LVP flooring, and a beautiful iron-spindled switchback staircase.
The chef-inspired kitchen is built for entertaining, showcasing a massive 10’ island with dual-sided cabinetry and seating for seven. Premium finishes include upgraded cabinetry, quartz countertops, over- and under-cabinet lighting, a walk-in pantry with a stylish barn door, and high-end stainless steel appliances complete with a drawer microwave and custom range hood. The adjoining dining room flows seamlessly from the kitchen for easy dining and hosting.
Retreat to the primary suite, which boasts an ensuite bath featuring a custom walk-in Onyx shower and double-bowl vanity with built-in linen storage. For ultimate convenience, the spacious walk-in closet connects directly to the laundry room. Two additional bedrooms feature generous double closets and ceiling fans.
Key Upgrades & Features:
Striking black-framed windows throughout
Upgraded lighting fixtures, disc lighting, and modern hardware/faucets
Covered 15' x 12' back patio—perfect for outdoor relaxation
Spacious 3-car garage
Listing broker has attempted to offer accurate data & info is deemed reliable but not guaranteed. Square footage may not be accurate. Buyers & agents are responsible for verifying accuracy.
Note: Closing on this display home must take place in January 2027. Agent related to seller.
Active
Listed by: Century 21 Advantage • Raquel M Vice • 618-978-0519
$508,000
1013 Waymaker Ln, Waterloo, IL 62298
3beds
1,878sqft
Single Family Residence
Built in ----
9,147 Square Feet Lot
$-- Zestimate®
$271/sqft
$-- HOA
What's special
Professional landscapingLuxury entry doorOver- and under-cabinet lightingChef-inspired kitchenCovered front porchBeautiful iron-spindled switchback staircaseUpgraded cabinetry
- 2 days
- 122
- 5
Zillow last checked:
Listing updated:
Listed by:
Raquel M Vice 618-978-0519,
Century 21 Advantage,
Cindy A Veliz 618-791-6333,
Century 21 Advantage
Source: MARIS,MLS#: 26068016 Originating MLS: Southwestern Illinois Board of REALTORS
Facts & features
Interior
Bedrooms & bathrooms
- Bedrooms: 3
- Bathrooms: 2
- Full bathrooms: 2
- Main level bathrooms: 2
- Main level bedrooms: 3
Primary bedroom
- Features: Floor Covering: Carpeting
- Level: Main
- Area: 200.02
- Dimensions: 14.6x13.7
Bedroom 3
- Description: Double closet, ceiling fan
- Features: Floor Covering: Carpeting
- Level: Main
- Area: 125.4
- Dimensions: 11.4x11
Primary bathroom
- Description: Walk in onyx shower, double vanity, linen cabinet
- Features: Floor Covering: Luxury Vinyl Tile
- Level: Main
- Area: 89.24
- Dimensions: 9.2x9.7
Bathroom
- Description: Hall bath with tub/shower combo
- Features: Floor Covering: Luxury Vinyl Tile
- Level: Main
- Area: 51.12
- Dimensions: 7.2x7.1
Bathroom 2
- Description: Double closet and ceiling fan
- Features: Floor Covering: Carpeting
- Level: Main
- Area: 126.5
- Dimensions: 11.5x11
Dining room
- Description: Open to kitchen, access to covered patio.
- Features: Floor Covering: Luxury Vinyl Plank
- Level: Main
- Area: 106.22
- Dimensions: 9.4x11.3
Kitchen
- Description: 10' Island, custom cabinetry, upgraded appliances
- Features: Floor Covering: Luxury Vinyl Plank
- Level: Main
- Area: 208.8
- Dimensions: 18x11.6
Laundry
- Description: Access to primary walk in closet and hallway with pocket door.
- Features: Floor Covering: Luxury Vinyl Plank
- Level: Main
- Area: 62.08
- Dimensions: 9.7x6.4
Living room
- Description: Vault ceiling
- Features: Floor Covering: Luxury Vinyl Plank
- Level: Main
- Area: 329.7
- Dimensions: 21x15.7
Heating
- Forced Air
Cooling
- Central Air
Appliances
- Included: Stainless Steel Appliance(s), Dishwasher, Disposal, Microwave, Range, Range Hood, Refrigerator
- Laundry: Laundry Room, Main Level
Features
- Ceiling Fan(s), Custom Cabinetry, Double Vanity, Entrance Foyer, Kitchen Island, Open Floorplan, Recessed Lighting, Shower, Solid Surface Countertop(s), Vaulted Ceiling(s), Walk-In Closet(s), Walk-In Pantry
- Flooring: Carpet, Luxury Vinyl, Plank
- Doors: Panel Door(s), Pocket Door(s)
- Basement: Full
- Has fireplace: No
Interior area
- Total structure area: 1,878
- Total interior livable area: 1,878 sqft
- Finished area above ground: 1,878
- Finished area below ground: 0
Property
Parking
- Total spaces: 3
- Parking features: Attached, Concrete, Garage, Garage Door Opener
- Attached garage spaces: 3
Features
- Levels: One
- Patio & porch: Covered, Front Porch, Patio
Lot
- Size: 9,147 Square Feet
- Dimensions: 72 x 130
- Features: Back Yard, Front Yard, Rectangular Lot
Details
- Parcel number: 0735250107000
- Special conditions: Standard
Construction
Type & style
- Home type: SingleFamily
- Architectural style: Craftsman
- Property subtype: Single Family Residence
Materials
- Brick Veneer, Stone Veneer, Vertical Siding, Vinyl Siding
- Roof: Architectural Shingle
Condition
- New Construction
- New construction: Yes
Details
- Builder name: Quantum Homes Inc
- Warranty included: Yes
Utilities & green energy
- Electric: Other
- Sewer: Public Sewer
- Water: Public
- Utilities for property: Electricity Connected, Natural Gas Connected, Sewer Connected, Water Connected
Community & HOA
Community
- Subdivision: Silvercreek Crossing
HOA
- Has HOA: No
Location
- Region: Waterloo
Financial & listing details
- Price per square foot: $271/sqft
- Annual tax amount: $19
- Date on market: 10/22/2026
- Cumulative days on market: 2 days
- Listing terms: Cash,Conventional,FHA,VA Loan
- Ownership: Private
- Electric utility on property: Yes
- Road surface type: Concrete
Estimated market value
Not available
Estimated sales range
Not available
Not available
Price history
| Date | Event | Price |
|---|---|---|
| 10/22/2026 | Listed for sale | $508,000$271/sqft |
Source:  MARIS #26068016 Report a problem | ||
Public tax history
Tax history is unavailable.
Monthly payment
Est. payment
Payment breakdown
Explore the cost of this home by adjusting the details. Changes won't be saved.Climate risks
Neighborhood: 62298
Nearby schools
Schools provided by the listing agent
- Elementary: Waterloo Dist 5
- Middle: Waterloo Dist 5
- High: Waterloo
Source: MARIS. This data may not be complete. We recommend contacting the local school district to confirm school assignments for this home.
Similar homes
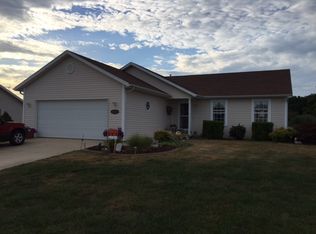
- $495,0004 bd3 ba1.8k sqft8329 Andy Rd, Waterloo, IL 62298For Sale

 MLS ID #26066075, Mandy McGuire, Keller Williams Pinnacle. MARIS
- $480,0003 bd2 ba1.6k sqft1139 Waymaker Ln, Waterloo, IL 62298New Construction
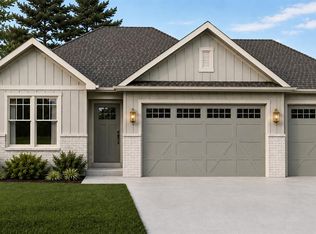 MLS ID #26066822, Monica Schmidt, eXp Realty. MARIS
- $479,9003 bd2 ba1.6k sqft512 Hayden Dr, Waterloo, IL 62298New Construction
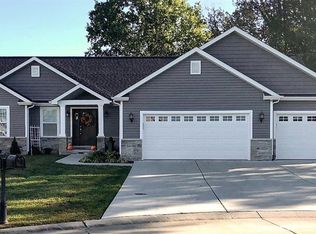 MLS ID #26063323, Pamela J Patterson, RE/MAX Preferred. MARIS
- $436,5503 bd2 ba1.8k sqft1017 Waymaker Ln, Waterloo, IL 62298New Construction
 MLS ID #25080049, Raquel M Vice, Century 21 Advantage. MARIS
- $499,9003 bd2 ba1.7k sqft516 Hayden Dr, Waterloo, IL 62298New ConstructionMLS ID #26036157, Pamela J Patterson, RE/MAX Preferred. MARIS
- $475,0002 bd3 ba2.5k sqft6730 Cardinal Dr, Waterloo, IL 62298For SaleMLS ID #26055583, Connie M Stellhorn-Schanter, Stellhorn Realty, Inc.. MARIS
- $520,0004 bd3 ba2.5k sqft910 Taylor Dr, Waterloo, IL 62298For SaleMLS ID #26058231, Toni Lucas, Worth Clark Realty. MARIS
- $549,9003 bd3 ba2.3k sqft8718 D Rd, Waterloo, IL 62298For SaleMLS ID #26048378, Lisa A Meegan, eXp Realty. MARIS
- $339,9003 bd2 ba1.5k sqft711 Ward, Waterloo, IL 62298For SaleMLS ID #26062683, Michelle N Miller, Miller & Associates of Waterloo. MARIS
- $260,0003 bd2 ba2k sqft708 S Library St, Waterloo, IL 62298For SaleMLS ID #26057374, Rebecca L Bollinger, RE/MAX Preferred. MARIS
- $285,0004 bd2 ba2k sqft210 W 4th St, Waterloo, IL 62298For SaleMLS ID #26059338, Monica Schmidt, eXp Realty. MARIS
- $439,9003 bd2 ba1.7k sqft951 Forbs Dr, Waterloo, IL 62298New ConstructionMLS ID #26059977, Brooke Mitchell, Keller Williams Pinnacle. MARIS
- $479,0003 bd3 ba2.7k sqft4917 Lone Rock Ln, Smithton, IL 62285For SaleMLS ID #26065889, Carol A DeRossett, Coldwell Banker Brown Realtors. MARIS
- $509,0003 bd2 ba1.6k sqft912 Nola Ln, Columbia, IL 62236New ConstructionMLS ID #26050177, Linda R Frierdich, Century 21 Advantage. MARIS
- $375,0004 bd2 ba2.4k sqft1234 Blue Spruce Ln, Columbia, IL 62236For SaleMLS ID #26067544, Tammy A Hines, Tammy Mitchell Hines & Co.. MARIS
- $385,0003 bd3 ba2.1k sqft500 Arctic Wolf Dr, Imperial, MO 63052For SaleMLS ID #26067906, Maggie G Cella, Coldwell Banker Realty - Gundaker. MARIS
- $539,0003 bd3 ba2.5k sqft626 Eckert Ln, Columbia, IL 62236New ConstructionMLS ID #26041254, Linda R Frierdich, Century 21 Advantage. MARIS
- $289,9003 bd3 ba1.5k sqft1017 Cross Creek Dr, Imperial, MO 63052For SaleMLS ID #26061242, Bonnie E Hagen, Coldwell Banker Realty - Gundaker. MARIS
- $499,9003 bd2 ba2.1k sqft406 W Laurel St, Millstadt, IL 62260New ConstructionMLS ID #26030945, Rebecca M DeMond, RE/MAX Preferred. MARIS
