Welcome to The Wren at Silver Creek Crossing, a thoughtfully designed new construction home with a soft, timeless style and warm, earthy details. Arched doorways, a welcoming exterior, and cottage-inspired character give this home a look that feels both classic and fresh.
Offering 1,670 square feet on the main level, this home features a split-bedroom floor plan with three bedrooms and two full bathrooms. The inviting entry foyer leads into the main living spaces, where a gas fireplace creates a cozy focal point in the living room. The kitchen features quartz countertops, a walk-in pantry, and a breakfast nook, providing a welcoming space for everyday meals and gathering with family and friends.
The primary suite offers a thoughtful layout, with convenient access from the primary bedroom closet directly to the laundry room. The laundry room also connects to a drop zone, creating a practical place to set down bags, shoes, and everyday essentials as you come in from the garage.
Luxury vinyl plank flooring throughout the main level creates a cohesive look, while the exterior combines LP siding with brick accents across the front and vertical board-and-batten siding on the remaining sides. Out back, a covered porch provides the perfect spot to enjoy a quiet morning or unwind at the end of the day. A three-car garage offers plenty of room for vehicles, storage, and hobbies.
Looking for even more space? The lower level offers the option to finish approximately 916 additional square feet, with the potential for a fourth bedroom, another full bathroom, and additional living space. The basement is not included as a finished space in the current price, but buyers have the option to add the finished basement for an additional cost.
One of the best parts of building new is the opportunity to make it your own. Buyers still have time to select certain finishes, including paint colors, light fixtures, plumbing fixtures, and more, allowing you to personalize the home to your style.
With its thoughtful layout, timeless details, and room to grow, The Wren offers a beautiful opportunity to make a new home your own at Silver Creek Crossing.
Active
Listed by: eXp Realty • Monica Schmidt • 618-567-9203
$480,000
1139 Waymaker Ln, Waterloo, IL 62298
3beds
1,670sqft
Single Family Residence
Built in 2026
9,147 Square Feet Lot
$-- Zestimate®
$287/sqft
$-- HOA
What's special
Thoughtful layoutCottage-inspired characterTimeless detailsWalk-in pantryKitchen features quartz countertopsWelcoming exteriorSplit-bedroom floor plan
- 4 days
- 144
- 8
Zillow last checked:
Listing updated:
Listed by:
Monica Schmidt 618-567-9203,
eXp Realty
Source: MARIS,MLS#: 26066822 Originating MLS: Southwestern Illinois Board of REALTORS
Facts & features
Interior
Bedrooms & bathrooms
- Bedrooms: 3
- Bathrooms: 2
- Full bathrooms: 2
- Main level bathrooms: 2
- Main level bedrooms: 3
Primary bedroom
- Features: Floor Covering: Luxury Vinyl Plank
- Level: Main
Bedroom
- Features: Floor Covering: Luxury Vinyl Plank
- Level: Main
Bedroom
- Features: Floor Covering: Luxury Vinyl Plank
- Level: Main
Primary bathroom
- Features: Floor Covering: Luxury Vinyl Plank
- Level: Main
Bathroom
- Features: Floor Covering: Luxury Vinyl Plank
- Level: Main
Breakfast room
- Features: Floor Covering: Luxury Vinyl Plank
- Level: Main
Kitchen
- Features: Floor Covering: Luxury Vinyl Plank
- Level: Main
Laundry
- Features: Floor Covering: Luxury Vinyl Plank
- Level: Main
Living room
- Features: Floor Covering: Luxury Vinyl Plank
Mud room
- Features: Floor Covering: Luxury Vinyl Plank
- Level: Main
Heating
- Forced Air
Cooling
- Central Air
Appliances
- Laundry: Laundry Room, Main Level
Features
- Breakfast Room, Ceiling Fan(s), Double Vanity, Eat-in Kitchen, Entrance Foyer, Kitchen Island, Open Floorplan, Stone Counters, Vaulted Ceiling(s), Walk-In Pantry
- Flooring: Luxury Vinyl
- Doors: Sliding Doors
- Basement: Full,Unfinished
- Number of fireplaces: 1
- Fireplace features: Gas, Living Room
Interior area
- Total structure area: 1,670
- Total interior livable area: 1,670 sqft
- Finished area above ground: 1,670
- Finished area below ground: 0
Property
Parking
- Total spaces: 3
- Parking features: Attached
- Attached garage spaces: 3
Features
- Levels: One
- Patio & porch: Covered, Front Porch, Patio
- Exterior features: Awning(s)
- Fencing: None
Lot
- Size: 9,147 Square Feet
- Features: Back Yard
Details
- Parcel number: 0735250095000
- Special conditions: Standard
Construction
Type & style
- Home type: SingleFamily
- Architectural style: Ranch
- Property subtype: Single Family Residence
Materials
- Board & Batten Siding, Brick Veneer, See Remarks, Vertical Siding
Condition
- New construction: Yes
- Year built: 2026
Details
- Builder name: Jds Contracting
Utilities & green energy
- Electric: Other
- Sewer: Public Sewer
- Water: Public
- Utilities for property: Electricity Connected, Sewer Connected, Water Connected
Community & HOA
Community
- Subdivision: Silver Creek Crossing
HOA
- Has HOA: No
Location
- Region: Waterloo
Financial & listing details
- Price per square foot: $287/sqft
- Annual tax amount: $19
- Date on market: 10/16/2026
- Listing terms: Cash,Conventional,FHA,USDA Loan,VA Loan
- Electric utility on property: Yes
Estimated market value
Not available
Estimated sales range
Not available
Not available
Price history
| Date | Event | Price |
|---|---|---|
| 10/16/2026 | Listed for sale | $480,000$287/sqft |
Source:  MARIS #26066822 Report a problem | ||
Public tax history
Tax history is unavailable.
Monthly payment
Est. payment
Payment breakdown
Explore the cost of this home by adjusting the details. Changes won't be saved.Climate risks
Neighborhood: 62298
Nearby schools
Schools provided by the listing agent
- Elementary: Waterloo Dist 5
- Middle: Waterloo Dist 5
- High: Waterloo
Source: MARIS. This data may not be complete. We recommend contacting the local school district to confirm school assignments for this home.
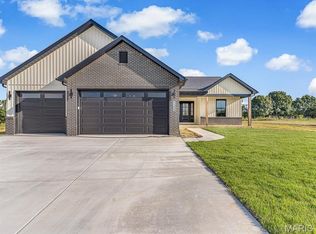
Similar homes
- $479,9003 bd2 ba1.6k sqft512 Hayden Dr, Waterloo, IL 62298New Construction
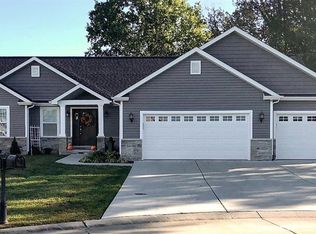
 MLS ID #26063323, Pamela J Patterson, RE/MAX Preferred. MARIS
- $436,5503 bd2 ba1.8k sqft1017 Waymaker Ln, Waterloo, IL 62298New Construction
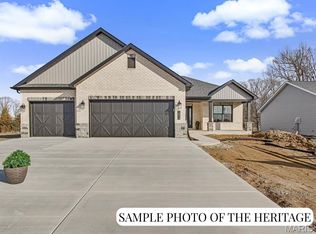 MLS ID #25080049, Raquel M Vice, Century 21 Advantage. MARIS
- $499,9003 bd2 ba1.7k sqft516 Hayden Dr, Waterloo, IL 62298New Construction
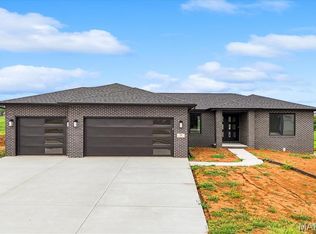 MLS ID #26036157, Pamela J Patterson, RE/MAX Preferred. MARIS
- $339,9003 bd2 ba1.5k sqft711 Ward, Waterloo, IL 62298For Sale
 MLS ID #26062683, Michelle N Miller, Miller & Associates of Waterloo. MARIS
- $439,9003 bd2 ba1.7k sqft951 Forbs Dr, Waterloo, IL 62298New ConstructionMLS ID #26059977, Brooke Mitchell, Keller Williams Pinnacle. MARIS
- $549,9003 bd3 ba2.3k sqft8718 D Rd, Waterloo, IL 62298For SaleMLS ID #26048378, Lisa A Meegan, eXp Realty. MARIS
- $285,0004 bd2 ba2k sqft210 W 4th St, Waterloo, IL 62298For SaleMLS ID #26059338, Monica Schmidt, eXp Realty. MARIS
- $309,9003 bd3 ba1.7k sqft112 Jefferson Dr, Waterloo, IL 62298For SaleMLS ID #26060249, Carla S Mercer, eXp Realty. MARIS
- $264,0003 bd2 ba2k sqft708 S Library St, Waterloo, IL 62298For SaleMLS ID #26057374, Rebecca L Bollinger, RE/MAX Preferred. MARIS
- $509,0003 bd2 ba1.6k sqft912 Nola Ln, Columbia, IL 62236New ConstructionMLS ID #26050177, Linda R Frierdich, Century 21 Advantage. MARIS
- $254,9003 bd2 ba2k sqft236 S Riebeling St, Columbia, IL 62236For SaleMLS ID #26067095, Linda R Frierdich, Century 21 Advantage. MARIS
- $310,0003 bd3 ba1.5k sqft1508 1st St, Barnhart, MO 63012For SaleMLS ID #26066031, Kat S Johnson, EXP Realty, LLC. MARIS
- $375,0003 bd3 ba2.4k sqft3556 Swan Cir S, Arnold, MO 63010For SaleMLS ID #26063115, Stacy M Deutschmann, Coldwell Banker Premier Group. MARIS
- $299,9003 bd2 ba1.8k sqft8660 Huch Ln, Columbia, IL 62236For SaleMLS ID #26061626, Mandy McGuire, Keller Williams Pinnacle. MARIS
- $475,0002 bd2 ba910 sqft5842 Saxtown Rd, Millstadt, IL 62260For SaleMLS ID #26049932, Barry Schulhofer, Strano & Associates. MARIS
- $499,9003 bd2 ba2.1k sqft406 W Laurel St, Millstadt, IL 62260New ConstructionMLS ID #26030945, Rebecca M DeMond, RE/MAX Preferred. MARIS
- $369,0004 bd3 ba2k sqft1419 Appleton Ct, Arnold, MO 63010For SaleMLS ID #26065192, Cynthia L Cann, Nettwork Global. MARIS
