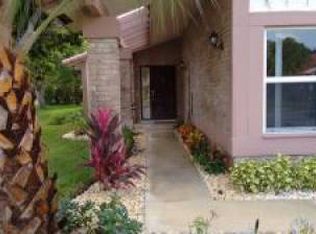
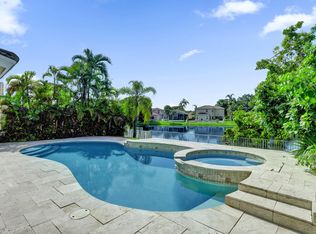
Stunning fully renovated 5-bedroom, 3-bathroom home in the manned-gated community of Boca Greens. This beautifully updated residence boasts a gourmet kitchen with double sinks, central air conditioning plus three split AC units, and smart remote controls for AC's, lights, and garage door. The oversized 400 sq ft single-car garage is also air-conditioned. Outside awaits your private oasis...a gorgeous heated pool and expansive deck offering serene lake views. Nestled in a meticulously maintained neighborhood directly adjacent to the 870-acre South County Regional Park, residents enjoy a 27-hole golf coarse, water park, tennis, pickleball, sports fields, dog park, playground, nature center, amphitheater, and more. Move-in ready with luxury upgrades in one of Boca Raton's most desired areas. Great Location + 5 bd, 3 ba + Stunning Pool & Garage + Excellent Condition + Low Maintenance = VALUE!
Pending
Price cut: $40.9K (9/23)
$799,000
10131 Camelback Lane, Boca Raton, FL 33498
5beds
2,176sqft
Single Family Residence
Built in 1985
8,156 Square Feet Lot
$769,100 Zestimate®
$367/sqft
$295/mo HOA
What's special
Private oasisGorgeous heated pool
- 134 days
- 3,381
- 250
Likely to sell faster than
Zillow last checked:
Listing updated:
Listed by:
Barak Amram PA 561-212-7960,
Keller Williams Realty Boca Ra,
Sid S Koslovsky 305-945-0000,
BHHS EWM Realty
Source: BeachesMLS,MLS#: B26035632 Originating MLS: BeachesMLS
Originating MLS: BeachesMLSFacts & features
Interior
Bedrooms & bathrooms
- Bedrooms: 5
- Bathrooms: 3
- Full bathrooms: 3
- Main level bathrooms: 3
- Main level bedrooms: 5
Heating
- Central, Wall Furnace
Cooling
- Central Air, Ceiling Fan(s), Wall/Window Unit(s)
Appliances
- Included: Dishwasher, Electric Range, Electric Water Heater, Freezer, Disposal, Microwave, Refrigerator, Water Heater
- Laundry: Washer Hookup, Electric Dryer Hookup, Laundry Room
Features
- Built-in Features, Bedroom on Main Level, Pantry, Split Bedrooms, Vaulted Ceiling(s)
- Flooring: Ceramic Tile
- Windows: Blinds, Sliding, Shutters
- Has fireplace: No
Interior area
- Total structure area: 2,596
- Total interior livable area: 2,176 sqft
Video & virtual tour
Property
Parking
- Total spaces: 4
- Parking features: Attached, Driveway, Garage
- Attached garage spaces: 1
- Uncovered spaces: 3
Accessibility
- Accessibility features: None
Features
- Levels: One
- Stories: 1
- Patio & porch: Deck, Patio
- Exterior features: Outdoor Living Area
- Has private pool: Yes
- Pool features: Fenced, Heated, In Ground
- Has view: Yes
- View description: Lake, Water
- Has water view: Yes
- Water view: Lake,Water
- Waterfront features: Lake Front
- Frontage type: Waterfront
- Frontage length: 66.00,66.00
Lot
- Size: 8,156 Square Feet
- Features: Sprinkler System, < 1/4 Acre
Details
- Parcel number: 00414712060010160
- Zoning: RE
- Special conditions: Standard
- Other equipment: Irrigation Equipment
Construction
Type & style
- Home type: SingleFamily
- Property subtype: Single Family Residence
Materials
- Concrete, Stucco
- Roof: Barrel
Condition
- Resale
- New construction: No
- Year built: 1985
Utilities & green energy
- Sewer: Public Sewer
- Water: Public
- Utilities for property: Cable Available, Other, Sewer Connected, Underground Utilities, Water Connected
Community & HOA
Community
- Features: Home Owners Association, Gated, Street Lights
- Security: Gated with Guard, Secured Garage/Parking, Gated Community, Security Guard
- Subdivision: BOCA GREENS
HOA
- Has HOA: Yes
- Amenities included: Gated, Maintenance, Security, Sidewalks
- Services included: Common Areas, Cable TV, Internet, Security
- HOA fee: $295 monthly
- HOA name: Boca Greens HOA
Location
- Region: Boca Raton
Financial & listing details
- Price per square foot: $367/sqft
- Tax assessed value: $562,769
- Annual tax amount: $9,615
- Date on market: 6/2/2026
- Cumulative days on market: 125 days
- Listing terms: Cash,Conventional,VA Loan
Estimated market value
$769,100
$731,000 - $808,000
$5,670/mo
Price history
| Date | Event | Price |
|---|---|---|
| 10/13/2026 | Pending sale | $799,000$367/sqft |
Source:  BeachesMLS #B26035632 Report a problem BeachesMLS #B26035632 Report a problem | ||
| 9/23/2026 | Price change | $799,000-4.9%$367/sqft |
Source: BeachesMLS #B26035632 Report a problem | ||
| 7/22/2026 | Price change | $839,900-2.3%$386/sqft |
Source: BeachesMLS #B26035632 Report a problem | ||
| 6/2/2026 | Listed for sale | $859,770+42.1%$395/sqft |
Source: BeachesMLS #B26035632 Report a problem | ||
| 6/13/2023 | Sold | $605,000-2.4%$278/sqft |
Source: BeachesMLS #R10884319 Report a problem | ||
| 5/4/2023 | Pending sale | $620,000$285/sqft |
Source:  Douglas Elliman #RX-10884319 Report a problem Douglas Elliman #RX-10884319 Report a problem | ||
| 5/4/2023 | Contingent | $620,000$285/sqft |
Source: BeachesMLS #RX-10884319 Report a problem | ||
| 4/26/2023 | Listed for sale | $620,000+212.3%$285/sqft |
Source: BeachesMLS #RX-10884319 Report a problem | ||
| 8/29/2000 | Sold | $198,500+12.5%$91/sqft |
Source: Public Record Report a problem | ||
| 4/24/1996 | Sold | $176,500$81/sqft |
Source: Public Record Report a problem | ||
Public tax history
| Year | Property taxes | Tax assessment |
|---|---|---|
| 2025 | $9,615 -2.4% | $562,769 -2.6% |
| 2024 | $9,852 -5.5% | $577,892 -5% |
| 2023 | $10,424 +178.9% | $608,619 +156.9% |
| 2022 | $3,737 +1% | $236,902 +3% |
| 2021 | $3,700 +0.8% | $230,002 +1.4% |
| 2020 | $3,669 +1.3% | $226,826 +2.3% |
| 2019 | $3,623 | $221,726 +1.9% |
| 2018 | $3,623 +5.2% | $217,592 +2.1% |
| 2017 | $3,442 +1.6% | $213,117 +2.1% |
| 2016 | $3,388 +7% | $208,734 +0.7% |
| 2015 | $3,167 -2.4% | $207,283 +0.8% |
| 2014 | $3,245 -5.2% | $205,638 +1.5% |
| 2013 | $3,423 0% | $202,599 +1.7% |
| 2012 | $3,425 +1.4% | $199,212 +3% |
| 2011 | $3,379 +0.3% | $193,410 +1.5% |
| 2010 | $3,370 +7.4% | $190,552 +2.7% |
| 2009 | $3,137 +11.7% | $185,542 +0.1% |
| 2008 | $2,808 -2.7% | $185,357 +3% |
| 2007 | $2,887 -6.2% | $179,958 +2.5% |
| 2006 | $3,077 | $175,569 +3% |
| 2005 | -- | $170,455 +3% |
| 2004 | $1,458 +490.1% | $165,490 +1.9% |
| 2003 | $247 -91.3% | $162,404 +2.4% |
| 2002 | $2,851 +0.6% | $158,598 +1.6% |
| 2001 | $2,834 -4.5% | $156,100 +11.6% |
| 2000 | $2,968 +3.9% | $139,888 -4.5% |
| 1999 | $2,857 | $146,414 |
Find assessor info on the county website
Monthly payment
Est. payment
Payment breakdown
Explore the cost of this home by adjusting the details. Changes won't be saved.Climate risks
Neighborhood: 33498
Nearby schools
Schools provided by the listing agent
- Elementary: Sunrise Park
- Middle: Eagles Landing
- High: Olympic Heights
Source: BeachesMLS. This data may not be complete. We recommend contacting the local school district to confirm school assignments for this home.
- $752,5002 bd2 ba2.2k sqft10125 Camelback Ln, Boca Raton, FL 33498Off Market
- $748,5003 bd2 ba1.8k sqft10137 Camelback Ln, Boca Raton, FL 33498Off Market
- $732,3002 bd2 ba1.7k sqft10119 Camelback Ln, Boca Raton, FL 33498Off Market
- $736,8003 bd2 ba2.1k sqft10191 Camelback Lane 1, Boca Raton, FL 33498Off Market
Similar homes
- $1,179,0003 bd2 ba2.3k sqft20195 Back 9 Drive, Boca Raton, FL 33498For Sale

 MLS ID #B26075593, Daniel J DeRogatis PA, RE/MAX Direct. BeachesMLS
 - $999,0005 bd3 ba2.3k sqft10941 Granite Street, Boca Raton, FL 33428For Sale
 MLS ID #B26039011, Valeria Freitas, Partnership Realty Inc.. BeachesMLS
 - $775,0004 bd3 ba2.2k sqft4032 NW 63RD Street, Coconut Creek, FL 33073For Sale
 MLS ID #B26077113, Daniel VanBronkhorst, The Agency Florida LLC. BeachesMLS
 - $769,0003 bd2 ba1.7k sqft4517 PALM RIDGE Boulevard, Delray Beach, FL 33445For Sale
 MLS ID #B26086808, Mary Aloisio, Rise & Shine Realty LLC. BeachesMLS
 - $770,0004 bd3 ba3k sqft12197 Colony Preserve Drive, Boynton Beach, FL 33436For SaleMLS ID #B26042969, Jean Patrick Ledain, Dalton Wade Inc. BeachesMLS
- $799,9004 bd2 ba2.3k sqft9362 Laurel Green Drive, Boynton Beach, FL 33437For SaleMLS ID #R11168575, Elly S Walden, Eleanor Ager Realty Inc.. BeachesMLS
- $883,0003 bd2 ba1.8k sqft1780 SW 12TH Street, Boca Raton, FL 33486For SaleMLS ID #B26062604, Lesley E Hudgins, RE/MAX First. BeachesMLS
- $920,0003 bd2 ba1.8k sqft7658 SOLIMAR Circle, Boca Raton, FL 33433For SaleMLS ID #B26068295, Naomi Molavi, Scuttina Signature Real Estate. BeachesMLS
- $800,0003 bd3 ba2.8k sqft23373 Water Circle, Boca Raton, FL 33486For SaleMLS ID #B26001894, Esther Levin-Morrison, The Corcoran Group. BeachesMLS
- $789,0003 bd2 ba1.8k sqft500 SE 3RD Street, Deerfield Beach, FL 33441For SaleMLS ID #B26083352, Veronika Necaise, Real Broker LLC. BeachesMLS
- $1,150,0003 bd3 ba2.5k sqft10875 Boca Woods Lane, Boca Raton, FL 33428For SaleMLS ID #B26054658, Brooke Boles, Coldwell Banker. BeachesMLS
- $865,0004 bd3 ba2.2k sqft2400 NW 105TH Terrace, Coral Springs, FL 33065For SaleMLS ID #B26067678, Ashley Danielle Artiles, CMV Realty LLC. BeachesMLS
- $949,0002 bd2 ba1.9k sqft7164 VIA PALOMAR, Boca Raton, FL 33433For SaleMLS ID #B26067225, Sheryl L Sagel, Coldwell Banker. BeachesMLS
- $769,0004 bd3 ba2.1k sqft885 Azalea Court, Plantation, FL 33317For SaleMLS ID #B26060790, Adriana Cepeda, LoKation. BeachesMLS
- $799,9003 bd2 ba1.4k sqft2521 Jaeger Drive, Delray Beach, FL 33444For SaleMLS ID #B26067233, Milan Brkic, Urban Agency. BeachesMLS
- $689,9994 bd2 ba2.5k sqft1541 NW 64TH Avenue, Margate, FL 33063For SaleMLS ID #B26074380, Laura E Sanders, RE/MAX Direct. BeachesMLS
- $859,0004 bd3 ba2.1k sqft11700 NW 27th Street, Plantation, FL 33323For SaleMLS ID #B26036179, Nicole Hanna, LoKation. BeachesMLS
- $899,5003 bd3 ba2.5k sqft7140 NW TURTLE Walk, Boca Raton, FL 33487For SaleMLS ID #B26074754, Lawrence A Mastropieri, Mastropieri Group LLC. BeachesMLS
- $725,0003 bd3 ba1.7k sqft2930 Florida Boulevard, Delray Beach, FL 33483For SaleMLS ID #B26016898, Marie-Eve Parent, LoKation. BeachesMLS
