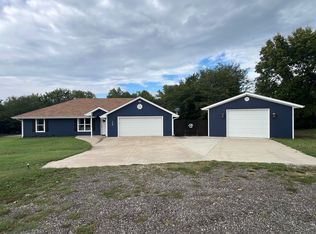
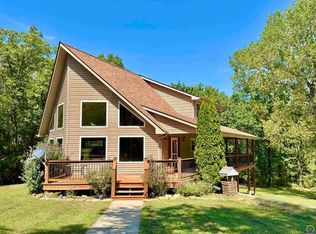
Who wants to live on 3 wooded acres between Oskaloosa and Perry Lake? First time on the market is this gorgeous cedar home nestled on a hillside surrounded by pure serenity. Birds, squirrels, and other wildlife are your only neighbors. (Not one of those Perry Lake Subdivisions, this is REAL country living)! 3 bedrooms, 2 baths, massive stone fireplace, gleaming pine floors, and wrap around decks. Recent updates are new carpet in the bedrooms, new paint, and new counter tops. The Primary Bedroom is on the walk out basement level with an on-suite bathroom. Also on the basement level is a "bonus room" that could serve as a library, office, craft, or workout room. the other 2 bedrooms are on the main floor with a second bathroom that has a "step in soaker tub" for a relaxing spa type treatment every time you take a bath or shower. The open floorplan is ideal for entertaining...you can literally convers with your guest while working in the kitchen. Another awesome feature is an oversized 2 car basement garage, with a workshop area that has a sink and built in cabinetry. (No more tracking dirt into the main house to wash your hands!) Homes like this do not come on the market often. It is move in ready...... and if you buy now, you can be in before the holidays!
Active
$339,500
10132 Hickory Rd, Ozawkie, KS 66070
3beds
1,996sqft
Rural Residential, Residential
Built in 1997
3 Acres Lot
$-- Zestimate®
$170/sqft
$-- HOA
What's special
Gorgeous cedar homeMassive stone fireplaceWrap around decksOn-suite bathroomGleaming pine floors
- 18 hours
- 695
- 42
Zillow last checked:
Listing updated:
Listed by:
DARRELL E MOONEY 785-393-3957,
PIA FRIEND REALTY
Source: LBORMLS as distributed by MLS GRID,MLS#: 166572
Facts & features
Interior
Bedrooms & bathrooms
- Bedrooms: 3
- Bathrooms: 2
- Full bathrooms: 2
Primary bedroom
- Level: Basement
- Area: 360
- Dimensions: 18x20
Bedroom 2
- Level: First
- Area: 168
- Dimensions: 12x14
Bedroom 3
- Level: First
- Area: 144
- Dimensions: 12x12
Additional room
- Description: Bonus Room
- Level: Basement
- Area: 240
- Dimensions: 12x20
Dining room
- Level: First
- Area: 270
- Dimensions: 18x15
Kitchen
- Level: First
- Area: 216
- Dimensions: 12x18
Living room
- Level: First
- Area: 600
- Dimensions: 20x30
Utility room
- Level: First
- Area: 60
- Dimensions: 10x6
Heating
- Propane
Cooling
- Central Air, Attic Fan
Appliances
- Included: Microwave, Gas Range
Features
- Ceiling Fan(s)
- Flooring: Carpet, Hardwood, Luxury Vinyl
- Windows: Double Pane Windows
- Basement: Full,Partially Finished
- Number of fireplaces: 1
- Fireplace features: One, Masonry, Living Room
Interior area
- Total structure area: 1,996
- Total interior livable area: 1,996 sqft
- Finished area below ground: 558
Property
Parking
- Total spaces: 2
- Parking features: Garage - Attached
- Attached garage spaces: 2
- Details: Attached
Features
- Levels: One Level
- Patio & porch: Deck
- Fencing: None
Lot
- Size: 3 Acres
- Features: Wooded
Details
- Additional structures: One, Storage
- Parcel number: 1382700000013000
- Wooded area: 87120
Construction
Type & style
- Home type: SingleFamily
- Architectural style: Ranch
- Property subtype: Rural Residential, Residential
Materials
- Frame
- Roof: Composition
Condition
- New construction: No
- Year built: 1997
Utilities & green energy
- Water: Rural
- Utilities for property: Water-Rural, Sewer-Septic, Propane (Owned), Electricity, Internet
Community & HOA
Location
- Region: Ozawkie
Financial & listing details
- Price per square foot: $170/sqft
- Tax assessed value: $237,760
- Annual tax amount: $3,418
- Date on market: 9/29/2026
- Listing terms: Cash,New Loan
- Ownership type: Private
- Road surface type: Gravel
Estimated market value
Not available
Estimated sales range
Not available
Not available
Price history
| Date | Event | Price |
|---|---|---|
| 9/29/2026 | Listed for sale | $339,500$170/sqft |
Source:  LBORMLS as distributed by MLS GRID #166572 Report a problem LBORMLS as distributed by MLS GRID #166572 Report a problem | ||
Public tax history
| Year | Property taxes | Tax assessment |
|---|---|---|
| 2025 | $3,418 | $27,342 +8.4% |
| 2024 | -- | $25,231 +7.2% |
| 2023 | -- | $23,529 +9.8% |
| 2022 | -- | $21,425 +14.9% |
| 2021 | -- | $18,649 +0.2% |
| 2020 | -- | $18,607 +4.4% |
| 2019 | -- | $17,825 +5% |
| 2018 | -- | $16,970 +2.7% |
| 2017 | -- | $16,518 +2.7% |
| 2016 | -- | $16,089 +0.8% |
| 2015 | -- | $15,968 |
| 2014 | -- | $15,968 +5.8% |
| 2013 | -- | $15,087 |
| 2012 | -- | -- |
| 2011 | -- | -- |
| 2009 | -- | $16,982 -1.4% |
| 2008 | -- | $17,227 |
Find assessor info on the county website
Monthly payment
Est. payment
Payment breakdown
Explore the cost of this home by adjusting the details. Changes won't be saved.Climate risks
Neighborhood: 66070
Similar homes
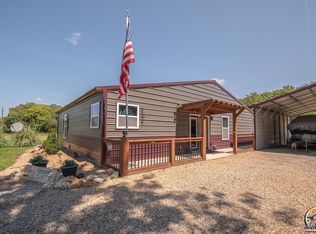
- $339,0004 bd2 ba1.6k sqft8822 Hilltop Rd, Ozawkie, KS 66070For Sale
 MLS ID #246380, John Friend, Pia Friend Realty. Sunflower AOR as distributed by MLS GRID
 - $320,0003 bd3 ba2.5k sqft8916 Shadywood Ln, Ozawkie, KS 66070For Sale
 MLS ID #246373, Dennis Merrill, KW One Legacy Partners, LLC. Sunflower AOR as distributed by MLS GRID
 - $350,0004 bd3 ba2.2k sqft6734 Lincoln Rd, Oskaloosa, KS 66066For Sale
 MLS ID #166559, EMILY W STEWART, CRYSTAL CLEAR REALTY. LBORMLS as distributed by MLS GRID
 - $410,0003 bd2 ba1.5k sqft7748 Choctaw Ct, Ozawkie, KS 66070For Sale By Owner