Had a little bit too much of city life but don't want to live totally away from civilization? Do your neighbors complain about you parking vehicles in the yard? Do you like country roads? This 2002 built home on 3.4 acres provides modern comforts away from the busyness of the city and close neighbors. With three bedrooms, three baths, ample in-home storage plus outbuildings, front patio and covered porch, you will find your favorite spot to watch the sun rise and set among the wildlife. Because the seller has removed the personal property she wants, the buyers are welcome to cherry pick the furniture they need before the rest is removed.
For sale
$310,000
16363 166th Rd, Mayetta, KS 66509
3beds
2,043sqft
Single Family Residence, Residential
Built in 2002
3.4 Acres Lot
$-- Zestimate®
$152/sqft
$-- HOA
What's special
Covered porchAmple in-home storageThree bathsFront patioThree bedrooms
- 13 days
- 663
- 41
Likely to sell faster than
Zillow last checked:
Listing updated:
Listed by:
Annette Harper 785-633-9146,
Coldwell Banker American Home,
Dee Anderson 785-220-4232,
Coldwell Banker American Home
Source: Sunflower AOR as distributed by MLS GRID,MLS#: 247377
Facts & features
Interior
Bedrooms & bathrooms
- Bedrooms: 3
- Bathrooms: 3
- Full bathrooms: 3
Rooms
- Room types: Formal Living Room, 1st Floor Primary Bedroom, Primary Bath, Rec Room, Pantry, 1st Fl Full Bath
Primary bedroom
- Level: Main
- Area: 163.64
- Dimensions: 14'4 x 11'5
Bedroom 2
- Level: Main
- Area: 101.65
- Dimensions: 10'3 x 9'11
Bedroom 3
- Level: Main
- Area: 111
- Dimensions: 12' x 9'3
Dining room
- Level: Main
- Area: 110.83
- Dimensions: 11'1 x 10'
Family room
- Level: Main
- Area: 220
- Dimensions: 16' x 13'9
Kitchen
- Level: Main
- Area: 82.02
- Dimensions: 10'7 x 7'9
Laundry
- Level: Main
- Dimensions: closet on main
Living room
- Level: Main
- Area: 215.1
- Dimensions: 14'9 x 14'7
Recreation room
- Level: Lower
- Area: 340.07
- Dimensions: 24'7 x 13'10
Heating
- Has Heating (Unspecified Type)
Cooling
- Gas
Appliances
- Included: Electric Range, Microwave, Dishwasher, Refrigerator
- Laundry: Main Level
Features
- Sheetrock, Vaulted Ceiling(s)
- Flooring: Vinyl, Carpet
- Basement: Concrete,Full,Partially Finished,Walk-Out Access
- Has fireplace: No
Interior area
- Total structure area: 2,043
- Total interior livable area: 2,043 sqft
- Finished area above ground: 1,371
- Finished area below ground: 672
Property
Parking
- Total spaces: 2
- Parking features: Detached
- Garage spaces: 2
Features
- Patio & porch: Patio, Deck
Lot
- Size: 3.4 Acres
Details
- Parcel number: 6984
- Special conditions: Standard
Construction
Type & style
- Home type: SingleFamily
- Property subtype: Single Family Residence, Residential
Materials
- Roof: Architectural Style
Condition
- Year built: 2002
Utilities & green energy
- Water: Rural Water
Community & HOA
Community
- Subdivision: Not Subdivided
HOA
- Has HOA: No
Location
- Region: Mayetta
Financial & listing details
- Price per square foot: $152/sqft
- Tax assessed value: $255,260
- Annual tax amount: $3,419
- Date on market: 11/6/2026
- Cumulative days on market: 13 days
Estimated market value
Not available
Estimated sales range
Not available
Not available
Price history
| Date | Event | Price |
|---|---|---|
| 11/6/2026 | Listed for sale | $310,000$152/sqft |
Source:  Sunflower AOR as distributed by MLS GRID #247377 Report a problem | ||
Public tax history
| Year | Property taxes | Tax assessment |
|---|---|---|
| 2026 | -- | $29,355 +3.1% |
| 2025 | $3,420 +5.8% | $28,466 +7.6% |
| 2024 | $3,231 | $26,449 +6.6% |
| 2023 | -- | $24,814 +7% |
| 2022 | -- | $23,183 +5.5% |
| 2021 | -- | $21,970 +1.6% |
| 2020 | -- | $21,632 +2.2% |
| 2019 | -- | $21,164 +1.8% |
| 2018 | -- | $20,787 +0.6% |
| 2017 | -- | $20,660 +2.2% |
| 2016 | -- | $20,225 +1.7% |
| 2015 | -- | $19,896 +3.4% |
| 2014 | -- | $19,240 -3% |
| 2013 | -- | $19,837 |
| 2012 | -- | -- |
| 2011 | -- | -- |
| 2010 | -- | $19,838 |
| 2009 | -- | $19,838 |
| 2008 | -- | $19,838 |
Find assessor info on the county website
Monthly payment
Est. payment
Payment breakdown
Explore the cost of this home by adjusting the details. Changes won't be saved.Climate risks
Neighborhood: 66509
Nearby schools
Schools provided by the listing agent
- Elementary: Royal Valley Elementary School/USD 337
- Middle: Royal Valley Middle School/USD 337
- High: Royal Valley High School/USD 337
Source: Sunflower AOR as distributed by MLS GRID. This data may not be complete. We recommend contacting the local school district to confirm school assignments for this home.

Similar homes
- $349,8004 bd3 ba1.8k sqft17208 Bowser Dr, Hoyt, KS 66440For Sale
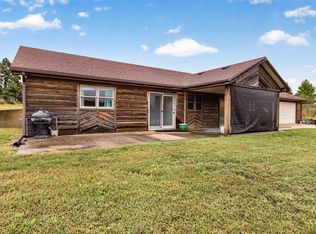 MLS ID #246820, Sara Fox, Stone & Story RE Group, LLC. Sunflower AOR as distributed by MLS GRID
- $305,0003 bd2 ba1.9k sqft5655 94th St, Meriden, KS 66512For Sale
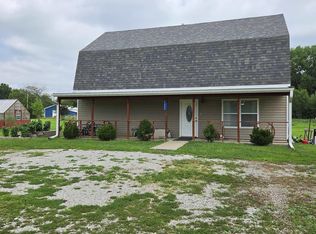 MLS ID #245973, Theresa Starkey, Prime Realty, LLC. Sunflower AOR as distributed by MLS GRID
- $299,0003 bd2 ba1.1k sqft9784 Half Mound Rd, Valley Falls, KS 66088For Sale
 MLS ID #2647824, Debra Wieden, Platinum Realty LLC. Heartland MLS as distributed by MLS GRID
- $330,0003 bd1 ba1.7k sqft17086 114th Rd, Hoyt, KS 66440For Sale
 MLS ID #245167, Sandra Haines, KW One Legacy Partners, LLC. Sunflower AOR as distributed by MLS GRID
