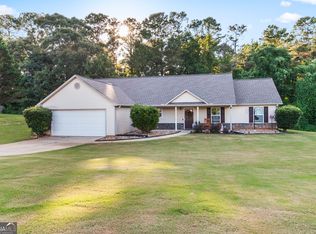
100% USDA Financing Eligible! Better Than New with Endless Upgrades and Lasting Quality! Welcome to this beautifully recently renovated bungalow, where modern luxury meets timeless charm in the highly sought-after Jackson High School district of Jefferson, Georgia. Situated on a spacious 0.75-acre lot with no HOA, this move-in-ready home offers exceptional comfort, style, and convenience. Featuring three spacious bedrooms and two fully renovated bathrooms, the home welcomes you with an expansive open-concept floor plan designed for both everyday living and entertaining. High ceilings, abundant natural light, fresh interior paint, and new tile flooring create a bright and inviting atmosphere throughout the main living areas. The show-stopping kitchen is a chef's dream, complete with newer soft-close shaker cabinetry, quartz countertops, appliances, and an oversized island offering generous storage and seating space. The kitchen flows seamlessly into the dining and living areas, making it easy to host gatherings or enjoy quiet evenings at home. The private primary suite provides a relaxing retreat with plush carpet, a walk-in closet, and a newer ceiling fan. The spa-inspired primary bathroom features a double vanity with quartz countertops, stylish mirrors, and an oversized tiled shower. Thoughtful upgrades can be found throughout the entire home, newer doors, updated lighting fixtures, newer ceiling fans, a modern thermostat, and a newly installed garage door. The two-car garage also includes a convenient storage room, while the oversized driveway provides plenty of additional parking. Step outside to enjoy the large flat, private backyard, perfect for entertaining, relaxing, gardening, or creating your own outdoor oasis. The cul-de-sac location offers added privacy, while stunning exterior lighting enhances the home's curb appeal. Additional features include a spacious laundry room, a newer roof, HVAC system, and water heater, Septic tank last pumped in December 2025 providing added peace of mind for years to come. Conveniently located near Downtown Braselton, shopping, dining, golf courses, I-85, Highway 53, Highway 124, Highway 60, and Chateau Elan, this exceptional property offers the perfect combination of peaceful living and easy access to everything you need. This is more than a beautifully renovated home in 2024. It is the perfect place to create lasting memories. Schedule your private showing today!
Active
$335,000
112 Will Clark Rd, Jefferson, GA 30549
3beds
1,292sqft
Single Family Residence
Built in 1998
0.75 Acres Lot
$329,600 Zestimate®
$259/sqft
$-- HOA
What's special
Modern thermostatStylish mirrorsHigh ceilingsNewly installed garage doorExpansive open-concept floor planNewer roofAbundant natural light
- 1 day |
- 262 |
- 28 |
Zillow last checked:
Listing updated:
Listed by:
Kaylee D Bellamy 7062399739,
Atlanta Communities
Source: GAMLS,MLS#: 10819703
Facts & features
Interior
Bedrooms & bathrooms
- Bedrooms: 3
- Bathrooms: 2
- Full bathrooms: 2
- Main level bathrooms: 2
- Main level bedrooms: 3
Rooms
- Room types: Family Room, Great Room
Kitchen
- Features: Breakfast Room, Kitchen Island
Heating
- Central
Cooling
- Central Air
Appliances
- Included: Dishwasher, Electric Water Heater
- Laundry: Common Area
Features
- Walk-In Closet(s), Double Vanity
- Flooring: Carpet
- Windows: Double Pane Windows
- Basement: None
- Has fireplace: No
- Common walls with other units/homes: No Common Walls
Interior area
- Total structure area: 1,292
- Total interior livable area: 1,292 sqft
- Finished area above ground: 1,292
- Finished area below ground: 0
Property
Parking
- Total spaces: 9
- Parking features: Garage
- Has garage: Yes
Features
- Levels: One
- Stories: 1
- Patio & porch: Porch
Lot
- Size: 0.75 Acres
- Features: Cul-De-Sac, Level, Private
Details
- Additional structures: Other
- Parcel number: 095 078
Construction
Type & style
- Home type: SingleFamily
- Architectural style: Ranch
- Property subtype: Single Family Residence
Materials
- Vinyl Siding
- Foundation: Slab
- Roof: Composition
Condition
- Updated/Remodeled
- New construction: No
- Year built: 1998
Utilities & green energy
- Sewer: Septic Tank
- Water: Public
- Utilities for property: Other
Community & HOA
Community
- Features: None
- Security: Smoke Detector(s)
- Subdivision: HOGANS MILL
HOA
- Has HOA: No
- Services included: None
Location
- Region: Jefferson
Financial & listing details
- Price per square foot: $259/sqft
- Tax assessed value: $159,900
- Annual tax amount: $1,669
- Date on market: 8/14/2026
- Listing agreement: Exclusive Right To Sell
- Listing terms: Cash,Conventional,FHA,VA Loan,USDA Loan,1031 Exchange
Estimated market value
$329,600
$313,000 - $346,000
$1,903/mo
Price history
| Date | Event | Price |
|---|---|---|
| 8/14/2026 | Listed for sale | $335,000+2.4%$259/sqft |
Source:  GAMLS #10819703 Report a problem GAMLS #10819703 Report a problem | ||
| 10/11/2024 | Sold | $327,000$253/sqft |
Source: GAMLS #10366391 Report a problem | ||
| 8/31/2024 | Pending sale | $327,000$253/sqft |
Source:  FMLS GA #7443576 Report a problem FMLS GA #7443576 Report a problem | ||
| 8/28/2024 | Listed for sale | $327,000+65.2%$253/sqft |
Source: FMLS GA #7443576 Report a problem | ||
| 6/7/2024 | Sold | $198,000$153/sqft |
Source: Public Record Report a problem | ||
| 6/1/2012 | Listed for rent | $1,100$1/sqft |
Source: Prudential Georgia Realty #5025469 Report a problem | ||
Public tax history
| Year | Property taxes | Tax assessment |
|---|---|---|
| 2025 | $1,669 +3.6% | $63,960 |
| 2024 | $1,611 +7.7% | $63,960 +11.7% |
| 2023 | $1,496 +20.6% | $57,240 +28.7% |
| 2022 | $1,241 -0.7% | $44,480 |
| 2021 | $1,249 +9.8% | $44,480 +20.9% |
| 2020 | $1,137 -1.2% | $36,800 |
| 2019 | $1,151 +3.6% | $36,800 +4.2% |
| 2018 | $1,112 +2.9% | $35,320 +3.2% |
| 2017 | $1,081 +0.6% | $34,211 |
| 2016 | $1,075 -0.5% | $34,211 |
| 2015 | $1,081 +0.1% | $34,211 +15.7% |
| 2014 | $1,079 +16.6% | $29,556 +0% |
| 2013 | $925 | $29,555 |
| 2012 | -- | -- |
| 2011 | -- | -- |
| 2010 | -- | -- |
Find assessor info on the county website
Monthly payment
Est. payment
Payment breakdown
Explore the cost of this home by adjusting the details. Changes won't be saved.Climate risks
Neighborhood: 30549
Nearby schools
GreatSchools rating
- 8/10Gum Springs Elementary SchoolGrades: PK-5Distance: 1.8 mi
- 7/10West Jackson Middle SchoolGrades: 6-8Distance: 1.9 mi
- 5/10Jackson County High SchoolGrades: 9-12Distance: 2.5 mi
Schools provided by the listing agent
- Elementary: Gum Springs
- High: Jackson
Source: GAMLS. This data may not be complete. We recommend contacting the local school district to confirm school assignments for this home.
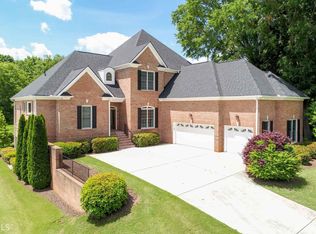
- $598,4005 bd4 ba3.4k sqft3212 Brush Arbor Ct, Jefferson, GA 30549Off Market
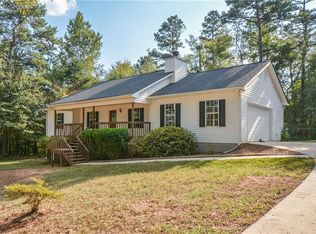
- $322,5003 bd2 ba1.3k sqft98 Will Clark Rd, Jefferson, GA 30549Off Market
- $347,400-- bd2 ba1.6k sqft140 Will Clark Rd, Jefferson, GA 30549Off Market
- $373,500-- bd2 ba1.3k sqft198 Hammond Rd, Jefferson, GA 30549Off Market
- $291,1004 bd3 ba1.2k sqft141 Will Clark Rd, Jefferson, GA 30549Off Market
- $352,6003 bd2 ba1.8k sqft72 Will Clark Rd, Jefferson, GA 30549Off Market
- $334,8003 bd2 ba1.8k sqft72 Will Clark Rd #0, Jefferson, GA 30549Off Market
- $300,500-- bd2 ba1.4k sqft71 Will Clark Rd, Jefferson, GA 30549Off Market
A local agent can set up tours, give advice and negotiate with sellers.
A local lender can help you make sure your offer is ready when you are.
Similar homes
- $325,0002 bd2 ba1.4k sqft326 Briarcrest Dr, Jefferson, GA 30549Active Under Contract
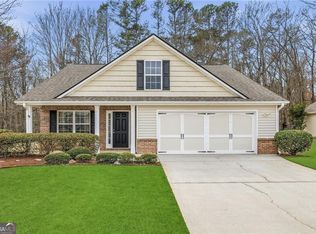
 MLS ID #10806695, John R Ryan, Keller Williams Realty Atl. Partners. GAMLS
 - $360,0003 bd2 ba1.8k sqft144 Chestnut Trl, Commerce, GA 30529Active
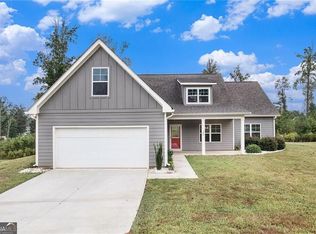 MLS ID #10826559, Mark Spain, Mark Spain Real Estate. GAMLS
 - $335,0003 bd2 ba1.4k sqft234 N 5th Ave, Winder, GA 30680Active
 MLS ID #10817311, Rodney Autry, Keller Williams Realty Atl. Partners. GAMLS
 - $355,0003 bd2 ba1.6k sqft122 Bower Ct, Winder, GA 30680Active Under Contract
 MLS ID #10787020, Brodie Allred, Century 21 Results. GAMLS
 - $329,9904 bd3 ba1.8k sqft337 Darling Ln, Pendergrass, GA 30567ActiveMLS ID #10818167, Ana Sadeghy, Re/Max Tru, Inc.. GAMLS
- $362,9003 bd2 ba1.4k sqft244 Sunfish Cir, Jefferson, GA 30548New Construction
 MLS ID #7814534, Mona Hill, LGI Homes Realty, LLC. FMLS GA
 - $344,9993 bd2 ba1.6k sqft222 Ryan Rd, Winder, GA 30680ActiveMLS ID #10785102, Laura Gray, Chapman Hall Realtors Professionals. GAMLS
- $295,0003 bd2 ba1.3k sqft466 Raymond Dr, Winder, GA 30680ActiveMLS ID #10754303, Janet Davis, Keller Williams Realty Atl. Partners. GAMLS
- $344,9003 bd2 ba1.4k sqft1411 Elliotts Ln, Auburn, GA 30011ActiveMLS ID #10714615, Chris Whitfield, Keller Williams Realty Atl. Partners. GAMLS
- $350,0003 bd2 ba1.3k sqft4542 Trellis Way, Braselton, GA 30517For SaleMLS ID #7806566, Karina Camp, Dorsey Alston Realtors. FMLS GA
- $345,0003 bd2 ba1.5k sqft7216 Ironwood Dr, Gainesville, GA 30507For SaleMLS ID #7803066, Stephen McClain, Your Home Sold Guaranteed Realty Crown Group. FMLS GA
- $420,0004 bd3 ba1.6k sqft55 Creek View Dr, Hoschton, GA 30548ActiveMLS ID #10812935, WOLFANG GUEVARA, Villa Realty Group LLC. GAMLS
- $334,9003 bd3 ba1.4k sqft3043 Saddle Creek Dr, Gainesville, GA 30507ActiveMLS ID #10759015, Jorge Jaramillo, La Rosa Realty Georgia LLC. GAMLS
- $300,0003 bd2 ba1.7k sqft4127 Warren Rd, Flowery Branch, GA 30542Active Under ContractMLS ID #10803369, Matt Norris, Motto. GAMLS
- $359,9003 bd2 ba1.7k sqft4518 Summerset Dr, Gainesville, GA 30507ActiveMLS ID #10773378, Porter Williams Team, BHHS Georgia Properties. GAMLS
- $375,0003 bd2 ba1.7k sqft716 Michael Dr, Winder, GA 30680ActiveMLS ID #10712005, Chad Buffington, Buffington Real Estate Group. GAMLS
- $309,9003 bd2 ba1.2k sqft443 Robins Way, Auburn, GA 30011ActiveMLS ID #10597515, Doug Jacobs, Century 21 Results. GAMLS
- $350,0004 bd3 ba1.7k sqft1501 Fieldrock Ct, Lawrenceville, GA 30043For SaleMLS ID #7812815, Sara Vo, First United Realty of Ga, Inc.. FMLS GA
- $375,0003 bd2 ba1.7k sqft278 Bentwater Way, Hoschton, GA 30548ActiveMLS ID #10786441, Bridgett Calhoun, Realty Hub of Georgia, LLC. GAMLS
- $375,0003 bd3 ba1.5k sqft2655 Montego Dr, Buford, GA 30519For SaleMLS ID #7815238, Gladis Madrid, EXP Realty, LLC.. FMLS GA
