Welcome to this charming 4 bedroom, 2 full bath Cape Cod offering flexible living space and an incredible backyard retreat! Step inside to a cozy living room that flows naturally into the dining room and well-maintained kitchen, with a bright sunroom providing additional space to relax and enjoy views of the backyard. The first floor features 2 bedrooms and a full hall bath, offering the convenience of one-level living if desired. Upstairs, you'll find 2 additional bedrooms and a second full bath. One of the bedrooms includes an extra bonus room perfect for a home office, dressing room, or additional storage. The partially finished basement provides even more possibilities for recreation, exercise, hobbies, or storage. Outside is where this home really shines! Enjoy a deck and patio overlooking the beautiful in-ground pool, creating the perfect setting for summer entertaining and relaxing at home. Ideally located near shopping, restaurants, major highways, and the Union NJ Transit station for an easy commute to NYC. A wonderful combination of space, convenience, and outdoor living!
Active
$575,000
1014 Norton Rd, Union Twp., NJ 07083
4beds
--sqft
Single Family Residence
Built in 1941
6,098 Square Feet Lot
$-- Zestimate®
$--/sqft
$-- HOA
What's special
Well-maintained kitchenIncredible backyard retreatFlexible living space
- 12 days
- 1,230
- 101
Likely to sell faster than
Zillow last checked:
Listing updated:
Listed by:
Vanessa Pollock 973-544-8484,
Keller Williams Realty,
Kevin Kern
Source: GSMLS,MLS#: 4057503
Facts & features
Interior
Bedrooms & bathrooms
- Bedrooms: 4
- Bathrooms: 2
- Full bathrooms: 2
Primary bedroom
- Description: 1st Floor
Bedroom 1
- Level: First
- Area: 169
- Dimensions: 13 x 13
Bedroom 2
- Level: First
- Area: 130
- Dimensions: 10 x 13
Bedroom 3
- Level: Second
- Area: 156
- Dimensions: 13 x 12
Bedroom 4
- Level: Second
- Area: 180
- Dimensions: 12 x 15
Dining room
- Features: Formal Dining Room
- Level: First
- Area: 108
- Dimensions: 12 x 9
Kitchen
- Features: Eat-in Kitchen
- Level: First
- Area: 96
- Dimensions: 12 x 8
Living room
- Level: First
- Area: 225
- Dimensions: 15 x 15
Basement
- Features: Laundry Room, Rec Room, Storage Room, Utility Room
Heating
- 1 Unit, Forced Air, Natural Gas
Cooling
- 1 Unit, Central Air
Appliances
- Included: Dishwasher, Microwave, Range/Oven-Gas, Refrigerator, Gas Water Heater
- Laundry: In Basement
Features
- Sunroom, Rec Room, Office
- Flooring: Tile, Wood
- Basement: Yes,Partially Finished
- Has fireplace: No
Video & virtual tour
Property
Parking
- Total spaces: 1
- Parking features: 1 Car Width, Asphalt, Attached Garage
- Attached garage spaces: 1
Features
- Patio & porch: Deck, Patio
- Has private pool: Yes
- Pool features: In Ground
Lot
- Size: 6,098 Square Feet
- Dimensions: 50 x 125
Details
- Parcel number: 2919016090000000120000
Construction
Type & style
- Home type: SingleFamily
- Architectural style: Cape Cod
- Property subtype: Single Family Residence
Materials
- Wood Siding, Wood Shingle
- Roof: Asphalt Shingle
Condition
- Year built: 1941
Utilities & green energy
- Gas: Gas-Natural
- Sewer: Public Sewer
- Water: Public
- Utilities for property: Electricity Connected, Natural Gas Connected
Community & HOA
Community
- Subdivision: Townley Manor
Location
- Region: Union
Financial & listing details
- Tax assessed value: $43,700
- Annual tax amount: $10,192
- Date on market: 10/7/2026
- Ownership type: Fee Simple
- Electric utility on property: Yes
Estimated market value
Not available
Estimated sales range
Not available
Not available
Price history
| Date | Event | Price |
|---|---|---|
| 10/7/2026 | Listed for sale | $575,000 |
Source:  GSMLS #4057503 Report a problem | ||
Public tax history
| Year | Property taxes | Tax assessment |
|---|---|---|
| 2025 | $9,767 | $43,700 |
| 2024 | $9,767 +3.1% | $43,700 |
| 2023 | $9,469 +3.6% | $43,700 |
| 2022 | $9,140 +2.5% | $43,700 |
| 2021 | $8,919 +3.4% | $43,700 |
| 2020 | $8,623 +9.6% | $43,700 |
| 2019 | $7,868 | $43,700 |
| 2018 | $7,868 -3.4% | $43,700 |
| 2017 | $8,147 +1.7% | $43,700 |
| 2016 | $8,012 +2.3% | $43,700 |
| 2015 | $7,833 +1.8% | $43,700 |
| 2014 | $7,691 +2.9% | $43,700 |
| 2013 | $7,472 +3.3% | $43,700 |
| 2012 | $7,236 +8.1% | $43,700 |
| 2011 | $6,693 +3.7% | $43,700 |
| 2010 | $6,457 +2.6% | $43,700 |
| 2009 | $6,295 | $43,700 |
| 2008 | -- | $43,700 |
| 2007 | $6,064 | $43,700 |
| 2006 | -- | $43,700 |
| 2005 | -- | $43,700 |
| 2004 | -- | $43,700 |
| 2003 | -- | $43,700 |
| 2002 | -- | $43,700 |
| 2001 | -- | $43,700 |
Find assessor info on the county website
Monthly payment
Est. payment
Payment breakdown
Explore the cost of this home by adjusting the details. Changes won't be saved.Climate risks
Neighborhood: 07083
Nearby schools
Schools provided by the listing agent
- Elementary: Livingston
- Middle: Kawameeh
- High: Union
Source: GSMLS. This data may not be complete. We recommend contacting the local school district to confirm school assignments for this home.
Similar homes
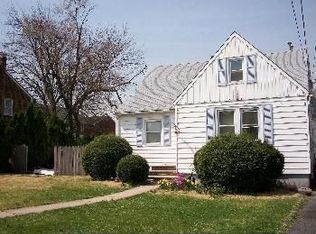
- $584,9003 bd2 ba-- sqft2522 Branford Ave, Union Twp., NJ 07083For Sale
 MLS ID #4052150, Anthony Lugara, M. Donato And Company. GSMLS
- $495,0003 bd2 ba-- sqft2747 Meister Ave, Union Twp., NJ 07083For Sale
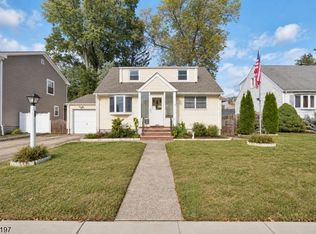 MLS ID #4056437, Kelly A. Nebesnak, Century 21 The Crossing. GSMLS
- $699,0003 bd2 ba-- sqft357 Foxwood Rd, Union Twp., NJ 07083For Sale
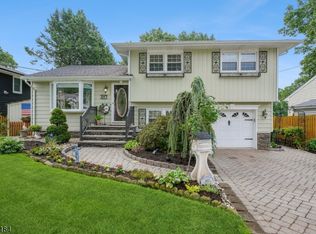 MLS ID #4052924, Saritte Harel, Keller Williams Realty. GSMLS
- $635,0005 bd3 ba-- sqft528 Conant St, Hillside Twp., NJ 07205For Sale
 MLS ID #4051828, Joao A Pereira, Re/Max New Millennium Group. GSMLS
