
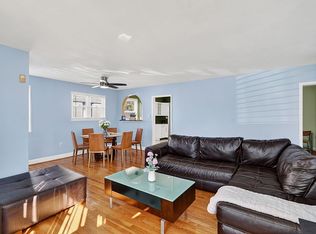
Professional photos, 3D Tour & Floor Plans coming soon! Welcome to this spacious and well-maintained Cape Cod tucked away on a quiet dead-end street in the heart of Silver Spring. Larger than many of the typical Cape Cod homes found in the neighborhood, this home offers a more expansive layout with excellent flexibility for a variety of living needs. A main-level bedroom and full bathroom provide an ideal setup for guests, multi-generational living, or convenient one-level living options. Recent updates include newly refinished hardwood floors, fresh interior paint, brand-new stainless steel kitchen appliances, updated light fixtures, and replaced outlets and switches throughout, giving the home a clean and move-in ready feel. Additional major improvements include double-pane vinyl windows and an architectural shingle roof with plenty of life remaining. The expansive unfinished basement provides excellent storage space and additional bedroom potential, offering endless possibilities for future finishing based on the buyer’s needs and vision. A large attic has also been converted into functional storage space, providing even more flexibility and practicality for everyday living. Step outside to a flat, fully fenced backyard offering plenty of space for entertaining, gardening, pets, or play. A spacious storage shed provides convenient room for lawn equipment, tools, and additional storage needs. Parking is a breeze with a private 2-car driveway, complemented by ample on-street parking for guests. Conveniently located just minutes from Four Corners shopping, restaurants, grocery stores, and everyday conveniences, with nearby access to Sligo Creek Park trails, playgrounds, and outdoor recreation. Excellent commuter location offering quick access to Downtown Silver Spring, Washington, I-495, Forest Glen Metro, and major commuter routes including Colesville Road and University Boulevard. Enjoy the perfect balance of a quiet residential setting with close proximity to dining, shopping, and entertainment.
For sale
$535,000
10143 Dallas Ave, Silver Spring, MD 20901
4beds
1,248sqft
Est.: Get pre-qualified
Single Family Residence
Built in 1945
5,663 Square Feet Lot
$536,400 Zestimate®
$429/sqft
$-- HOA
What's special
Fresh interior paintNewly refinished hardwood floorsUpdated light fixturesDouble-pane vinyl windowsQuiet dead-end street
- 21 hours |
- 101 |
- 6 |
Zillow last checked:
Listing updated:
Listed by:
Dave Savercool 301-237-3685,
Long & Foster Real Estate, Inc. 301-388-2600,
Listing Team: Savercool Team, Co-Listing Team: Savercool Team,Co-Listing Agent: Kevin W Savercool 301-437-9118,
Long & Foster Real Estate, Inc.
Source: Bright MLS,MLS#: MDMC2236780
Tour with a local agent
Facts & features
Interior
Bedrooms & bathrooms
- Bedrooms: 4
- Bathrooms: 2
- Full bathrooms: 2
- Main level bathrooms: 1
- Main level bedrooms: 1
Basement
- Area: 0
Heating
- Forced Air, Natural Gas
Cooling
- Central Air, Electric
Appliances
- Included: Dishwasher, Stainless Steel Appliance(s), Gas Water Heater
- Laundry: In Basement
Features
- Attic, Bathroom - Tub Shower, Entry Level Bedroom, Floor Plan - Traditional, Formal/Separate Dining Room, Soaking Tub
- Flooring: Ceramic Tile, Hardwood, Luxury Vinyl, Wood
- Windows: Double Pane Windows, Vinyl Clad
- Basement: Partial,Unfinished,Walk-Out Access
- Number of fireplaces: 1
- Fireplace features: Brick, Wood Burning
Interior area
- Total structure area: 1,248
- Total interior livable area: 1,248 sqft
- Finished area above ground: 1,248
- Finished area below ground: 0
Property
Parking
- Total spaces: 2
- Parking features: Driveway
- Uncovered spaces: 2
Accessibility
- Accessibility features: None
Features
- Levels: Three
- Stories: 3
- Pool features: None
- Fencing: Chain Link,Full
Lot
- Size: 5,663 Square Feet
- Features: Level, Open Lot, Private, Rear Yard
Details
- Additional structures: Above Grade, Below Grade
- Parcel number: 161301399271
- Zoning: R60
- Special conditions: Standard
Construction
Type & style
- Home type: SingleFamily
- Architectural style: Cape Cod
- Property subtype: Single Family Residence
Materials
- Brick
- Foundation: Block, Slab
- Roof: Architectural Shingle
Condition
- Good
- New construction: No
- Year built: 1945
Utilities & green energy
- Sewer: Public Sewer
- Water: Public
Community & HOA
Community
- Subdivision: South Four Corners
HOA
- Has HOA: No
Location
- Region: Silver Spring
Financial & listing details
- Price per square foot: $429/sqft
- Tax assessed value: $442,633
- Annual tax amount: $5,732
- Date on market: 5/29/2026
- Listing agreement: Exclusive Right To Sell
- Listing terms: Cash,Conventional,FHA,VA Loan
- Ownership: Fee Simple
Estimated market value
$536,400
$493,000 - $579,000
$3,046/mo
Price history
| Date | Event | Price |
|---|---|---|
| 5/29/2026 | Listed for sale | $535,000+256.7%$429/sqft |
Source:  Bright MLS #MDMC2236780 Report a problem Bright MLS #MDMC2236780 Report a problem | ||
| 3/4/2004 | Sold | $150,000$120/sqft |
Source: Public Record Report a problem | ||
Public tax history
| Year | Property taxes | Tax assessment |
|---|---|---|
| 2025 | $5,040 +10.8% | $426,800 +8% |
| 2024 | $4,548 +8.7% | $395,033 +8.7% |
| 2023 | $4,186 +14.4% | $363,267 +9.6% |
| 2022 | $3,658 +1.1% | $331,500 +1% |
| 2021 | $3,620 +0.9% | $328,333 +1% |
| 2020 | $3,587 +1% | $325,167 +1% |
| 2019 | $3,551 -0.2% | $322,000 |
| 2018 | $3,557 -3.4% | $322,000 |
| 2017 | $3,682 +20.5% | $322,000 -1% |
| 2016 | $3,056 | $325,300 +1.7% |
| 2015 | $3,056 | $319,733 +1.8% |
| 2014 | $3,056 | $314,167 +1.8% |
| 2013 | -- | $308,600 |
| 2012 | -- | $308,600 |
| 2011 | -- | $308,600 -20% |
| 2010 | -- | $385,690 +3.2% |
| 2009 | -- | $373,750 +3.3% |
| 2008 | -- | $361,810 +3.4% |
| 2007 | -- | $349,870 +17.6% |
| 2006 | -- | $297,632 +21.3% |
| 2005 | -- | $245,396 +27% |
| 2004 | -- | $193,160 |
| 2003 | -- | $193,160 +15.7% |
| 2002 | -- | $166,980 +8.5% |
| 2001 | -- | $153,890 |
Find assessor info on the county website
Monthly payment
Est. payment$--/mo
Payment breakdown
Explore the cost of this home by adjusting the details. Changes won't be saved.
All calculations are estimates and provided by Zillow, Inc. for informational purposes only. Actual amounts may vary.
HOA fees may include property taxes on listings classified as Co-Ops. Contact the listing agent and/or owner for fee details.
Mortgage interest rates are dependent on a number of factors, including credit score, down payment, and repayment length. Interest rate data provided by Zillow Group Marketplace, Inc. as of 1/1/1970 from various mortgage lenders with which we have lead or other similar arrangements; the Estimated Payment is an average of those rates.
See how much you could borrow to make a competitive offer.
Climate risks
Neighborhood: Dawn VIllage
Nearby schools
GreatSchools rating
- 4/10Pine Crest Elementary SchoolGrades: 3-5Distance: 0.9 mi
- 6/10Silver Spring International Middle SchoolGrades: 6-8Distance: 1.7 mi
- 7/10Northwood High SchoolGrades: 9-12Distance: 5.5 mi
Schools provided by the listing agent
- District: Montgomery County Public Schools
Source: Bright MLS. This data may not be complete. We recommend contacting the local school district to confirm school assignments for this home.
A local agent can set up tours, give advice and negotiate with sellers.


- Maryland
- Montgomery County
- Silver Spring
- 20901
- Dawn VIllage
- 10143 Dallas Ave
Nearby cities
Nearby neighborhoods
Nearby zip codes
Other Silver Spring Topics
