Showings Begin Friday October 30th! Welcome to 10200 Greenock Road, a charming Cape Cod nestled in the established Dawn Village neighborhood of Silver Spring! Built in 1948, this home offers timeless character, inviting living spaces, and plenty of room to make it your own. Step inside to find beautiful hardwood floors, a welcoming living room centered around a wood-burning fireplace with a classic mantel, and charming built-ins that add both character and functionality. The kitchen features a gas stove, tile flooring, and laminate countertops, while the additional living space offers flexibility to suit your needs. Upstairs, you'll find three bedrooms and two full bathrooms, including a primary suite with its own private bath featuring a tub. The fully finished lower level provides even more room to spread out, complete with a full bathroom and a dedicated laundry room with a utility sink. Outside, enjoy a quite yard with space for gardening, entertaining, or relaxing, along with the convenience of a detached garage. Come see all that 10200 Greenock Road has to offer. Schedule your private showing and discover the possibilities of making this charming home your own. Professional Photos is coming soon!
For sale
$575,000
10200 Greenock Rd, Silver Spring, MD 20901
3beds
1,808sqft
Single Family Residence
Built in 1948
5,500 Square Feet Lot
$570,200 Zestimate®
$318/sqft
$-- HOA
What's special
Detached garageBeautiful hardwood floorsTile flooringLaminate countertopsThree bedroomsCharming built-insFully finished lower level
- --
- on Zillow
- 483
- views
- 61
- saves
Likely to sell faster than
Zillow last checked:
Listing updated:
Listed by:
Cathy Blassino 410-215-8700,
The KW Collective 4435741600
Source: Bright MLS,MLS#: MDMC2261742
Facts & features
Interior
Bedrooms & bathrooms
- Bedrooms: 3
- Bathrooms: 4
- Full bathrooms: 3
- 1/2 bathrooms: 1
- Main level bathrooms: 1
Rooms
- Room types: Living Room, Primary Bedroom, Bedroom 2, Bedroom 3, Kitchen, Basement, Laundry, Primary Bathroom, Full Bath
Primary bedroom
- Features: Attached Bathroom
- Level: Upper
Bedroom 2
- Features: Flooring - HardWood
- Level: Upper
Bedroom 3
- Features: Flooring - HardWood, Ceiling Fan(s), Built-in Features
- Level: Upper
Primary bathroom
- Features: Bathroom - Tub Shower
- Level: Upper
Basement
- Features: Flooring - Carpet
- Level: Lower
Other
- Level: Upper
Other
- Level: Lower
Kitchen
- Features: Flooring - Ceramic Tile
- Level: Main
Laundry
- Level: Lower
Living room
- Features: Flooring - HardWood, Fireplace - Wood Burning
- Level: Main
Heating
- Forced Air, Natural Gas
Cooling
- Central Air, Whole House Fan, Electric
Appliances
- Included: Dishwasher, Refrigerator, Cooktop, Range Hood, Gas Water Heater
- Laundry: In Basement, Laundry Room
Features
- Dining Area, Built-in Features, Crown Molding, Primary Bath(s)
- Flooring: Wood
- Windows: Window Treatments
- Basement: Exterior Entry,Finished
- Number of fireplaces: 1
- Fireplace features: Wood Burning
Interior area
- Total structure area: 2,240
- Total interior livable area: 1,808 sqft
- Finished area above ground: 1,408
- Finished area below ground: 400
Property
Parking
- Total spaces: 1
- Parking features: Covered, Off Street, Detached
- Garage spaces: 1
Accessibility
- Accessibility features: None
Features
- Levels: One and One Half
- Stories: 1.5
- Pool features: None
- Fencing: Back Yard
Lot
- Size: 5,500 Square Feet
Details
- Additional structures: Above Grade, Below Grade
- Parcel number: 161301399395
- Zoning: R60
- Special conditions: Standard
Construction
Type & style
- Home type: SingleFamily
- Architectural style: Cape Cod
- Property subtype: Single Family Residence
Materials
- Brick
- Foundation: Block
Condition
- Very Good
- New construction: No
- Year built: 1948
Utilities & green energy
- Sewer: Public Septic, Public Sewer
- Water: Public
- Utilities for property: Cable Connected, Cable, Fiber Optic
Community & HOA
Community
- Subdivision: Dawn Village
HOA
- Has HOA: No
Location
- Region: Silver Spring
Financial & listing details
- Price per square foot: $318/sqft
- Tax assessed value: $490,833
- Annual tax amount: $6,505
- Date on market: 10/27/2026
- Listing agreement: Exclusive Right To Sell
- Listing terms: Cash,Conventional,FHA,VA Loan
- Ownership: Fee Simple
Estimated market value
$570,200
$542,000 - $599,000
$3,465/mo
Price history
| Date | Event | Price |
|---|---|---|
| 5/10/1996 | Sold | $150,000$83/sqft |
Source: Public Record Report a problem | ||
Public tax history
| Year | Property taxes | Tax assessment |
|---|---|---|
| 2026 | $6,505 +4.2% | $490,833 +4.2% |
| 2025 | $6,241 +25% | $471,000 +8.6% |
| 2024 | $4,992 +9.3% | $433,633 +9.4% |
| 2023 | $4,566 +15.3% | $396,267 +10.4% |
| 2022 | $3,960 +0.9% | $358,900 +0.8% |
| 2021 | $3,925 +0.8% | $356,000 +0.8% |
| 2020 | $3,895 +0.9% | $353,100 +0.8% |
| 2019 | $3,862 -0.2% | $350,200 |
| 2018 | $3,869 -3.3% | $350,200 |
| 2017 | $3,999 -1.9% | $350,200 -1.2% |
| 2016 | $4,076 | $354,300 +1.4% |
| 2015 | $4,076 | $349,267 +1.5% |
| 2014 | $4,076 | $344,233 +1.5% |
| 2013 | -- | $339,200 |
| 2012 | -- | $339,200 |
| 2011 | -- | $339,200 -17.7% |
| 2010 | -- | $412,090 +2.8% |
| 2009 | -- | $400,920 +2.9% |
| 2008 | -- | $389,750 +3% |
| 2007 | -- | $378,580 +16.3% |
| 2006 | -- | $325,550 +19.5% |
| 2005 | -- | $272,520 +24.2% |
| 2004 | -- | $219,490 |
| 2003 | -- | $219,490 +15.1% |
| 2002 | -- | $190,770 +8.1% |
| 2001 | -- | $176,410 |
Find assessor info on the county website
Monthly payment
Est. payment
Payment breakdown
Explore the cost of this home by adjusting the details. Changes won't be saved.Climate risks
Neighborhood: Dawn VIllage
Nearby schools
Schools provided by the listing agent
- Elementary: Montgomery Knolls
- Middle: Silver Spring
- High: Northwood
- District: Montgomery County Public Schools
Source: Bright MLS. This data may not be complete. We recommend contacting the local school district to confirm school assignments for this home.
- $525,500-- bd1 ba1.2k sqft10136 Greenock Rd, Silver Spring, MD 20901Off Market
- $702,3004 bd3 ba1.9k sqft10202 Greenock Rd, Silver Spring, MD 20901Off Market
- $800,0004 bd3 ba2.6k sqft10134 Greenock Rd, Silver Spring, MD 20901Sold

- $685,500-- bd4 ba1.9k sqft10141 Dallas Ave, Silver Spring, MD 20901Off Market
Similar homes
- $575,0003 bd2 ba1.3k sqft710 Dryden St, Silver Spring, MD 20901For Sale
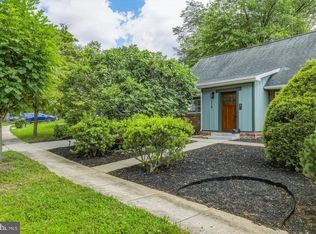
 MLS ID #MDMC2262910, Delilah Dane, Redfin Corp. Bright MLS
- $545,0003 bd2 ba1.6k sqft9906 Sidney Rd, Silver Spring, MD 20901For Sale
 MLS ID #MDMC2263040, Charlie Martino, Weichert, REALTORS. Bright MLS
- $585,0003 bd2 ba1.7k sqft11208 Bybee St, Silver Spring, MD 20902For Sale
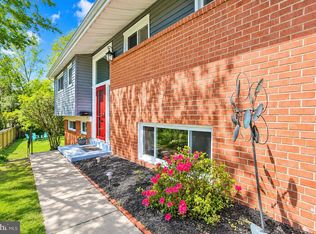 MLS ID #MDMC2261632, Rhonda Mortensen, Compass. Bright MLS
- $559,7025 bd2 ba1.6k sqft702 Dryden St, Silver Spring, MD 20901For Sale
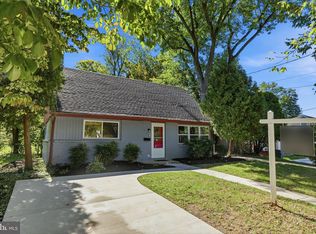 MLS ID #MDMC2246888, Harrison Beacher, Keller Williams Capital Properties. Bright MLS
- $599,0004 bd4 ba1.9k sqft910 Kenbrook Ct, Silver Spring, MD 20902For SaleMLS ID #MDMC2259272, Tamar Hammer, NextHome Envision. Bright MLS
- $749,9504 bd4 ba1.3k sqft507 Harding Dr, Silver Spring, MD 20901For SaleMLS ID #MDMC2261618, David Barrett, All Service Real Estate. Bright MLS
- $740,0004 bd2 ba2k sqft602 Stirling Rd, Silver Spring, MD 20901For SaleMLS ID #MDMC2262920, Andrew Essreg, RLAH @properties. Bright MLS
- $599,9004 bd2 ba1.7k sqft10602 Edgewood Ave, Silver Spring, MD 20901For SaleMLS ID #MDMC2260962, Lynn Harper, EXP Realty, LLC. Bright MLS
- $600,0003 bd3 ba2.1k sqft9702 Dameron Dr, Silver Spring, MD 20910For SaleMLS ID #MDMC2262104, Molly Branson, TTR Sotheby's International Realty. Bright MLS
- $639,0004 bd2 ba1.6k sqft10008 Grayson Ave, Silver Spring, MD 20901For SaleMLS ID #MDMC2262010, James Higgins, Weichert, REALTORS. Bright MLS
- $599,9003 bd3 ba2.1k sqft10010 Raynor Rd, Silver Spring, MD 20901For SaleMLS ID #MDMC2255604, Mark Hudson, Corcoran McEnearney. Bright MLS
- $574,9003 bd2 ba2.1k sqft9320 Ocala St, Silver Spring, MD 20901For SaleMLS ID #MDMC2259526, John Young, RE/MAX Excellence Realty. Bright MLS
- $650,0005 bd3 ba2.2k sqft620 University Blvd W, Silver Spring, MD 20901For SaleMLS ID #MDMC2260232, Tyrone Toney, Real Broker, LLC. Bright MLS
- $599,9003 bd3 ba2.6k sqft9807 Merwood Ln, Silver Spring, MD 20901For SaleMLS ID #MDMC2260760, Cari Jordan, RLAH @properties. Bright MLS
- $625,0003 bd2 ba1.7k sqft240 Whitmoor Ter, Silver Spring, MD 20901For SaleMLS ID #MDMC2250466, Hedy Klotz, RLAH @properties. Bright MLS
- $627,9004 bd3 ba2.2k sqft812 Forest Glen Rd, Silver Spring, MD 20901For SaleMLS ID #MDMC2259484, Mr. Kirk Chatman, Fairfax Realty Premier. Bright MLS
- $599,0005 bd4 ba2.2k sqft9700 Merwood Ln, Silver Spring, MD 20901For SaleMLS ID #MDMC2261190, Nick Vo, Samson Properties. Bright MLS
- $848,5003 bd3 ba2.1k sqft9319 Sudbury Rd, Silver Spring, MD 20901For SaleMLS ID #MDMC2262952, Richard Newcomb, Washington Fine Properties. Bright MLS
- $638,9994 bd3 ba2.1k sqft10614 Glenwild Rd, Silver Spring, MD 20901For SaleMLS ID #MDMC2260996, Paola Lazo, Samson Properties. Bright MLS
- $499,0004 bd3 ba1.8k sqft906 Dryden Ct, Silver Spring, MD 20901For SaleMLS ID #MDMC2230538, Sergio Banegas, Long & Foster Real Estate, Inc.. Bright MLS
