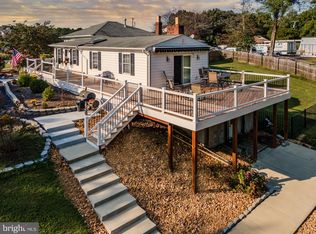
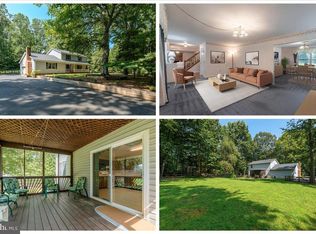
Come see this lovely 3 BDRM 2 1/2 bath Rambler near downtown King George Va. Home is sitting on 3/4 acre lot and backs to trees. Lots of privacy. Kitchen was replaced recently with new cabinets /countertops and appliances. 3 bedrooms and living room with wood burning fireplace for cozy winter days. One bedroom has a private entrance and could be used as an in-law suite or as rental room for extra income. Basement has large walkout family room and almost as much storage area where utilities are located. This room could easily be turned into a 4th bdrm or a "mancave" or home theater. Lot has potential to add a free standing garage if desired. Easy commute to Fredericksburg or Richmond area. Close by shopping and restaurants make it very attractive. Priced to sell and no restrictions, HOA or extra fees are associated with this deal. Easy commute to Dalghren Naval base or Fredericksburg area. Local shopping minutes away. Dont miss this one Lots of potential
For sale
$392,500
10143 Indiantown Rd, King George, VA 22485
3beds
1,523sqft
Single Family Residence
Built in 1980
0.69 Acres Lot
$-- Zestimate®
$258/sqft
$-- HOA
What's special
Lots of privacyBacks to trees
- 76 days
- 469
- 21
Zillow last checked:
Listing updated:
Listed by:
Steve Lowe 301-643-9981,
United Real Estate Premier 5403694460
Source: Bright MLS,MLS#: VAKG2008442
Facts & features
Interior
Bedrooms & bathrooms
- Bedrooms: 3
- Bathrooms: 3
- Full bathrooms: 2
- 1/2 bathrooms: 1
- Main level bathrooms: 2
- Main level bedrooms: 3
Rooms
- Room types: Living Room, Dining Room, Primary Bedroom, Bedroom 2, Bedroom 3, Kitchen, Laundry, Recreation Room, Storage Room, Bathroom 1, Bathroom 3, Primary Bathroom
Primary bedroom
- Level: Main
Bedroom 2
- Level: Main
Bedroom 3
- Level: Main
Primary bathroom
- Level: Main
Bathroom 1
- Level: Main
Bathroom 3
- Level: Lower
Dining room
- Level: Main
Kitchen
- Level: Main
Laundry
- Level: Lower
Living room
- Level: Main
Recreation room
- Level: Lower
Storage room
- Level: Lower
Heating
- Heat Pump, Electric
Cooling
- Heat Pump, Electric
Appliances
- Included: Electric Water Heater
- Laundry: Laundry Room
Features
- Bathroom - Tub Shower, Breakfast Area, Combination Kitchen/Dining, Dry Wall
- Flooring: Hardwood
- Basement: Partially Finished,Improved,Partial,Side Entrance
- Number of fireplaces: 1
Interior area
- Total structure area: 3,046
- Total interior livable area: 1,523 sqft
- Finished area above ground: 1,523
- Finished area below ground: 0
Property
Parking
- Parking features: Driveway
- Has uncovered spaces: Yes
Accessibility
- Accessibility features: None
Features
- Levels: One
- Stories: 1
- Pool features: None
Lot
- Size: 0.69 Acres
Details
- Additional structures: Above Grade, Below Grade
- Parcel number: 24139B
- Zoning: A2
- Special conditions: Standard
Construction
Type & style
- Home type: SingleFamily
- Architectural style: Raised Ranch/Rambler
- Property subtype: Single Family Residence
Materials
- Vinyl Siding
- Foundation: Slab, Concrete Perimeter
- Roof: Asphalt
Condition
- Very Good
- New construction: No
- Year built: 1980
Utilities & green energy
- Electric: 200+ Amp Service
- Sewer: Septic < # of BR
- Water: Public
Community & HOA
Community
- Subdivision: None Available
HOA
- Has HOA: No
Location
- Region: King George
Financial & listing details
- Price per square foot: $258/sqft
- Tax assessed value: $274,100
- Annual tax amount: $1,864
- Date on market: 7/2/2026
- Listing agreement: Exclusive Right To Sell
- Listing terms: Cash,Conventional,FHA 203(b),FHA 203(k),FNMA,Rural Development,VHDA
- Ownership: Fee Simple
Estimated market value
Not available
Estimated sales range
Not available
$2,335/mo
Price history
| Date | Event | Price |
|---|---|---|
| 7/2/2026 | Listed for sale | $392,500+62.5%$258/sqft |
Source:  Bright MLS #VAKG2008442 Report a problem Bright MLS #VAKG2008442 Report a problem | ||
| 5/7/2021 | Sold | $241,500+96.3%$159/sqft |
Source: Agent Provided Report a problem | ||
| 2/6/2011 | Listing removed | $1,200$1/sqft |
Source: EXIT Realty Expertise #KG7519044 Report a problem | ||
| 2/2/2011 | Sold | $123,000-4.7%$81/sqft |
Source: Agent Provided Report a problem | ||
| 1/27/2011 | Listed for rent | $1,200$1/sqft |
Source: EXIT Realty Expertise #KG7519044 Report a problem | ||
| 1/8/2011 | Price change | $129,000-4.4%$85/sqft |
Source: Champion Homes Realty #KG7400958 Report a problem | ||
| 1/2/2011 | Price change | $134,900-9.5%$89/sqft |
Source: Champion Homes Realty #KG7400958 Report a problem | ||
| 11/29/2010 | Price change | $149,000-5.7%$98/sqft |
Source: Champion Homes Realty #KG7400958 Report a problem | ||
| 10/24/2010 | Price change | $158,000-7%$104/sqft |
Source: Champion Homes Realty #KG7400958 Report a problem | ||
| 9/4/2010 | Price change | $169,900-5.6%$112/sqft |
Source: Champion Homes Realty #KG7400958 Report a problem | ||
| 8/1/2010 | Listed for sale | $179,900-11.6%$118/sqft |
Source: foreclosure.com Report a problem | ||
| 7/27/2010 | Sold | $203,408-11.2%$134/sqft |
Source: Public Record Report a problem | ||
| 2/20/2010 | Listed for sale | $229,000-10.2%$150/sqft |
Source: Century 21 Adventure, Inc #KG7259170 Report a problem | ||
| 12/30/2005 | Sold | $255,000$167/sqft |
Source: Public Record Report a problem | ||
Public tax history
| Year | Property taxes | Tax assessment |
|---|---|---|
| 2023 | $1,864 -2.9% | $274,100 |
| 2022 | $1,919 +50.5% | $274,100 +57% |
| 2021 | $1,275 +4.3% | $174,600 |
| 2020 | $1,222 | $174,600 |
| 2018 | $1,222 | $174,600 +8.2% |
| 2017 | -- | $161,300 |
| 2016 | -- | $161,300 |
| 2015 | -- | $161,300 |
| 2014 | -- | $161,300 -8.1% |
| 2013 | -- | $175,600 |
| 2012 | -- | $175,600 |
| 2011 | -- | $175,600 |
| 2010 | -- | $175,600 -23.9% |
| 2009 | -- | $230,700 +6.3% |
| 2007 | -- | $217,000 |
| 2006 | -- | $217,000 +90.4% |
| 2005 | -- | $114,000 |
| 2004 | -- | $114,000 |
| 2003 | -- | $114,000 |
| 2002 | -- | $114,000 +13.5% |
| 2001 | -- | $100,400 |
| 2000 | -- | $100,400 |
Find assessor info on the county website
Monthly payment
Est. payment
Payment breakdown
Explore the cost of this home by adjusting the details. Changes won't be saved.Climate risks
Neighborhood: 22485
Nearby schools
Schools provided by the listing agent
- District: King George County Public Schools
Source: Bright MLS. This data may not be complete. We recommend contacting the local school district to confirm school assignments for this home.

- $467,8003 bd3 ba2.6k sqft10119 Indiantown Rd, King George, VA 22485Off Market
- $271,2003 bd1 ba972 sqft10158 Indiantown Rd, King George, VA 22485Off Market
- $476,9003 bd2 ba2k sqft10114 Indiantown Rd, King George, VA 22485Off Market
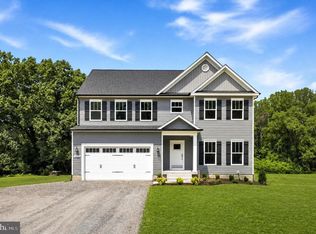
- $634,9004 bd4 ba3.4k sqftLOT 137 Indian Town Rd, King George, VA 22485New Construction
Similar homes
- $409,9003 bd2 ba1.2k sqft9641 Pamunkey Dr, King George, VA 22485For Sale

 MLS ID #VAKG2008822, Scott Cleveland, RE/MAX Supercenter. Bright MLS
 - $395,0003 bd2 ba1.3k sqft16410 Norton Dr, King George, VA 22485For Sale
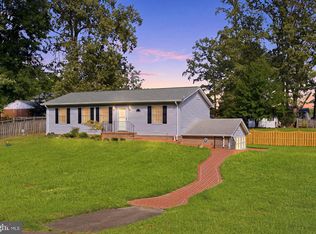 MLS ID #VAKG2008840, Scott Cleveland, RE/MAX Supercenter. Bright MLS
 - $425,0003 bd3 ba2.2k sqft7400 Washington Dr, King George, VA 22485For Sale
 MLS ID #VAKG2008428, Mari Kelly, Long & Foster Real Estate, Inc.. Bright MLS
 - $330,0003 bd2 ba1.1k sqft9804 Mohawk Dr, King George, VA 22485For Sale
 MLS ID #VAKG2008762, Christa Rorrer, King George Realty. Bright MLS
 - $389,0002 bd2 ba1.8k sqft4693 Turkey Acres Rd, King George, VA 22485For SaleMLS ID #VAKG2008440, Armae Fant, Redfin Corporation. Bright MLS
- $410,0003 bd2 ba1.3k sqft2401 Lafayette Blvd, Fredericksburg, VA 22401For SaleMLS ID #VAFB2011106, Ed Daminski, One Percent Lists Virginia. Bright MLS
- $400,0003 bd2 ba1.6k sqft2905 Smith Point Rd, Nanjemoy, MD 20662For SaleMLS ID #MDCH2058368, Sarah Reynolds, Keller Williams Realty. Bright MLS
- $399,9903 bd2 ba1.5k sqft8545 Bowie Rd, Nanjemoy, MD 20662For SaleMLS ID #MDCH2054164, Staci L Mildenstein, Compass. Bright MLS
- $435,0003 bd3 ba1.4k sqft36 Plumosa Dr, Fredericksburg, VA 22405For SaleMLS ID #VAST2053972, Darcy McMahon-Wine, Century 21 Redwood Realty. Bright MLS
- $398,0003 bd2 ba1.2k sqft714 Scott Dr, Fredericksburg, VA 22405For SaleMLS ID #VAST2053328, Dagmar Maticic, Belcher Real Estate, LLC.. Bright MLS
- $220,0002 bd1 ba1.2k sqft4274 Green Heights Ln, King George, VA 22485For SaleMLS ID #VAKG2007828, Christa Rorrer, King George Realty. Bright MLS
- $565,0004 bd3 ba2k sqft12002 Pleasant Dr, King George, VA 22485For SaleMLS ID #VAKG2008004, Christa Rorrer, King George Realty. Bright MLS
- $399,9003 bd3 ba2.2k sqft14495 Over Creek Dr, Issue, MD 20645For SaleMLS ID #MDCH2057520, Sarah Swann, Baldus Real Estate, Inc.. Bright MLS
- $310,0003 bd2 ba1.1k sqft17140 12th St, King George, VA 22485For SaleMLS ID #VAKG2008476, Rachel Flynn, Nest Realty Fredericksburg. Bright MLS
- $375,0003 bd2 ba1.5k sqft520 Butternut Dr, Fredericksburg, VA 22408For SaleMLS ID #VASP2045412, Tabitha urf, Innovate Real Estate Inc. Bright MLS
- $412,5003 bd2 ba2k sqft7595 Simms Landing Rd, Port Tobacco, MD 20677For SaleMLS ID #MDCH2058894, Jonathan Benya, EXP Realty, LLC. Bright MLS
- $389,9002 bd1 ba892 sqft35 Vincent Ln, Stafford, VA 22554For SaleMLS ID #VAST2053516, Naomi Hoehn, Town & Country Elite Realty, LLC.. Bright MLS
- $399,9994 bd1 ba1.3k sqft714 Culpeper St, Fredericksburg, VA 22405For SaleMLS ID #VAST2052688, Jen Heflin, EXP Realty, LLC. Bright MLS
- $549,9003 bd1 ba978 sqft2137 Belvedere Dr, King George, VA 22485For SaleMLS ID #VAKG2008488, Scott Cleveland, RE/MAX Supercenter. Bright MLS
- $435,0003 bd2 ba1.7k sqft32 Quarry Rd, Stafford, VA 22554For SaleMLS ID #VAST2051776, Nicole Duffey, Keller Williams Fairfax Gateway. Bright MLS
