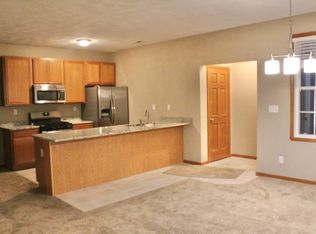
This upper condo unit features open cathedral ceilings that create a bright and airy atmosphere throughout the main living space. The kitchen comes equipped with a new refrigerator and an elegant tile backsplash, while a new water heater provides peace of mind for years to come. In the dining and kitchen areas, durable luxury vinyl plank flooring offers a modern and easy-to-clean surface. Movie nights and sports games are elevated by a massive 150-inch projection screen setup, turning your living room into a private theater. The home is clean, tidy, and move-in ready, complete with an expansive closet that provides plenty of room for all your storage needs. Rounding out this excellent property is a spacious two-car garage, offering secure parking and even more room for tools or gear.
For sale
$184,900
10149 Monarch Rd #119A, Roscoe, IL 61073
2beds
1,376sqft
Condominium
Built in 2007
-- sqft lot
$182,300 Zestimate®
$134/sqft
$187/mo HOA
What's special
Elegant tile backsplashBright and airy atmosphereOpen cathedral ceilingsSpacious two-car garageNew refrigeratorSecure parkingExpansive closet
- 11 days
- 250
- 22
Zillow last checked:
Listing updated:
Listed by:
Mark Payne 815-978-0788,
Dickerson & Nieman
Source: NorthWest Illinois Alliance of REALTORS®,MLS#: 202606252
Facts & features
Interior
Bedrooms & bathrooms
- Bedrooms: 2
- Bathrooms: 2
- Full bathrooms: 2
- Main level bathrooms: 2
- Main level bedrooms: 2
Primary bedroom
- Level: Main
- Area: 177.87
- Dimensions: 14.7 x 12.1
Bedroom 2
- Level: Main
- Area: 148.92
- Dimensions: 14.6 x 10.2
Kitchen
- Level: Main
- Area: 183.6
- Dimensions: 13.5 x 13.6
Living room
- Level: Main
- Area: 390
- Dimensions: 30 x 13
Heating
- Natural Gas
Cooling
- Central Air
Appliances
- Included: None, Gas Water Heater
Features
- Has basement: No
- Has fireplace: No
Interior area
- Total structure area: 1,376
- Total interior livable area: 1,376 sqft
- Finished area above ground: 1,376
- Finished area below ground: 0
Property
Parking
- Total spaces: 2
- Parking features: Asphalt, Attached
- Garage spaces: 2
Features
- Entry location: Second Floor
Details
- Parcel number: 0806280093
Construction
Type & style
- Home type: Condo
- Property subtype: Condominium
Materials
- Brick/Stone, Vinyl
- Roof: Shingle
Condition
- Year built: 2007
Utilities & green energy
- Electric: Circuit Breakers
- Sewer: City/Community
- Water: City/Community
Community & HOA
Community
- Subdivision: IL
HOA
- Has HOA: Yes
- Services included: None
- HOA fee: $187 monthly
Location
- Region: Roscoe
Financial & listing details
- Price per square foot: $134/sqft
- Tax assessed value: $123,288
- Annual tax amount: $3,161
- Price range: $184.9K - $184.9K
- Date on market: 10/2/2026
- Cumulative days on market: 12 days
- Ownership: Fee Simple
- Road surface type: Hard Surface Road
Estimated market value
$182,300
$173,000 - $191,000
$1,627/mo
Price history
| Date | Event | Price |
|---|---|---|
| 10/2/2026 | Listed for sale | $184,900+24.5%$134/sqft |
Source:  NorthWest Illinois Alliance of REALTORS® #202606252 Report a problem NorthWest Illinois Alliance of REALTORS® #202606252 Report a problem | ||
| 7/22/2024 | Sold | $148,500$108/sqft |
Source: Public Record Report a problem | ||
| 5/16/2024 | Sold | $148,500+6.1%$108/sqft |
Source:  MRED as distributed by MLS GRID #11999828 Report a problem MRED as distributed by MLS GRID #11999828 Report a problem | ||
| 4/7/2024 | Contingent | $140,000$102/sqft |
Source: MRED as distributed by MLS GRID #11999828 Report a problem | ||
| 4/2/2024 | Listed for sale | $140,000+47.4%$102/sqft |
Source: MRED as distributed by MLS GRID #11999828 Report a problem | ||
| 6/1/2020 | Sold | $95,000$69/sqft |
Source: Public Record Report a problem | ||
Public tax history
| Year | Property taxes | Tax assessment |
|---|---|---|
| 2025 | $3,162 +22.4% | $41,096 +9.5% |
| 2024 | $2,584 +5% | $37,534 +11.4% |
| 2023 | $2,460 +18% | $33,684 +19% |
| 2022 | $2,085 | $28,295 +6.5% |
| 2021 | -- | $26,580 +3.8% |
| 2020 | $1,920 +3.8% | $25,614 +4.7% |
| 2019 | $1,849 +2.2% | $24,467 +4.1% |
| 2018 | $1,809 +3.1% | $23,510 +3.7% |
| 2017 | $1,754 | $22,676 +1.6% |
| 2016 | $1,754 +4% | $22,312 +2.9% |
| 2015 | $1,686 +2.7% | $21,675 -7.8% |
| 2014 | $1,642 -9.9% | $23,499 -24% |
| 2009 | $1,823 | $30,925 |
Find assessor info on the county website
Monthly payment
Est. payment
Payment breakdown
Explore the cost of this home by adjusting the details. Changes won't be saved.Climate risks
Neighborhood: 61073
Nearby schools
Schools provided by the listing agent
- Elementary: Whitman Post Elementary
- Middle: Stephen Mack Middle
- High: Hononegah High
- District: Hononegah 207
Source: NorthWest Illinois Alliance of REALTORS®. This data may not be complete. We recommend contacting the local school district to confirm school assignments for this home.
- $181,1002 bd2 ba1.3k sqft10123 Metalmark Ln UNIT 4, Roscoe, IL 61073Off Market

- $176,5002 bd2 ba1.2k sqft10082 Metalmark Ln UNIT 1, Roscoe, IL 61073Off Market

- $183,7002 bd2 ba1.3k sqft10123 Metalmark Ln UNIT 2, Roscoe, IL 61073Off Market
- $--2 bd2 ba1.3k sqft10145 Metalmark Ln UNIT 3, Roscoe, IL 61073Off Market

Similar homes
- $182,0002 bd2 ba1.3k sqft10215 Metalmark Ln #D, Roscoe, IL 61073For Sale
 MLS ID #202606024, Brandy Graves. NorthWest Illinois Alliance of REALTORS®
 - $182,0002 bd2 ba1.3k sqft10215 Metalmark Ln #4, Roscoe, IL 61073Active
 MLS ID #12768081, Brandy Graves, Keller Williams Realty Signature. MRED as distributed by MLS GRID
 - $189,9002 bd3 ba1.8k sqft3501 Inglenook Ln #0, Rockford, IL 61114Active
 MLS ID #12779154, Lora Gilbert, Dickerson & Nieman Realtors - Rockford. MRED as distributed by MLS GRID
 - $189,9002 bd3 ba1.8k sqft3501 Inglenook Ln, Rockford, IL 61114For Sale
 MLS ID #202606347, Lora Gilbert. NorthWest Illinois Alliance of REALTORS®
