Opportunity awaits with this 3-bedroom home full of potential! Included in the sale is the adjacent parcel at 515 8th st with an additional .20 acres., offering additional space for parking, gardening, landscaping, or future possibilities. Whether you're looking for extra outdoor space or room to expand, this property offers plenty of potential to make it your own.
Active
Price cut: $10K (8/31)
$179,900
511 8th St, Beloit, WI 53511
3beds
977sqft
Single Family Residence
Built in 1920
3,484 Square Feet Lot
$178,800 Zestimate®
$184/sqft
$-- HOA
What's special
- --
- on Zillow
- 573
- views
- 45
- saves
Zillow last checked:
Listing updated:
Listed by:
Marisol Soto,
Keller Williams Realty Signature
Source: SCWMLS,MLS#: 2029515
Facts & features
Interior
Bedrooms & bathrooms
- Bedrooms: 3
- Bathrooms: 1
- Full bathrooms: 1
- Main level bathrooms: 1
Primary bedroom
- Level: Main
- Area: 130
- Dimensions: 10 x 13
Bedroom 2
- Level: Upper
- Area: 90
- Dimensions: 9 x 10
Bedroom 3
- Level: Upper
- Area: 130
- Dimensions: 10 x 13
Dining room
- Level: Main
- Area: 100
- Dimensions: 10 x 10
Kitchen
- Level: Main
- Area: 153
- Dimensions: 9 x 17
Living room
- Level: Main
- Area: 169
- Dimensions: 13 x 13
Cooling
- Central Air
Appliances
- Laundry: Lower Level
Features
- Basement: Full
- Has fireplace: No
Interior area
- Total structure area: 977
- Total interior livable area: 977 sqft
- Finished area above ground: 977
Property
Parking
- Total spaces: 1
- Parking features: 1 car
- Garage spaces: 1
- Has uncovered spaces: Yes
Features
- Levels: One and One Half
- Stories: 1.5
Lot
- Size: 3,484 Square Feet
Details
- Parcel number: 206 13560520
- Zoning: RES
Construction
Type & style
- Home type: SingleFamily
- Architectural style: Cape Cod
- Property subtype: Single Family Residence
Materials
- Vinyl Siding
Condition
- Year built: 1920
Utilities & green energy
- Sewer: Public Sewer
- Water: Public
Community & HOA
Location
- Region: Beloit
Financial & listing details
- Price per square foot: $184/sqft
- Tax assessed value: $81,200
- Annual tax amount: $1,358
- Date on market: 8/2/2026
- Inclusions: stove, and A.C. unit in side porch area.
- Exclusions: personal property
Estimated market value
$178,800
$170,000 - $188,000
$1,417/mo
Price history
| Date | Event | Price |
|---|---|---|
| 8/31/2026 | Price change | $179,900-5.3%$184/sqft |
Source: SCWMLS #2029515 Report a problem | ||
| 8/24/2026 | Price change | $189,900-2.6%$194/sqft |
Source: SCWMLS #2029515 Report a problem | ||
| 8/22/2026 | Price change | $194,900-2.5%$199/sqft |
Source: SCWMLS #2029515 Report a problem | ||
| 8/17/2026 | Price change | $199,900-2.5%$205/sqft |
Source: SCWMLS #2029515 Report a problem | ||
| 8/11/2026 | Price change | $205,000-10.9%$210/sqft |
Source: SCWMLS #2029515 Report a problem | ||
| 8/6/2026 | Price change | $230,000-6.1%$235/sqft |
Source: SCWMLS #2029515 Report a problem | ||
| 8/2/2026 | Listed for sale | $245,000+512.5%$251/sqft |
Source: SCWMLS #2029515 Report a problem | ||
| 4/4/2006 | Sold | $40,000$41/sqft |
Source: Public Record Report a problem | ||
Public tax history
| Year | Property taxes | Tax assessment |
|---|---|---|
| 2025 | $1,167 +26.6% | $81,200 |
| 2024 | $922 -0.1% | $81,200 +19.6% |
| 2023 | $922 -3.9% | $67,900 |
| 2022 | $960 +37.7% | $67,900 +115.6% |
| 2021 | $697 -13.9% | $31,500 |
| 2020 | $809 +25.7% | $31,500 |
| 2019 | $644 +1.7% | $31,500 |
| 2018 | $633 | $31,500 |
| 2017 | $633 -40% | $31,500 |
| 2016 | $1,055 +56.5% | $31,500 |
| 2014 | $675 +2.6% | $31,500 |
| 2013 | $658 -6.8% | $31,500 |
| 2012 | $705 +1.7% | $31,500 |
| 2011 | $694 | $31,500 |
| 2010 | -- | $31,500 -17.1% |
| 2009 | -- | $38,000 -6.6% |
| 2008 | -- | $40,700 |
| 2007 | -- | $40,700 -13.2% |
| 2006 | -- | $46,900 +7.8% |
| 2005 | -- | $43,500 -17.5% |
| 2004 | -- | $52,700 +15.1% |
| 2003 | -- | $45,800 +2.9% |
| 2002 | -- | $44,500 +3.5% |
| 2001 | -- | $43,000 |
Find assessor info on the county website
Monthly payment
Est. payment
Payment breakdown
Explore the cost of this home by adjusting the details. Changes won't be saved.Climate risks
Neighborhood: 53511
Nearby schools
Schools provided by the listing agent
- Elementary: Hackett
- Middle: Aldrich
- High: Memorial
- District: Beloit
Source: SCWMLS. This data may not be complete. We recommend contacting the local school district to confirm school assignments for this home.
Similar homes
- $180,0002 bd1 ba768 sqft1237 Partridge Ave, Beloit, WI 53511For Sale
 MLS ID #2034550, Mary Gilbank. SCWMLS
 - $185,0002 bd1 ba988 sqft1416 Saint Lawrence Ave, Beloit, WI 53511For Sale
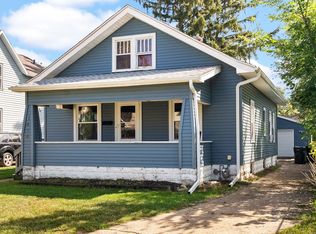 MLS ID #2028978, Ferraro Real Estate Team. SCWMLS
 - $165,0004 bd1 ba1.3k sqft737 W Grand Ave, Beloit, WI 53511For Sale
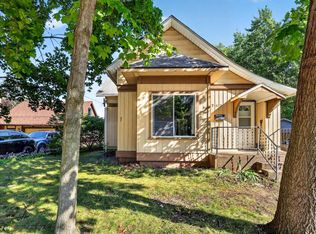 MLS ID #2032797, Brandon Sandoval. SCWMLS
 - $184,9002 bd1 ba975 sqft1338 McKinley Ave, Beloit, WI 53511For Sale
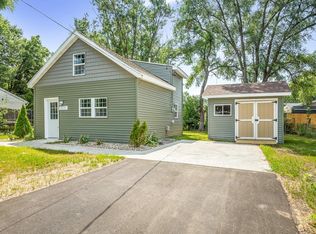 MLS ID #2027708, Jennifer Moran. SCWMLS
