Beautiful New construction 3 bedrooms 2 baths plus powder Custom Home on 1 acre in the spectacular landscape of Springtown Heights. Home is under construction and will be move in ready February 27! Builder financing incentives available! Come see why Joseph Cameron Custom Homes construction is superior to other homes and builders. From Better Foundation, Better Framing techniques with Better wind bracing, Better Insulation Foam sealant and Proper HVAC design, Better Air, Better Comfort Better Dry w superior water management and drainage. Better built with independent quality-control inspections at critical construction stages.
Rolling hills dotted with large pecan trees. Avoid the busy streets and traffic for this private location.
The developer has brought custom home amenities to the Springtown housing market!
For sale
$465,000
1015 Henry Way, Springtown, TX 76082
3beds
2,438sqft
Single Family Residence
Built in 2027
1 Acres Lot
$463,500 Zestimate®
$191/sqft
$42/mo HOA
What's special
Private locationProper hvac design
- 14 days
- 114
- 3
Likely to sell faster than
Zillow last checked:
Listing updated:
Listed by:
Mark Cameron 0368327 214-534-4558,
J Cameron Real Estate 214-534-4558
Source: NTREIS,MLS#: 21389627
Facts & features
Interior
Bedrooms & bathrooms
- Bedrooms: 3
- Bathrooms: 3
- Full bathrooms: 2
- 1/2 bathrooms: 1
Primary bedroom
- Features: Dual Sinks
- Level: First
- Dimensions: 16 x 16
Primary bedroom
- Level: First
- Dimensions: 12 x 13
Kitchen
- Level: First
- Dimensions: 18 x 15
Living room
- Features: Built-in Features, Ceiling Fan(s), Fireplace
- Level: First
- Dimensions: 19 x 18
Office
- Level: First
- Dimensions: 11 x 12
Heating
- Central, Heat Pump, Propane
Cooling
- Central Air, Ceiling Fan(s), Electric
Appliances
- Included: Some Gas Appliances, Built-In Gas Range, Convection Oven, Dishwasher, Electric Oven, Gas Cooktop, Disposal, Microwave, Plumbed For Gas
Features
- Decorative/Designer Lighting Fixtures, Smart Home, Wired for Sound
- Flooring: Carpet, Luxury Vinyl Plank, Wood
- Has basement: No
- Number of fireplaces: 1
- Fireplace features: Gas Starter, Wood Burning
Interior area
- Total interior livable area: 2,438 sqft
Property
Parking
- Total spaces: 2
- Parking features: Additional Parking, Covered, Door-Multi, Oversized, Parking Pad, Garage Faces Side
- Garage spaces: 2
Accessibility
- Accessibility features: Accessible Doors
Features
- Levels: One
- Stories: 1
- Patio & porch: Covered
- Exterior features: Outdoor Grill, Rain Gutters
- Pool features: None
Lot
- Size: 1 Acres
- Dimensions: 213wide x 211 deep
- Features: Back Yard, Lawn, Native Plants, Many Trees, Subdivision, Sprinkler System
Details
- Parcel number: r000111543
Construction
Type & style
- Home type: SingleFamily
- Architectural style: Traditional,Detached
- Property subtype: Single Family Residence
Materials
- Brick, Frame, Rock, Stone, Wood Siding
- Foundation: Slab
- Roof: Composition,Metal
Condition
- New Construction
- Year built: 2027
Utilities & green energy
- Sewer: Aerobic Septic
- Water: Public
- Utilities for property: Electricity Available, Septic Available, Water Available
Green energy
- Energy efficient items: Appliances, Doors, HVAC, Insulation, Rain/Freeze Sensors, Thermostat, Windows
- Water conservation: Low-Flow Fixtures, Water-Smart Landscaping
Community & HOA
Community
- Security: Prewired, Security System, Carbon Monoxide Detector(s), Smoke Detector(s), Security Lights
- Subdivision: Springtown Heights
HOA
- Has HOA: Yes
- Services included: Maintenance Structure
- HOA fee: $250 semi-annually
- HOA name: Property Management Association
- HOA phone: 210-507-1527
Location
- Region: Springtown
Financial & listing details
- Price per square foot: $191/sqft
- Tax assessed value: $29,000
- Annual tax amount: $466
- Date on market: 9/29/2026
- Cumulative days on market: 22 days
Estimated market value
$463,500
$440,000 - $487,000
$2,638/mo
Price history
| Date | Event | Price |
|---|---|---|
| 9/29/2026 | Listed for sale | $465,000+467.1%$191/sqft |
Source: NTREIS #21389627 Report a problem | ||
| 5/2/2025 | Listing removed | $82,000$34/sqft |
Source: NTREIS #20772974 Report a problem | ||
| 11/7/2024 | Listed for sale | $82,000$34/sqft |
Source: NTREIS #20772974 Report a problem | ||
Public tax history
| Year | Property taxes | Tax assessment |
|---|---|---|
| 2025 | $466 +3.6% | $29,000 |
| 2024 | $450 +0.6% | $29,000 |
| 2023 | $447 -13.6% | $29,000 |
| 2022 | $517 -0.9% | $29,000 |
| 2021 | $522 -7% | $29,000 |
| 2020 | $561 | $29,000 |
Find assessor info on the county website
Monthly payment
Est. payment
Payment breakdown
Explore the cost of this home by adjusting the details. Changes won't be saved.Climate risks
Neighborhood: 76082
Nearby schools
Schools provided by the listing agent
- Elementary: Goshen Creek
- Middle: Springtown
- High: Springtown
- District: Springtown ISD
Source: NTREIS. This data may not be complete. We recommend contacting the local school district to confirm school assignments for this home.
Similar homes
- $450,0003 bd2 ba1.6k sqft510 New Highland Rd, Springtown, TX 76082For Sale
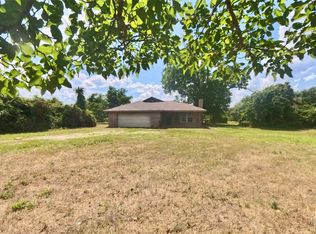 MLS ID #21292749, Bobby Bowden. NTREIS
 - $399,9004 bd2 ba2k sqft124 Brady Coleman Ln, Springtown, TX 76082For Sale
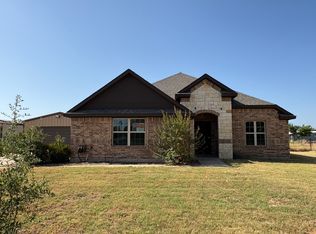 MLS ID #21360818, Michelle Long. NTREIS
 - $425,0004 bd3 ba2k sqft806 N Ave E, Springtown, TX 76082For Sale
 MLS ID #21246780, Vincent Smith. NTREIS
 - $387,9005 bd3 ba2.4k sqft437 Landyn St, Springtown, TX 76082New Construction
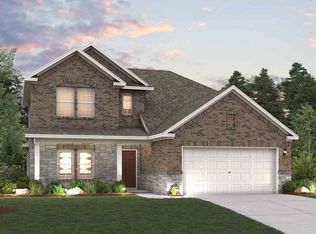 NTREIS
