Discover a rare opportunity to enjoy space and privacy right in the heart of Boise! This beautifully maintained 1,784 sq. ft. home sits on .875 acres with a fully fenced, park-like backyard that feels like your own private retreat. Inside, you'll appreciate the gorgeous refinished hardwood floors, new carpet, and meticulous care throughout. Outside is where the possibilities really shine! A versatile shop, generous RV parking, two-car carport, and additional garage space attached to the house ready to be reimagined offer endless opportunities for hobbies, storage, or creative pursuits. There's even a chicken coop complete with egg-laying hens for a little taste of country living! With ample room for vehicles, equipment, and outdoor activities, this unique property offers flexibility that's hard to find within city limits. Conveniently located along a main thoroughfare, yet offering a surprisingly peaceful and spacious setting once you arrive.
Active
$630,000
1015 N Maple Grove Rd, Boise, ID 83704
3beds
2baths
1,784sqft
Single Family Residence
Built in 1978
0.88 Acres Lot
$630,500 Zestimate®
$353/sqft
$-- HOA
What's special
Versatile shopGenerous rv parkingTwo-car carportNew carpetGorgeous refinished hardwood floorsFully fenced park-like backyard
- 5 days
- 593
- 25
Likely to sell faster than
Zillow last checked:
Listing updated:
Listed by:
Donna Rogers Cell:208-989-9241,
Keller Williams Realty Boise,
Kimberly Doan 208-697-8448,
Keller Williams Realty Boise
Source: IMLS,MLS#: 99004034
Facts & features
Interior
Bedrooms & bathrooms
- Bedrooms: 3
- Bathrooms: 2
- Main level bathrooms: 2
- Main level bedrooms: 3
Primary bedroom
- Level: Main
- Area: 208
- Dimensions: 16 x 13
Bedroom 2
- Level: Main
- Area: 108
- Dimensions: 12 x 9
Bedroom 3
- Level: Main
- Area: 120
- Dimensions: 12 x 10
Kitchen
- Level: Main
- Area: 143
- Dimensions: 13 x 11
Heating
- Heated, Forced Air, Natural Gas
Cooling
- Central Air
Appliances
- Included: Water Heater, Gas Water Heater, Disposal, Refrigerator, Washer, Dryer
Features
- Bathroom, Sink, Bath-Master, Bed-Master Main Level, Den/Office, Great Room, Breakfast Bar, Tile Counters, Number of Baths Main Level: 2
- Flooring: Concrete, Hardwood, Tile, Carpet
- Has basement: No
- Number of fireplaces: 1
- Fireplace features: One
Interior area
- Total structure area: 1,784
- Total interior livable area: 1,784 sqft
- Finished area above ground: 1,784
- Finished area below ground: 0
Property
Parking
- Total spaces: 3
- Parking features: Attached, Carport, RV Access/Parking
- Attached garage spaces: 1
- Carport spaces: 2
- Covered spaces: 3
- Details: Garage: 23X22
Features
- Levels: One
- Patio & porch: Covered Patio/Deck
- Fencing: Partial
Lot
- Size: 0.88 Acres
- Features: 1/2 - .99 AC, Garden, Auto Sprinkler System
Details
- Additional structures: Shed(s)
- Parcel number: R8281000955
- Zoning: City of Boise R-1C
Construction
Type & style
- Home type: SingleFamily
- Property subtype: Single Family Residence
Materials
- Insulation, Brick, Frame
- Roof: Composition
Condition
- Year built: 1978
Utilities & green energy
- Electric: 220 Volts
- Water: Public
- Utilities for property: Sewer Connected, Electricity Connected, Water Connected
Community & HOA
Community
- Subdivision: Syringa Park Su
Location
- Region: Boise
Financial & listing details
- Price per square foot: $353/sqft
- Tax assessed value: $573,800
- Annual tax amount: $3,523
- Date on market: 10/17/2026
- Listing terms: Cash,Conventional
- Ownership: Fee Simple
- Electric utility on property: Yes
Estimated market value
$630,500
$599,000 - $662,000
$2,563/mo
Price history
Price history is unavailable.
Public tax history
| Year | Property taxes | Tax assessment |
|---|---|---|
| 2026 | $3,523 -1.2% | $573,800 +13.2% |
| 2025 | $3,566 +19.1% | $507,100 -2.1% |
| 2024 | $2,994 -16.1% | $517,800 +18.1% |
| 2023 | $3,567 +22% | $438,500 -18.2% |
| 2022 | $2,924 +11.5% | $536,200 +36.6% |
| 2021 | $2,622 +16.1% | $392,400 +22.4% |
| 2020 | $2,257 +9.4% | $320,700 +20.4% |
| 2019 | $2,063 +13% | $266,300 +12.9% |
| 2018 | $1,826 +146.3% | $235,800 +10.1% |
| 2017 | $741 | $214,200 +13.5% |
| 2016 | $741 | $188,800 +2.1% |
| 2015 | $741 -52.1% | $185,000 +28.3% |
| 2012 | $1,546 +9.7% | $144,200 -6.4% |
| 2011 | $1,409 -9% | $154,000 -14.7% |
| 2010 | $1,549 | $180,500 |
| 2009 | -- | -- |
| 2007 | -- | -- |
| 2006 | -- | -- |
| 2003 | -- | $151,500 +1.5% |
| 2002 | $799 +1% | $149,200 +9.1% |
| 2001 | $791 | $136,700 |
Find assessor info on the county website
Monthly payment
Est. payment
Payment breakdown
Explore the cost of this home by adjusting the details. Changes won't be saved.Climate risks
Neighborhood: 83704
Nearby schools
Schools provided by the listing agent
- Elementary: Horizon Boise
- Middle: Fairmont
- High: Capital
- District: Boise School District #1
Source: IMLS. This data may not be complete. We recommend contacting the local school district to confirm school assignments for this home.


Similar homes
- $650,0003 bd2 ba1.3k sqft9055 W Highlander Rd, Boise, ID 83709Active
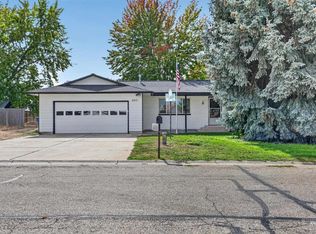 MLS ID #99002768, Vicki Lynn, Elevate Realty. IMLS
- $549,0003 bd2 ba2.1k sqft1341 N Mitchell St, Boise, ID 83704Active
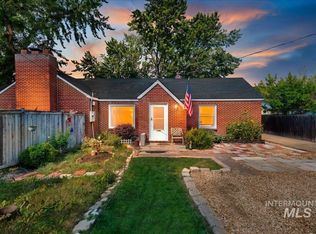 MLS ID #98996832, Linda Haar, Skyline Realty. IMLS
- $439,9004 bd2 ba1.5k sqft8921 W Sunflower Ct, Boise, ID 83704Active
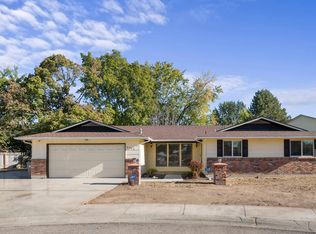 MLS ID #99003919, Alissa Gamble, Keller Williams Realty Boise. IMLS
- $515,0003 bd2 ba2.2k sqft1303 N Ethridge Ln, Boise, ID 83704Active
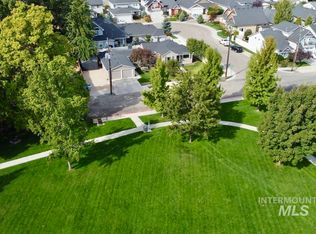 MLS ID #99002655, David Carney, Sweet Group Realty. IMLS
