
Now UNDER $500K! Stately brick and stucco home in the sought-after Woodglen neighborhood within the Westerville School District. Neutral paint and luxury vinyl flooring throughout the main level. The all white kitchen features granite countertops, tile backsplash, stainless steel appliances flows seamlessly into the expansive family room with soaring vaulted, timbered ceiling, skylights, and a floor-to-ceiling brick fireplace flanked by built-in bookshelves. A spacious living room, formal dining room, dedicated home office, laundry room, and half bath complete the first level. Upstairs, the primary suite offers dual closets, a double vanity, walk-in shower, and soaking tub, along with three additional bedrooms and a shared full bath. The full basement provides endless possibilities for recreation, fitness, or future finished living space while offering abundant storage and workshop space. Enjoy outdoor entertaining on the refinished wood deck overlooking the shaded backyard. Radon mitigation system (2020) and sump pump (2026). Conveniently located near Inniswood Metro Gardens, Hoover Reservoir and 270. See A2A.
For sale
Price cut: $16K (9/24)
$499,000
1015 Pine View Rd, Westerville, OH 43081
4beds
2,323sqft
Single Family Residence
Built in 1985
0.27 Acres Lot
$-- Zestimate®
$215/sqft
$-- HOA
What's special
- 111 days
- 1,754
- 171
Zillow last checked:
Listing updated:
Listed by:
Susie L Pattison 614-288-4287,
Cutler Real Estate,
George Pattison 614-530-8616,
Cutler Real Estate
Source: Columbus and Central Ohio Regional MLS ,MLS#: 226023597
Facts & features
Interior
Bedrooms & bathrooms
- Bedrooms: 4
- Bathrooms: 3
- Full bathrooms: 2
- 1/2 bathrooms: 1
Heating
- Forced Air
Cooling
- Central Air
Appliances
- Included: Dishwasher, Gas Range, Gas Water Heater, Microwave, Refrigerator
Features
- Flooring: Carpet, Vinyl
- Windows: Insulated Windows
- Basement: Full
- Number of fireplaces: 1
- Fireplace features: Wood Burning
- Common walls with other units/homes: No Common Walls
Interior area
- Total structure area: 2,323
- Total interior livable area: 2,323 sqft
Video & virtual tour
Property
Parking
- Total spaces: 2
- Parking features: Garage Door Opener, Attached
- Garage spaces: 2
Features
- Levels: Two
- Patio & porch: Deck
- Fencing: Invisible
Lot
- Size: 0.27 Acres
Details
- Parcel number: 080007969
Construction
Type & style
- Home type: SingleFamily
- Architectural style: Traditional
- Property subtype: Single Family Residence
Materials
- Foundation: Block
Condition
- New construction: No
- Year built: 1985
Utilities & green energy
- Sewer: Public Sewer
- Water: Public
Community & HOA
Community
- Subdivision: Woodglen
HOA
- Has HOA: No
- Amenities included: Bike/Walk Path, Park, Sidewalk
Location
- Region: Westerville
Financial & listing details
- Price per square foot: $215/sqft
- Tax assessed value: $408,900
- Annual tax amount: $8,134
- Date on market: 10/14/2026
- Listing terms: VA Loan,FHA,Conventional
Estimated market value
Not available
Estimated sales range
Not available
Not available
Price history
| Date | Event | Price |
|---|---|---|
| 10/14/2026 | Listed for sale | $499,000$215/sqft |
Source:  Columbus and Central Ohio Regional MLS #226023597 Report a problem Columbus and Central Ohio Regional MLS #226023597 Report a problem | ||
| 10/8/2026 | Pending sale | $499,000$215/sqft |
Source:  Cutler Real Estate #226023597 Report a problem Cutler Real Estate #226023597 Report a problem | ||
| 10/8/2026 | Contingent | $499,000$215/sqft |
Source: Columbus and Central Ohio Regional MLS #226023597 Report a problem | ||
| 9/24/2026 | Price change | $499,000-3.1%$215/sqft |
Source: Columbus and Central Ohio Regional MLS #226023597 Report a problem | ||
| 9/9/2026 | Price change | $515,000-1.9%$222/sqft |
Source: Columbus and Central Ohio Regional MLS #226023597 Report a problem | ||
| 8/25/2026 | Price change | $525,000-1.9%$226/sqft |
Source: Columbus and Central Ohio Regional MLS #226023597 Report a problem | ||
| 7/25/2026 | Price change | $535,000-0.7%$230/sqft |
Source: Columbus and Central Ohio Regional MLS #226023597 Report a problem | ||
| 7/16/2026 | Listed for sale | $539,000$232/sqft |
Source: Columbus and Central Ohio Regional MLS #226023597 Report a problem | ||
| 7/4/2026 | Pending sale | $539,000$232/sqft |
Source: Cutler Real Estate #226023597 Report a problem | ||
| 7/4/2026 | Contingent | $539,000$232/sqft |
Source: Columbus and Central Ohio Regional MLS #226023597 Report a problem | ||
| 6/26/2026 | Listed for sale | $539,000+69.2%$232/sqft |
Source: Columbus and Central Ohio Regional MLS #226023597 Report a problem | ||
| 1/17/2020 | Sold | $318,500-3.3%$137/sqft |
Source: Columbus and Central Ohio Regional MLS #219038331 Report a problem | ||
| 12/17/2019 | Pending sale | $329,500$142/sqft |
Source: Coldwell Banker King Thompson - Polaris Regional Sales Office #219038331 Report a problem | ||
| 11/4/2019 | Price change | $329,500-1.6%$142/sqft |
Source: Coldwell Banker King Thompson - Polaris Regional Sales Office #219038331 Report a problem | ||
| 10/9/2019 | Listed for sale | $334,900+81.1%$144/sqft |
Source: Coldwell Banker King Thompson #219038331 Report a problem | ||
| 4/2/2009 | Sold | $184,900$80/sqft |
Source: Public Record Report a problem | ||
| 2/25/2009 | Listed for sale | $184,900-16.7%$80/sqft |
Source: foreclosure.com Report a problem | ||
| 7/8/2005 | Sold | $222,000$96/sqft |
Source: Public Record Report a problem | ||
Public tax history
| Year | Property taxes | Tax assessment |
|---|---|---|
| 2025 | $8,134 +0% | $143,120 |
| 2024 | $8,134 +2.2% | $143,120 |
| 2023 | $7,961 +1.4% | $143,120 +32.8% |
| 2022 | $7,852 -0.8% | $107,770 |
| 2021 | $7,918 +6.4% | $107,770 +6.1% |
| 2020 | $7,441 +14.7% | $101,570 +21.5% |
| 2019 | $6,489 +2% | $83,620 |
| 2018 | $6,361 | $83,620 |
| 2017 | $6,361 -0.6% | $83,620 +9.6% |
| 2016 | $6,398 +2.5% | $76,310 |
| 2015 | $6,242 | $76,310 |
| 2014 | $6,242 +110% | $76,310 +5% |
| 2013 | $2,973 -46.8% | $72,695 |
| 2011 | $5,591 -2.8% | $72,695 -7.3% |
| 2010 | $5,754 +22% | $78,435 |
| 2008 | $4,716 +3.6% | $78,435 |
| 2007 | $4,553 +0.7% | -- |
| 2006 | $4,521 +10.7% | -- |
| 2005 | $4,085 -7% | -- |
| 2004 | $4,391 +10.2% | -- |
| 2003 | $3,984 +0.1% | -- |
| 2002 | $3,980 +8.2% | -- |
| 2001 | $3,678 +0.9% | -- |
| 2000 | $3,646 | -- |
Find assessor info on the county website
Monthly payment
Est. payment
Payment breakdown
Explore the cost of this home by adjusting the details. Changes won't be saved.Climate risks
Neighborhood: 43081
Similar homes
- $470,0004 bd3 ba2.1k sqft106 Nicole Dr, Westerville, OH 43081For Sale

 MLS ID #226033637, Andrew M Wroda, Key Realty. Columbus and Central Ohio Regional MLS
 - $459,9004 bd3 ba1.9k sqft1036 Bryan Dr, Westerville, OH 43081For Sale
 MLS ID #226033276, Karen Elizabeth Newbanks, Cutler Real Estate. Columbus and Central Ohio Regional MLS
 - $425,0003 bd3 ba2k sqft622 Valley Forge Ct, Westerville, OH 43081For Sale
 MLS ID #226035356, Jan R Benadum, Coldwell Banker Realty. Columbus and Central Ohio Regional MLS
 - $514,5004 bd3 ba2k sqft6900 Sunningdale Dr, Westerville, OH 43082For Sale
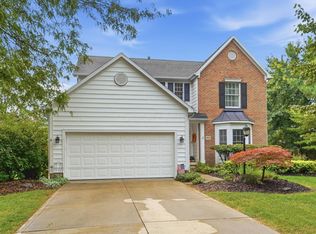 MLS ID #226034191, Karen Elizabeth Newbanks, Cutler Real Estate. Columbus and Central Ohio Regional MLS
 - $515,0003 bd3 ba2.5k sqft6699 Inverness St, Westerville, OH 43082For SaleMLS ID #226033028, Casey Ganger, Coldwell Banker Realty. Columbus and Central Ohio Regional MLS
- $540,0004 bd3 ba3.3k sqft516 Big Rock Ct, Westerville, OH 43082For SaleMLS ID #226035372, Lee Ritchie, RE/MAX Partners. Columbus and Central Ohio Regional MLS
- $459,0004 bd4 ba2.6k sqft848 Staffington Dr, Columbus, OH 43081For SaleMLS ID #226029857, Darci L Wagner, Coldwell Banker Realty. Columbus and Central Ohio Regional MLS
- $499,0004 bd3 ba2.7k sqft470 Sutterton Dr, Columbus, OH 43230For SaleMLS ID #226038092, Jeremy S Pape, CRT, Realtors. Columbus and Central Ohio Regional MLS
- $549,9004 bd3 ba2.5k sqft7456 New Albany Condit Rd, New Albany, OH 43054For SaleMLS ID #226034781, Brian Kelly, RE/MAX Connection. Columbus and Central Ohio Regional MLS
- $640,0004 bd3 ba3.4k sqft656 Bay Dr, Westerville, OH 43082For SaleMLS ID #226037383, Craig Buehler, Coldwell Banker Realty. Columbus and Central Ohio Regional MLS
- $499,8884 bd3 ba2.8k sqft2128 Stowbridge Rd, Dublin, OH 43016For SaleMLS ID #226032136, Caleb Beachy, Keller Williams Greater Cols. Columbus and Central Ohio Regional MLS
- $485,0004 bd3 ba1.9k sqft5231 Avery Rd, Dublin, OH 43016For SaleMLS ID #226035330, Bre Barnauskas, Coldwell Banker Realty. Columbus and Central Ohio Regional MLS
- $489,9004 bd3 ba1.8k sqft1133 Lanning Dr, Columbus, OH 43220For SaleMLS ID #226037519, Lauren Halton, Coldwell Banker Realty. Columbus and Central Ohio Regional MLS
- $549,9004 bd4 ba3.3k sqft215 Ashley Ct, Columbus, OH 43230For SaleMLS ID #226038133, Katherine M Miller, Sorrell & Company, Inc.. Columbus and Central Ohio Regional MLS
- $450,0004 bd4 ba3.3k sqft4150 Eagle Head Dr, Columbus, OH 43230For SaleMLS ID #226023250, Tracy T Keffer, Keller Williams Greater Cols. Columbus and Central Ohio Regional MLS
- $440,0004 bd3 ba1.9k sqft6821 Worthington Galena Rd, Worthington, OH 43085For SaleMLS ID #226032493, Lori E Crabtree, MODERN OHIO REALTY. Columbus and Central Ohio Regional MLS
- $475,0004 bd3 ba2.7k sqft5515 Glasgow Pl, Columbus, OH 43235For SaleMLS ID #226034525, Andrea R Kaper, Keller Williams Consultants. Columbus and Central Ohio Regional MLS
- $454,9004 bd3 ba2k sqft1680 Drew Ave, Columbus, OH 43235For SaleMLS ID #226034638, Vicki Russell, Home Central Realty. Columbus and Central Ohio Regional MLS
- $364,0004 bd3 ba2k sqft6404 Sharon Woods Blvd, Columbus, OH 43229For SaleMLS ID #226038048, Buffie Patterson, Eden Regento Real Estate Consultants. Columbus and Central Ohio Regional MLS
- $515,0004 bd3 ba2.3k sqft4948 Vicksburg Ln, Hilliard, OH 43026For SaleMLS ID #226037485, Sarah Alexander, NextHome Experience. Columbus and Central Ohio Regional MLS
