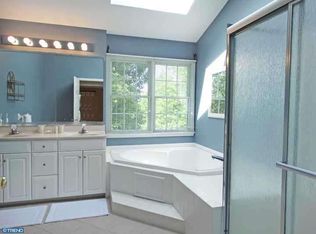
9/20 OPEN HOUSE CANCELED. Back on the market! A second opportunity to make this beautiful home yours. Welcome to 1015 Redtail Rd...your dream home in Eagleville, where timeless colonial elegance meets modern comfort. From the moment you step into the grand two-story foyer, you'll be captivated by the home's spacious design, abundant natural light, and thoughtful updates throughout. The impressive living room features soaring cathedral ceilings, a cozy fireplace, and expansive windows that create a bright, inviting atmosphere. The main living areas showcase brand-new flooring, while the large eat-in kitchen serves as the heart of the home, perfect for everyday living and entertaining alike. A private home office with elegant French doors provides the ideal work-from-home space, and a dedicated main-floor laundry room offers everyday convenience with direct access to the attached three-car garage. Upstairs, a sweeping staircase leads to four generously sized bedrooms, including a luxurious primary suite complete with a spacious walk-in closet and a spa-inspired ensuite bathroom featuring a relaxing soaking tub. The fully finished walkout basement offers exceptional flexibility with a kitchenette and full bathroom, making it ideal for an in-law suite, guest accommodations, or extended entertaining space. Additional storage areas and a second washer and dryer provide even more functionality. Step outside to your own private backyard retreat. The expansive deck overlooks a beautifully landscaped in-ground pool, creating a peaceful, secluded sanctuary for relaxing or hosting family and friends. Below, a patio extends the outdoor living space and is easily accessed from the walkout basement, offering the perfect setting to enjoy the beauty of every season. Combining generous living spaces, versatile accommodations, exceptional outdoor amenities, and an unbeatable location in the Methacton School District, this remarkable home is ready to welcome its next owners. Private showings only until 9/20 open house.
For sale
$930,000
1015 Redtail Rd, Audubon, PA 19403
4beds
5,415sqft
Single Family Residence
Built in 1994
0.7 Acres Lot
$918,600 Zestimate®
$172/sqft
$-- HOA
What's special
Cozy fireplaceBeautifully landscaped in-ground poolExceptional outdoor amenitiesPrivate backyard retreatFully finished walkout basementGenerous living spacesAttached three-car garage
- 39 days
- 949
- 46
Likely to sell faster than
Zillow last checked:
Listing updated:
Listed by:
Samantha Therese Humes 609-941-5601,
Keller Williams Real Estate-Blue Bell 2156462900
Source: Bright MLS,MLS#: PAMC2190468
Facts & features
Interior
Bedrooms & bathrooms
- Bedrooms: 4
- Bathrooms: 4
- Full bathrooms: 3
- 1/2 bathrooms: 1
- Main level bathrooms: 1
Basement
- Area: 1805
Heating
- Forced Air, Natural Gas, Electric
Cooling
- Central Air, Electric
Appliances
- Included: Oven/Range - Gas, Oven, Stainless Steel Appliance(s), Washer, Dryer, Disposal, Dishwasher, Gas Water Heater
- Laundry: Main Level
Features
- Butlers Pantry, Ceiling Fan(s), Eat-in Kitchen, Kitchen Island, Primary Bath(s), Walk-In Closet(s), Bar, Cathedral Ceiling(s), High Ceilings
- Windows: Skylight(s)
- Basement: Finished,Walk-Out Access
- Number of fireplaces: 1
Interior area
- Total structure area: 5,415
- Total interior livable area: 5,415 sqft
- Finished area above ground: 3,610
- Finished area below ground: 1,805
Property
Parking
- Total spaces: 3
- Parking features: Garage Faces Side, Inside Entrance, Driveway, Attached
- Attached garage spaces: 3
- Has uncovered spaces: Yes
Accessibility
- Accessibility features: None
Features
- Levels: Two
- Stories: 2
- Patio & porch: Patio, Deck
- Has private pool: Yes
- Pool features: In Ground, Private
Lot
- Size: 0.7 Acres
- Dimensions: 32584
- Features: Front Yard, Level, Rear Yard, Secluded
Details
- Additional structures: Above Grade, Below Grade
- Parcel number: 430011471762
- Zoning: RES
- Special conditions: Standard
Construction
Type & style
- Home type: SingleFamily
- Architectural style: Colonial
- Property subtype: Single Family Residence
Materials
- Aluminum Siding, Brick, Stucco
- Foundation: Concrete Perimeter
- Roof: Pitched
Condition
- New construction: No
- Year built: 1994
Utilities & green energy
- Sewer: Public Sewer
- Water: Public
Green energy
- Energy generation: PV Solar Array(s) Leased
Community & HOA
Community
- Subdivision: Audubon Ridge
HOA
- Has HOA: No
- HOA name: AUDUBON RIDGE
Location
- Region: Audubon
- Municipality: LOWER PROVIDENCE TWP
Financial & listing details
- Price per square foot: $172/sqft
- Tax assessed value: $364,800
- Annual tax amount: $16,199
- Date on market: 8/15/2026
- Listing agreement: Exclusive Agency
- Inclusions: Refrigerator, Washer, Dryer
- Exclusions: Extra Washer And Dryer In The Basement
- Ownership: Fee Simple
Estimated market value
$918,600
$873,000 - $965,000
$6,268/mo
Price history
| Date | Event | Price |
|---|---|---|
| 9/12/2026 | Listed for sale | $930,000+2.2%$172/sqft |
Source:  Bright MLS #PAMC2190468 Report a problem Bright MLS #PAMC2190468 Report a problem | ||
| 8/28/2026 | Listing removed | $910,000$168/sqft |
Source: Bright MLS #PAMC2190468 Report a problem | ||
| 8/19/2026 | Pending sale | $910,000$168/sqft |
Source: Bright MLS #PAMC2190468 Report a problem | ||
| 8/15/2026 | Listed for sale | $910,000+48%$168/sqft |
Source: Bright MLS #PAMC2190468 Report a problem | ||
| 3/24/2021 | Listing removed | -- |
Source: Owner Report a problem | ||
| 10/7/2016 | Sold | $615,000-3%$114/sqft |
Source: Public Record Report a problem | ||
| 7/19/2016 | Listed for sale | $634,000+85.1%$117/sqft |
Source: Owner Report a problem | ||
| 10/16/1997 | Sold | $342,500-10.8%$63/sqft |
Source: Public Record Report a problem | ||
| 10/4/1994 | Sold | $384,116$71/sqft |
Source: Public Record Report a problem | ||
Public tax history
| Year | Property taxes | Tax assessment |
|---|---|---|
| 2025 | $15,632 +6.5% | $364,800 |
| 2024 | $14,678 | $364,800 |
| 2023 | $14,678 +5.4% | $364,800 |
| 2022 | $13,923 +3.3% | $364,800 |
| 2021 | $13,483 +1.8% | $364,800 |
| 2020 | $13,247 +0.9% | $364,800 |
| 2019 | $13,125 +2.6% | $364,800 |
| 2018 | $12,795 +3.3% | $364,800 |
| 2017 | $12,391 +2.5% | $364,800 |
| 2016 | $12,085 +1.5% | $364,800 |
| 2015 | $11,909 +2% | $364,800 |
| 2014 | $11,672 +1.6% | $364,800 |
| 2013 | $11,490 +1.6% | $364,800 |
| 2012 | $11,304 +4% | $364,800 |
| 2011 | $10,867 +4.7% | $364,800 |
| 2010 | $10,378 +3.3% | $364,800 |
| 2009 | $10,046 +3.3% | $364,800 |
| 2008 | $9,725 +2.1% | -- |
| 2007 | $9,526 +1.7% | -- |
| 2006 | $9,364 +2.4% | -- |
| 2005 | $9,141 +4.1% | -- |
| 2004 | $8,780 +9.2% | -- |
| 2003 | $8,039 +5.4% | -- |
| 2002 | $7,630 +4% | -- |
| 2000 | $7,338 +2.1% | -- |
| 1999 | $7,188 | -- |
Find assessor info on the county website
Monthly payment
Est. payment
Payment breakdown
Explore the cost of this home by adjusting the details. Changes won't be saved.Climate risks
Neighborhood: 19403
Nearby schools
Schools provided by the listing agent
- High: Methacton
- District: Methacton
Source: Bright MLS. This data may not be complete. We recommend contacting the local school district to confirm school assignments for this home.
Similar homes
- $999,9004 bd4 ba5.4k sqft2111 Peregrine Cir, Audubon, PA 19403For Sale

 MLS ID #PAMC2190290, Pam Butera, Keller Williams Real Estate-Blue Bell. Bright MLS
 - $900,0004 bd3 ba3.4k sqft120 Summit Dr, Phoenixville, PA 19460For Sale
 MLS ID #PAMC2191896, Lindsay Good, Compass RE. Bright MLS
 - $835,0004 bd3 ba3.7k sqft1406 Meadow View Ln, Collegeville, PA 19426For Sale
 MLS ID #PAMC2192524, Tom Stupak, JMG Pennsylvania. Bright MLS
 - $925,0004 bd4 ba5k sqft1708 Madeira Ave, Jenkintown, PA 19046For Sale
 MLS ID #PAMC2195298, Lynn Mundy Coggin, BHHS Fox & Roach-Jenkintown. Bright MLS
 - $790,0004 bd4 ba3.7k sqft1410 Merlin Cir, Norristown, PA 19403For SaleMLS ID #PAMC2186572, Bobby Parambath, United Real Estate. Bright MLS
- $899,0004 bd4 ba4.2k sqft2202 Smithfield Ct, Harleysville, PA 19438For SaleMLS ID #PAMC2187272, Cindy Wadsworth, EXP Realty, LLC. Bright MLS
- $964,9004 bd3 ba4.4k sqft1606 E Glenmont Ln, West Chester, PA 19380For SaleMLS ID #PACT2135896, Karen Boyd, Long & Foster Real Estate, Inc.. Bright MLS
- $915,0004 bd3 ba3k sqft70 Alexandrea Cir, Harleysville, PA 19438For SaleMLS ID #PAMC2189318, Nathaniel Seaman, Realty One Group Exclusive. Bright MLS
- $875,0004 bd4 ba4.5k sqft15 Springfield Dr, Collegeville, PA 19426For SaleMLS ID #PAMC2188472, Paul Douglas, Keller Williams Realty Devon-Wayne. Bright MLS
- $942,8884 bd4 ba3k sqft669 Tennis Ave, Ambler, PA 19002For SaleMLS ID #PAMC2193986, Amanda Helwig, Dan Helwig Inc. Bright MLS
- $890,0004 bd4 ba4.3k sqft954 Saint Matthews Rd, Chester Springs, PA 19425For SaleMLS ID #PACT2134842, Cj Stein, Keller Williams Real Estate -Exton. Bright MLS
- $1,100,0005 bd5 ba4.4k sqft962 Hampton Rd, Collegeville, PA 19426For SaleMLS ID #PAMC2190214, Michael Jacobs, KW Empower. Bright MLS
- $969,9004 bd4 ba4.9k sqft521 Dewar Dr, Telford, PA 18969For SaleMLS ID #PAMC2190732, Mariel Gniewoz, Keller Williams Real Estate-Montgomeryville. Bright MLS
- $1,100,0004 bd4 ba4.9k sqft1301 Stoney River Dr, Maple Glen, PA 19002For SaleMLS ID #PAMC2194362, Andy Burian, Compass RE. Bright MLS
- $900,0004 bd4 ba3.7k sqft1006 Weikel Rd, Lansdale, PA 19446For SaleMLS ID #PAMC2184340, Diane Williams, Coldwell Banker Realty. Bright MLS
- $1,350,0005 bd8 ba7.8k sqft1426 Reiner Rd, Norristown, PA 19403For SaleMLS ID #PAMC2186990, Giuseppe Failla, Keller Williams Real Estate - Media. Bright MLS
- $835,0004 bd4 ba3.6k sqft505 Springview Ln, Phoenixville, PA 19460For SaleMLS ID #PACT2129544, Cindy Wadsworth, EXP Realty, LLC. Bright MLS
- $850,0004 bd3 ba4.6k sqft104 Noble Dr, Downingtown, PA 19335For SaleMLS ID #PACT2135238, Lynne DiDonato, Coldwell Banker Hearthside-Doylestown. Bright MLS
- $1,000,0004 bd4 ba5k sqft3 Barley Way, Horsham, PA 19044For SaleMLS ID #PAMC2192322, Jim Romano, Keller Williams Real Estate-Blue Bell. Bright MLS
- $1,150,0004 bd4 ba4.5k sqft16 Schofield Rd, Phoenixville, PA 19460For SaleMLS ID #PACT2134378, Tony DeSanctis, RE/MAX Professional Realty. Bright MLS
