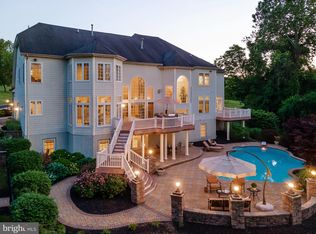
OPEN HOUSE, Sunday September 9/13, 1-3! Escape to privacy without sacrificing convenience. Set on 3.2 pristine acres in the coveted Anderson Farm subdivision, this stunning 4-bedroom, 3.5 bath colonial with 3-car garage, offers an unparalleled retreat within the acclaimed Phoenixville School District. From the moment you step into the soaring grand foyer, the pride of original ownership shines. The heart of the home is a magnificent, light-filled, two-story family room featuring a floor-to-ceiling stone fireplace, which flows seamlessly into a chef's kitchen. Outfitted with custom cherry cabinetry (with lifetime warranty), a central island, and a new premium Cafe' double oven, it is built for effortless entertaining. Traditional living and dining rooms, finely appointed with custom moldings, home office, powder & laundry rooms round out a fabulous main level. Upstairs, the primary suite, with tray ceiling, dressing area, large walk-in closet, and spacious bath, serves as a peaceful sanctuary. Two bedrooms, complemented by a jack & jill bathroom, along with an en suite complete the upper level. A massive walk-out basement ripe for customization awaits your finishing touch. Outside your private oasis beckons. Spend your evenings relaxing on the expansive deck, enjoying a yard bordered by mature woods and tiny, gentle stream. This exquisite rare find, with numerous updates, truly has it all.
For sale
Price cut: $50K (9/11)
$1,150,000
16 Schofield Rd, Phoenixville, PA 19460
4beds
4,582sqft
Single Family Residence
Built in 2004
3.24 Acres Lot
$1,114,000 Zestimate®
$251/sqft
$-- HOA
What's special
Tiny gentle streamEn suiteMassive walk-out basementPowder and laundry roomsHome officeCentral islandSoaring grand foyer
- 16 days
- 1,749
- 109
Likely to sell faster than
Zillow last checked:
Listing updated:
Listed by:
Tony DeSanctis 610-363-4091,
RE/MAX Professional Realty (610) 363-8444
Source: Bright MLS,MLS#: PACT2134378
Facts & features
Interior
Bedrooms & bathrooms
- Bedrooms: 4
- Bathrooms: 4
- Full bathrooms: 3
- 1/2 bathrooms: 1
- Main level bathrooms: 1
Basement
- Area: 0
Heating
- Forced Air, Propane
Cooling
- Central Air, Electric
Appliances
- Included: Microwave, Cooktop, Dishwasher, Disposal, Dryer, Double Oven, Refrigerator, Stainless Steel Appliance(s), Washer, Water Heater
- Laundry: Main Level
Features
- Attic, Soaking Tub, Bathroom - Tub Shower, Bathroom - Walk-In Shower, Breakfast Area, Built-in Features, Ceiling Fan(s), Crown Molding, Dining Area, Double/Dual Staircase, Family Room Off Kitchen, Open Floorplan, Floor Plan - Traditional, Formal/Separate Dining Room, Eat-in Kitchen, Kitchen - Gourmet, Kitchen Island, Pantry, Primary Bath(s), Recessed Lighting, Upgraded Countertops, Walk-In Closet(s), Store/Office
- Flooring: Hardwood, Carpet, Ceramic Tile
- Windows: Window Treatments
- Basement: Partial,Drainage System,Interior Entry,Concrete,Sump Pump,Unfinished,Walk-Out Access
- Number of fireplaces: 1
Interior area
- Total structure area: 4,582
- Total interior livable area: 4,582 sqft
- Finished area above ground: 4,582
- Finished area below ground: 0
Property
Parking
- Total spaces: 11
- Parking features: Garage Faces Side, Garage Door Opener, Inside Entrance, Asphalt, Attached, Driveway
- Attached garage spaces: 3
- Uncovered spaces: 8
Accessibility
- Accessibility features: Grip-Accessible Features
Features
- Levels: Two
- Stories: 2
- Patio & porch: Deck, Porch
- Exterior features: Awning(s), Lighting, Rain Gutters
- Pool features: None
- Has view: Yes
- View description: Creek/Stream, Garden, Trees/Woods
- Has water view: Yes
- Water view: Creek/Stream
Lot
- Size: 3.24 Acres
- Features: Backs to Trees, Front Yard, Level, Open Lot, Wooded, Rear Yard, SideYard(s), Stream/Creek
Details
- Additional structures: Above Grade, Below Grade
- Parcel number: 2706 0145.0200
- Zoning: RES
- Special conditions: Standard
Construction
Type & style
- Home type: SingleFamily
- Architectural style: Colonial
- Property subtype: Single Family Residence
Materials
- Stucco
- Foundation: Concrete Perimeter
- Roof: Shingle,Pitched
Condition
- New construction: No
- Year built: 2004
Utilities & green energy
- Electric: Circuit Breakers, Generator
- Sewer: On Site Septic
- Water: Public
- Utilities for property: Cable Connected, Phone
Community & HOA
Community
- Security: Carbon Monoxide Detector(s), Security System, Smoke Detector(s), Fire Sprinkler System
- Subdivision: Anderson Farm
HOA
- Has HOA: No
Location
- Region: Phoenixville
- Municipality: SCHUYLKILL TWP
Financial & listing details
- Price per square foot: $251/sqft
- Tax assessed value: $415,380
- Annual tax amount: $18,730
- Date on market: 8/29/2026
- Listing agreement: Exclusive Right To Sell
- Inclusions: Refrigerator, Washer, Dryer, Some Window Treatments
- Exclusions: 3 Custom Entertainment Cases In Family Room, Drapes In The Guest Bedroom, Dining Room, & Dressing Room
- Ownership: Fee Simple
Estimated market value
$1,114,000
$1.06M - $1.17M
$4,612/mo
Price history
| Date | Event | Price |
|---|---|---|
| 9/11/2026 | Price change | $1,150,000-4.2%$251/sqft |
Source:  Bright MLS #PACT2134378 Report a problem Bright MLS #PACT2134378 Report a problem | ||
| 8/29/2026 | Listed for sale | $1,200,000+60.2%$262/sqft |
Source: Bright MLS #PACT2134378 Report a problem | ||
| 7/21/2004 | Sold | $748,865+182.6%$163/sqft |
Source: Public Record Report a problem | ||
| 2/25/2004 | Sold | $265,000$58/sqft |
Source: Public Record Report a problem | ||
Public tax history
| Year | Property taxes | Tax assessment |
|---|---|---|
| 2026 | $18,220 +4.4% | $415,380 |
| 2025 | $17,451 +1.5% | $415,380 |
| 2024 | $17,196 +2% | $415,380 |
| 2023 | $16,856 +1% | $415,380 |
| 2022 | $16,695 +0.8% | $415,380 |
| 2021 | $16,562 +172.7% | $415,380 |
| 2020 | $6,072 -61.1% | $415,380 |
| 2019 | $15,614 +2.6% | $415,380 |
| 2018 | $15,223 +9900.2% | $415,380 |
| 2017 | $152 -91.4% | $415,380 |
| 2016 | $1,778 | $415,380 |
| 2015 | $1,778 | $415,380 |
| 2014 | $1,778 | $415,380 -7.4% |
| 2013 | -- | $448,380 |
| 2012 | -- | $448,380 |
| 2011 | -- | $448,380 |
| 2010 | -- | $448,380 -16.9% |
| 2009 | -- | $539,640 |
| 2008 | -- | $539,640 |
| 2007 | -- | $539,640 |
| 2006 | -- | $539,640 +0.5% |
| 2005 | -- | $536,750 +818.3% |
| 2004 | -- | $58,450 |
| 2003 | -- | $58,450 |
Find assessor info on the county website
Monthly payment
Est. payment
Payment breakdown
Explore the cost of this home by adjusting the details. Changes won't be saved.Climate risks
Neighborhood: 19460
Nearby schools
Schools provided by the listing agent
- District: Phoenixville Area
Source: Bright MLS. This data may not be complete. We recommend contacting the local school district to confirm school assignments for this home.
- $1,670,2004 bd5 ba7.4k sqft14 Schofield Rd, Phoenixville, PA 19460Off Market
- $1,432,2004 bd4 ba4.1k sqft18 Schofield Rd, Phoenixville, PA 19460Off Market
- $2,274,4005 bd5 ba8.5k sqft235 Clothier Springs Rd, Phoenixville, PA 19460Off Market
- $2,024,1006 bd6 ba8.4k sqft19 Schofield Rd, Phoenixville, PA 19460Off Market
Similar homes
- $900,0004 bd3 ba3.4k sqft120 Summit Dr, Phoenixville, PA 19460For Sale

 MLS ID #PAMC2191896, Lindsay Good, Compass RE. Bright MLS
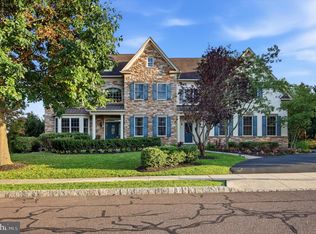
 - $1,359,0004 bd7 ba5.9k sqft20 Meredith Rd, Phoenixville, PA 19460For Sale
 MLS ID #PAMC2189564, SHARMEEN MUSSANI, Keller Williams Realty Devon-Wayne. Bright MLS
 - $850,0004 bd4 ba3.6k sqft505 Springview Ln, Phoenixville, PA 19460For Sale
 MLS ID #PACT2129544, Cindy Wadsworth, EXP Realty, LLC. Bright MLS
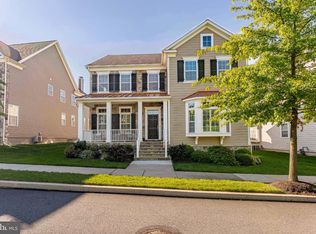
 - $1,325,0004 bd4 ba4.5k sqft305 Quigley Dr, Malvern, PA 19355For Sale
 MLS ID #PACT2134436, Tom Toole III, RE/MAX Main Line-West Chester. Bright MLS
 - $850,0004 bd3 ba3.7k sqft163 Hillcrest Ave, Phoenixville, PA 19460For SaleMLS ID #PACT2130540, Lynne Norris, Century 21 Norris-Valley Forge. Bright MLS
- $1,100,0005 bd5 ba4.4k sqft962 Hampton Rd, Collegeville, PA 19426For SaleMLS ID #PAMC2190214, Michael Jacobs, KW Empower. Bright MLS
- $1,154,0005 bd4 ba4.5k sqft443 Kirsten Cir, Collegeville, PA 19426For SaleMLS ID #PAMC2191946, Audrey Guarnaccia, Howard Hanna Real Estate Services. Bright MLS
- $1,045,0004 bd3 ba4.9k sqft1870 Meredith Ln, Blue Bell, PA 19422For SaleMLS ID #PAMC2193670, Lena Gelenberg, RE/MAX Services. Bright MLS
- $1,100,0004 bd3 ba3.6k sqft905 Newtown Rd, Devon, PA 19333For SaleMLS ID #PACT2129108, Gregory Martire, Springer Realty Group. Bright MLS
- $1,129,0004 bd6 ba4.3k sqft452 Sorrel Ct, Collegeville, PA 19426For SaleMLS ID #PAMC2184126, Kandece Henning, Innovate Real Estate. Bright MLS
- $1,099,8005 bd6 ba5.1k sqft22 Springlea Ln, Chester Springs, PA 19425For SaleMLS ID #PACT2126316, Erica Walker, Keller Williams Real Estate -Exton. Bright MLS
- $975,0005 bd5 ba4k sqft143 Steinbright Dr, Collegeville, PA 19426For SaleMLS ID #PAMC2193656, Joe Groarke, Keller Williams Realty Group. Bright MLS
- $1,185,0004 bd4 ba3.9k sqft936 Kilduff Cir, West Chester, PA 19382For SaleMLS ID #PACT2123812, Tom Toole III, RE/MAX Main Line-West Chester. Bright MLS
- $1,100,0004 bd4 ba4.8k sqft1350 Skelp Level Rd, Downingtown, PA 19335For SaleMLS ID #PACT2125952, Pat Harvey, RE/MAX Town & Country. Bright MLS
- $1,295,0004 bd5 ba5.3k sqft1003 Hidden Hollow Ln, West Chester, PA 19380For SaleMLS ID #PACT2131668, Helene Donohue, BHHS Fox & Roach-West Chester. Bright MLS
- $985,0004 bd4 ba4.9k sqft521 Dewar Dr, Telford, PA 18969For SaleMLS ID #PAMC2190732, Mariel Gniewoz, Keller Williams Real Estate-Montgomeryville. Bright MLS
- $930,0004 bd4 ba5.4k sqft1015 Redtail Rd, Audubon, PA 19403For SaleMLS ID #PAMC2190468, Samantha Therese Humes, Keller Williams Real Estate-Blue Bell. Bright MLS
- $1,100,0003 bd4 ba5.4k sqft3744 School Ln, Newtown Square, PA 19073For SaleMLS ID #PADE2122212, Justin Flowers, Paradigm Commercial Advisors, Inc.. Bright MLS
- $825,0004 bd3 ba3.2k sqft2020 Sweetgum Ln, Collegeville, PA 19426For SaleMLS ID #PAMC2193820, Dave Batty, Keller Williams Realty Devon-Wayne. Bright MLS
- $825,0003 bd3 ba3.1k sqft309 Sundance Dr, Chester Springs, PA 19425For SaleMLS ID #PACT2135326, Kathleen Gagnon, Coldwell Banker Realty. Bright MLS
