Skip main navigation
Under contract
  • $2,395,000

    10150 Cove Rd, Minocqua, WI 54548

    4beds
    2,549sqft
    : 
    $13,224/mo
    Get pre-qualified
    Single Family Residence
    Built in ----
    2.49 Acres Lot
    $-- Zestimate®
    $940/sqft
    $-- HOA

    What's special

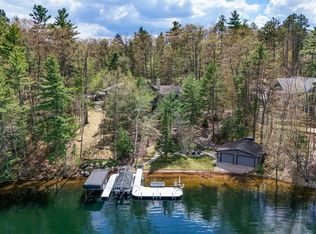
    Rare opportunity on Lake Kawaguesaga with approximately 200' of rock/sand frontage and 2.49 acres tucked along a quiet bay with some of the best views on the Minocqua Chain. Recent lakefront clearing and new riprap further enhance the setting and expansive water views. The open-concept main level features wall-to-wall windows overlooking the lake, a well-appointed kitchen, inviting living area with wood-burning fireplace, and multiple decks and sitting areas designed to take full advantage of the waterfront. Two primary suites offer flexibility, including a main-floor suite and a lower-level suite with fireplace. The lower level also includes two additional bedrooms, full bath, laundry area and sitting room with walkout. A two-stall dry boathouse at the water’s edge, one-car attached garage, detached 2+ car heated garage, and scenic winding blacktop driveway complete this exceptional Northwoods lakefront property.
    19 days
    1,808
    66

    Likely to sell faster than

    Zillow last checked:

    Listing updated:

    Listed by:

    JODI DROST 920-299-0912,

    REDMAN REALTY GROUP, LLC

    Source: GNMLS,MLS#: 218965MLS Logo

      Facts & features

      Interior

      Bedrooms & bathrooms
      • Bedrooms: 4
      • Bathrooms: 4
      • Full bathrooms: 4
      Primary bedroom
      • Level: Basement
      • Dimensions: 18x15
      Primary bedroom
      • Level: First
      • Dimensions: 14x14
      Bedroom
      • Level: Basement
      • Dimensions: 12x14
      Bedroom
      • Level: Basement
      • Dimensions: 12x14
      Bathroom
      • Level: Basement
      Bathroom
      • Level: Basement
      Bathroom
      • Level: First
      Bathroom
      • Level: Basement
      Den
      • Level: Basement
      • Dimensions: 10x10
      Dining room
      • Level: First
      • Dimensions: 16x18
      Family room
      • Level: First
      • Dimensions: 18x20
      Kitchen
      • Level: First
      • Dimensions: 12x18
      Living room
      • Level: First
      • Dimensions: 16x18
      Utility room
      • Level: Basement
      • Dimensions: 7x11
      Heating
      • Baseboard, Forced Air, Propane, Zoned
      Cooling
      • Central Air
      Appliances
      • Included: Dryer, Dishwasher, Electric Water Heater, Gas Oven, Gas Range, Microwave, Refrigerator, Washer
      Features
      • Ceiling Fan(s), Cathedral Ceiling(s), High Ceilings, Bath in Primary Bedroom, Main Level Primary, Vaulted Ceiling(s)
      • Flooring: Carpet, Other, Tile, Wood
      • Doors: French Doors
      • Basement: Daylight,Exterior Entry,Egress Windows,Full,Finished,Interior Entry,Walk-Out Access
      • Number of fireplaces: 2
      • Fireplace features: Multiple, Wood Burning
      Interior area
      • Total structure area: 2,549
      • Total interior livable area: 2,549 sqft
      • Finished area above ground: 1,379
      • Finished area below ground: 1,170

      Property

      Parking
      • Total spaces: 3
      • Parking features: Attached, Detached, Garage, Heated Garage, Storage, Driveway
      • Attached garage spaces: 3
      • Has uncovered spaces: Yes
      Features
      • Levels: One
      • Stories: 1
      • Patio & porch: Deck, Open, Patio
      • Exterior features: Patio, Paved Driveway, Propane Tank - Leased
      • Has view: Yes
      • View description: Water
      • Has water view: Yes
      • Water view: Water
      • Waterfront features: Shoreline - Sand, Shoreline - Rocky, Lake Front
      • Body of water: KAWAGUESAGA (Kewasokogan)
      • Frontage type: Lakefront
      • Frontage length: 200,200
      Lot
      • Size: 2.49 Acres
      • Features: Dead End, Lake Front, Sloped, Views, Retaining Wall
      Details
      • Additional structures: Boat House
      • Parcel number: MI23005
      • Zoning description: Recreational

      Construction

      Type & style
      • Home type: SingleFamily
      • Architectural style: One Story
      • Property subtype: Single Family Residence
      Materials
      • Frame, Wood Siding
      • Foundation: Block
      • Roof: Composition,Shingle

      Utilities & green energy

      • Sewer: Septic Tank
      • Water: Drilled Well
      • Utilities for property: Septic Available

      Community & HOA

      Community
      • Features: Shopping
      Location
      • Region: Minocqua

      Financial & listing details

      • Price per square foot: $940/sqft
      • Tax assessed value: $810,400
      • Annual tax amount: $7,483
      • Date on market: 8/10/2026
      • Ownership: Fee Simple

        Estimated market value

        Not available

        Estimated sales range

        Not available

        Not available

        Price history

        DateEventPrice
        8/17/2026Contingent$2,395,000$940/sqft
        Source: GNMLS #218965 Report a problem
        8/10/2026Listed for sale$2,395,000+51.1%$940/sqft
        Source: GNMLS #218965 Report a problem
        4/29/2022Sold$1,585,000+2.3%$622/sqft
        Source: GNMLS #194787 Report a problem
        1/21/2022Pending sale$1,550,000$608/sqft
        Source: GNMLS #194787 Report a problem
        1/17/2022Listed for sale$1,550,000+29.7%$608/sqft
        Source: GNMLS #194787 Report a problem
        3/2/2019Listing removed$1,194,900$469/sqft
        Source: FIRST WEBER - MINOCQUA #167088 Report a problem
        11/2/2018Listed for sale$1,194,900$469/sqft
        Source: FIRST WEBER - MINOCQUA #167088 Report a problem

        Public tax history

        YearProperty taxesTax assessment
        2024$7,320 +1.1%$810,400
        2023$7,239 +4.7%$810,400
        2022$6,916 -9.1%$810,400
        2021$7,608 +1.3%$810,400
        2020$7,509 +31.5%$810,400 +42.7%
        2019$5,710 +3.5%$567,900
        2018$5,519 +2.4%$567,900
        2017$5,388 -5.2%$567,900
        2016$5,682 +2.8%$567,900
        2015$5,527 $567,900
        2014$5,527 -16.8%$567,900 -26.9%
        2011$6,646 $777,400
        Find assessor info on the county website

        Monthly payment

        Est. payment

        Payment breakdown

        Explore the cost of this home by adjusting the details. Changes won't be saved.
        All calculations are estimates and provided by Zillow, Inc. for informational purposes only. Actual amounts may vary.
        HOA fees may include property taxes on listings classified as Co-Ops. Contact the listing agent and/or owner for fee details.
        See how much you could borrow to make a competitive offer.

        Climate risks

        Neighborhood: 54548

        Getting around

        0 / 100
        Car-Dependent
        12 / 100
        Somewhat Bikeable

        Nearby schools

        GreatSchools rating
        Schools provided by the listing agent
        • Elementary: ON MHLT
        • High: ON Lakeland Union

        Source: GNMLS. This data may not be complete. We recommend contacting the local school district to confirm school assignments for this home.

        A local agent can set up tours, give advice and negotiate with sellers.

        A local lender can help you make sure your offer is ready when you are.

        Browse local experts