Discover luxury at this 6BR, 4BA Lake Kawaguesaga home! Boasting an impressive 224’ of sandy water frontage and 2.88 acres of beautifully landscaped grounds, this extraordinary property is part of the renowned Minocqua Chain of Lakes. Inside, explore an expansive newly remodeled layout with upscale amenities. The living room provides stunning lake views, a stone gas fireplace, while the chalet-style architecture and log beams create an ambiance like no other. High-end appliances and finishes throughout elevate the home's aesthetic and functionality. The primary BR has lake views, a cozy gas FP, and a luxurious ensuite bathroom with a WIC. The fully finished lower level is an entertainer's dream, showcasing a spacious rec room with a third gas FP and wet bar. The property includes a dry boathouse and a 2-car att. garage, 2-car det. garage, and utility garage with office/woodworking quarters above. Meticulously designed for the discerning buyer, experience the best of Northwoods living!
Sold for $3,800,000
$3,800,000
8236 Streater Rd, Minocqua, WI 54548
6beds
4,162sqft
Single Family Residence
Built in ----
2.88 Acres Lot
$3,242,300 Zestimate®
$913/sqft
$-- Estimated rent
Home value
$3,242,300
$2.69M - $3.89M
Not available
Zestimate® history
Owner options
List your home for rent
Find your next renter with Zillow Rental Manager. Plus, with online applications, you can quickly screen prospective tenants – for free.
Refinance and save
$19,042/mo
Est. payment
Refinancing to a lower rate could help reduce your monthly payments and save thousands over the life of the loan.
$19,042/mo
Est. payment
Explore your selling options
Work with a Zillow partner agent
Leverage their expertise and Zillow's premium Showcase listings to get your home seen by more buyers.
Get startedList with your own agent
Get your home in front of millions of buyers by listing it on Zillow.
Learn how to do itSell it yourself
Take full control of how buyers see your home on Zillow by listing For Sale by Owner (FSBO).
List your homeWhat's special
Log beamsChalet-style architectureFully finished lower levelExpansive newly remodeled layoutSpacious rec roomWet barUpscale amenities
Zillow last checked:
Listing updated:
Listed by:
NICHOLAS LASIER 715-614-2530,
LASIER REALTY, INC.
Bought with:
CHARITY BOLDEBUCK, 80151 - 94
CENTURY 21 BURKETT & ASSOC.
BUD PRIDE, 11569 - 94
CENTURY 21 BURKETT & ASSOC.
Source: GNMLS,MLS#: 211404
Facts & features
Interior
Bedrooms & bathrooms
- Bedrooms: 6
- Bathrooms: 4
- Full bathrooms: 4
Primary bedroom
- Level: First
- Dimensions: 14'7x16'4
Bedroom
- Level: Basement
- Dimensions: 18x12'6
Bedroom
- Level: Basement
- Dimensions: 16'8x12'10
Bedroom
- Level: First
- Dimensions: 12'9x15'3
Bathroom
- Level: Basement
Bathroom
- Level: First
Bathroom
- Level: Basement
Bathroom
- Level: First
Dining room
- Level: First
- Dimensions: 12'6x13'6
Kitchen
- Level: First
- Dimensions: 13'6x14'6
Laundry
- Level: First
- Dimensions: 10x5'8
Living room
- Level: First
- Dimensions: 23x26
Recreation
- Level: Basement
- Dimensions: 26x22'6
Screened porch
- Level: First
- Dimensions: 16'8x13'10
Utility room
- Level: Basement
- Dimensions: 10'2x16
Heating
- Electric, Forced Air, Propane, Radiant Floor, Zoned
Cooling
- Central Air
Appliances
- Included: Cooktop, Double Oven, Dryer, Dishwasher, Electric Water Heater, Freezer, Disposal, Microwave, Refrigerator, Trash Compactor, Tankless Water Heater, Washer, Exhaust Fan
- Laundry: Washer Hookup, In Basement, Main Level
Features
- Additional Living Quarters, Wet Bar, Ceiling Fan(s), Cathedral Ceiling(s), High Ceilings, Bath in Primary Bedroom, Main Level Primary, Pantry, Vaulted Ceiling(s), Walk-In Closet(s)
- Flooring: Other, Tile, Wood
- Basement: Exterior Entry,Egress Windows,Full,Finished,Interior Entry,Walk-Out Access
- Attic: None
- Number of fireplaces: 3
- Fireplace features: Gas, Gas Log, Multiple
Interior area
- Total structure area: 4,162
- Total interior livable area: 4,162 sqft
- Finished area above ground: 2,289
- Finished area below ground: 1,873
Property
Parking
- Total spaces: 2
- Parking features: Attached, Garage, Two Car Garage, Heated Garage, Driveway
- Attached garage spaces: 2
- Has uncovered spaces: Yes
Features
- Patio & porch: Deck, Open, Patio
- Exterior features: Dock, Sprinkler/Irrigation, Landscaping, Patio, Paved Driveway
- Has view: Yes
- View description: Water
- Has water view: Yes
- Water view: Water
- Waterfront features: Shoreline - Sand, Lake Front
- Body of water: KAWAGUESAGA (Kewasokogan)
- Frontage type: Lakefront
- Frontage length: 224,224
Lot
- Size: 2.88 Acres
- Features: Lake Front, Views
Details
- Additional structures: Boat House, Garage(s)
- Parcel number: MI6903 & MI69022
- Zoning description: Multi-Family
- Other equipment: Generator
Construction
Type & style
- Home type: SingleFamily
- Architectural style: Chalet/Alpine
- Property subtype: Single Family Residence
Materials
- Frame, Wood Siding
- Foundation: Block
- Roof: Composition,Shingle
Utilities & green energy
- Sewer: County Septic Maintenance Program - Yes, Conventional Sewer
- Water: Drilled Well
Community & HOA
Community
- Features: Shopping
- Security: Security System
Location
- Region: Minocqua
Financial & listing details
- Price per square foot: $913/sqft
- Tax assessed value: $1,011,300
- Annual tax amount: $11,037
- Date on market: 4/17/2025
- Ownership: Fee Simple
- Road surface type: Paved
Price history
| Date | Event | Price |
|---|---|---|
| 6/18/2025 | Sold | $3,800,000-3.8%$913/sqft |
Source:  GNMLS #211404 Report a problem GNMLS #211404 Report a problem | ||
| 6/3/2025 | Contingent | $3,950,000$949/sqft |
Source: GNMLS #211404 Report a problem | ||
| 4/17/2025 | Listed for sale | $3,950,000+71.7%$949/sqft |
Source: GNMLS #211404 Report a problem | ||
| 12/15/2021 | Sold | $2,300,000+2.2%$553/sqft |
Source: GNMLS #194421 Report a problem | ||
| 12/3/2021 | Contingent | $2,250,000$541/sqft |
Source: GNMLS #194421 Report a problem | ||
Public tax history
| Year | Property taxes | Tax assessment |
|---|---|---|
| 2024 | $9,140 +1.1% | $1,011,300 |
| 2023 | $9,040 +4.7% | $1,011,300 |
| 2022 | $8,638 -9% | $1,011,300 |
| 2021 | $9,494 +1.3% | $1,011,300 |
| 2020 | $9,370 +28.4% | $1,011,300 +37.5% |
| 2019 | $7,300 +2% | $735,400 |
| 2018 | $7,157 +2.4% | $735,400 |
| 2017 | $6,987 -5.2% | $735,400 |
| 2016 | $7,368 +2.8% | $735,400 |
| 2015 | $7,167 | $735,400 |
| 2014 | $7,167 -10.1% | $735,400 -21.1% |
| 2011 | $7,970 | $931,500 |
Find assessor info on the county website
Neighborhood: 54548
Nearby homes
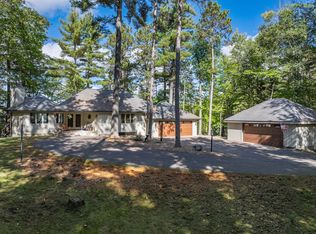
- $2,375,0004 bd4 ba2.5k sqft10150 Cove Rd, Minocqua, WI 54548Sold
- $2,351,800-- bd-- ba-- sqft8240 Streater Rd, Minocqua, WI 54548Off Market
- $2,250,0004 bd5 ba3.3k sqft8244 Streater Rd, Minocqua, WI 54548Off Market
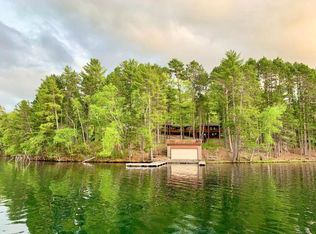
- $779,900-- bd-- ba-- sqftCove Rd, --, WI 54548Off Market
- $3,340,900-- bd-- ba-- sqft8250 Streater Rd, Minocqua, WI 54548Off Market
- $1,191,300-- bd-- ba-- sqft10132 Cove Rd, Minocqua, WI 54548Off Market
- $1,780,200-- bd-- ba-- sqft8256 Streater Rd, Minocqua, WI 54548Off Market
- $1,466,9004 bd3 ba2.1k sqft10128 Cove Rd, Minocqua, WI 54548Off Market
Nearby schools
GreatSchools rating
- 6/10Minocqua Elementary SchoolGrades: PK-8Distance: 2.6 mi
- 2/10Lakeland High SchoolGrades: 9-12Distance: 2.7 mi
Schools provided by the listing agent
- Elementary: ON MHLT
- High: ON Lakeland Union
Source: GNMLS. This data may not be complete. We recommend contacting the local school district to confirm school assignments for this home.
- Wisconsin
- Oneida County
- Minocqua
- 54548
- 8236 Streater Rd
