Skip main navigation
For sale
  • C$629,000

    10151 240th St #115, Maple Ridge, BC V2W 0G9

    2beds
    1,171sqft
    Townhouse
    Built in 2016
    -- sqft lot
    $-- Zestimate®
    C$537/sqft
    C$248/mo HOA

    What's special

    Spacious floor planModern finishingsQuartz countersLarge single car garage
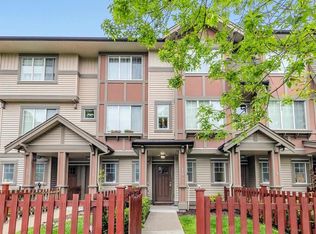
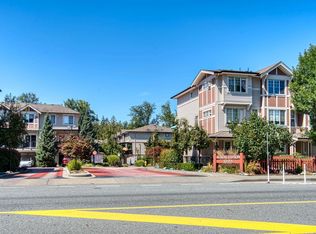
    THE BEST VALUE TOWNHOME IN MAPLE RIDGE! This 2 Bedr/3 Bath END UNIT is Nestled in the complex backing onto a common GREEN SPACE! This family townhome is perfect for First Time Buyers, Investors or Growing Families! A Spacious Floor Plan with Modern Finishings including S/S Appliances & Quartz Counters & NEW Hot Water Tank! Upstairs features 2 generously sized Bedrooms and 2 Bathrooms! The basement features a bathroom off of the entrance, perfect for kids or pets and a Large Single Car Garage as well as driveway space for 2 PARKING! All of this located in a Well-Managed Pet/Rental Friendly Complex! Close to Albion Elementary, SRT Secondary School, Planet Ice Arenas, Bruce's Market & Kingfisher's Pub, plus minutes from the West Coast Express & Transit! Some Photos have been virtually staged
    52 days
    |
    18
    |
    1
    |

    Zillow last checked:

    Listing updated:

    Listed by:

    Chase Shymkiw PREC*,

    Stonehaus Realty Corp. Brokerage,

    Jeremy McCarthy PREC*,

    Stonehaus Realty Corp.

    Source: Greater Vancouver REALTORS®,MLS®#: R3137836MLS LogoOriginating MLS®#: Greater Vancouver

      Facts & features

      Interior

      Bedrooms & bathrooms
      • Bedrooms: 2
      • Bathrooms: 3
      • Full bathrooms: 2
      • 1/2 bathrooms: 1
      Heating
      • Baseboard, Electric
      Appliances
      • Included: Washer/Dryer, Dishwasher, Refrigerator, Stove
      • Laundry: In Unit
      Features
      • Storage
      • Windows: Window Coverings
      • Basement: None
      • Number of fireplaces: 1
      • Fireplace features: Insert, Electric
      • Common walls with other units/homes: End Unit
      Interior area
      • Total structure area: 1,180
      • Total interior livable area: 1,171 sqft

      Property

      Parking
      • Total spaces: 2
      • Parking features: Carport, Garage, Guest, Front Access, Garage Door Opener
      • Garage spaces: 1
      • Carport spaces: 1
      • Covered spaces: 2
      Features
      • Levels: Three Or More
      • Stories: 3
      • Exterior features: Playground, Balcony
      • Frontage length: 0
      Lot
      • Features: Central Location, Lane Access, Recreation Nearby

      Construction

      Type & style
      • Home type: Townhouse
      • Architectural style: 3 Storey
      • Property subtype: Townhouse
      • Attached to another structure: Yes
      Condition
      • Year built: 2016

      Community & HOA

      Community
      • Features: Near Shopping
      • Security: Fire Sprinkler System
      • Subdivision: Albion Station
      HOA
      • Has HOA: Yes
      • Amenities included: Trash, Maintenance Grounds, Management
      • HOA fee: C$248 monthly
      Location
      • Region: Maple Ridge

      Financial & listing details

      • Price per square foot: C$537/sqft
      • Annual tax amount: C$3,401
      • Date on market: 6/19/2026
      • Ownership: Freehold Strata
      • Road surface type: Paved

        Price history

        Price history is unavailable.

        Public tax history

        Tax history is unavailable.

        Climate risks

        Neighborhood: Haney

        Getting around

        33 / 100
        Car-Dependent
        37 / 100
        Somewhat Bikeable

        Nearby schools

        GreatSchools rating

        Similar homes