Beautifully refreshed and move-in ready in Summerlin’s Gardens Village! Positioned on a prime cul-de-sac lot, this home showcases brand-new luxury vinyl flooring, plush carpet, and fresh interior paint throughout, including all cabinetry. Highlights include a main-floor bedroom with an adjacent full bath, plus an upstairs loft with potential to convert into a 5th bedroom. Large covered patio for outdoor enjoyment year round. Zoned for top Summerlin schools with convenient access to trails, parks, Downtown Summerlin, dining, shopping, Red Rock Canyon National Conservation Area, and easy freeway access.
Active
$595,000
10151 Splendor Ridge Ave, Las Vegas, NV 89135
4beds
2,439sqft
Single Family Residence
Built in 1999
4,791 Square Feet Lot
$579,900 Zestimate®
$244/sqft
$76/mo HOA
What's special
Upstairs loftPrime cul-de-sac lotFresh interior paint throughoutBrand-new luxury vinyl flooringPlush carpet
- 19 days
- 440
- 40
Likely to sell faster than
Zillow last checked:
Listing updated:
Listed by:
Serena M. Heuser S.0171930 serena@theheuserteamlv.com,
Huntington & Ellis, A Real Est
Source: LVR,MLS#: 2826435 Originating MLS: Greater Las Vegas Association of Realtors Inc
Facts & features
Interior
Bedrooms & bathrooms
- Bedrooms: 4
- Bathrooms: 3
- Full bathrooms: 3
Primary bedroom
- Description: Upstairs,Closet
- Dimensions: 19x14
Bedroom 2
- Description: Closet
- Dimensions: 12x12
Bedroom 3
- Description: Closet
- Dimensions: 12x12
Bedroom 4
- Description: Downstairs,Closet
- Dimensions: 12x11
Primary bathroom
- Description: Separate Shower,Separate Tub,Double Sink
Dining room
- Description: Formal Dining Room
- Dimensions: 10x11
Family room
- Description: Separate Family Room,Entertainment Center
- Dimensions: 17x12
Kitchen
- Description: Tile Countertops,Lighting Recessed,Other
Heating
- Central, Electric
Cooling
- Central Air, Electric, 2 Units
Appliances
- Included: Dryer, Dishwasher, Disposal, Gas Range, Microwave, Refrigerator, Washer
- Laundry: Gas Dryer Hookup, Main Level, Laundry Room
Features
- Bathroom on Main Level, Bedroom on Main Level, Full Bath on Main Level, None
- Flooring: Carpet, Luxury Vinyl Plank
- Windows: Double Pane Windows
- Number of fireplaces: 1
- Fireplace features: Family Room, Gas
Interior area
- Total structure area: 2,439
- Total interior livable area: 2,439 sqft
Video & virtual tour
Property
Parking
- Total spaces: 2
- Parking features: Attached, Garage, Garage Door Opener, Inside Entrance, Private
- Attached garage spaces: 2
Features
- Stories: 2
- Patio & porch: Covered, Patio
- Exterior features: Patio, Irrigation Sprinklers
- Fencing: Block,Back Yard
- View description: None
Lot
- Size: 4,791 Square Feet
- Features: Drip Irrigation/Bubblers, Synthetic Grass, Sprinklers Timer, < 1/4 Acre
Details
- Parcel number: 16412613015
- Zoning description: Single Family
- Horse amenities: None
Construction
Type & style
- Home type: SingleFamily
- Architectural style: Two Story
- Property subtype: Single Family Residence
Materials
- Roof: Tile
Condition
- Resale
- Year built: 1999
Details
- Builder name: Lewis
Utilities & green energy
- Electric: Photovoltaics None
- Sewer: Public Sewer
- Water: Public
- Utilities for property: Underground Utilities
Green energy
- Energy efficient items: Windows
Community & HOA
Community
- Subdivision: Heatherwood #2 In Summerlin- Lewis Homes
HOA
- Has HOA: Yes
- Services included: Association Management, Maintenance Grounds, Recreation Facilities, Reserve Fund
- HOA fee: $76 monthly
- HOA name: Summerlin South
- HOA phone: 702-791-4626
Location
- Region: Las Vegas
Financial & listing details
- Price per square foot: $244/sqft
- Tax assessed value: $390,986
- Annual tax amount: $2,648
- Date on market: 10/16/2026
- Listing agreement: Exclusive Right To Sell
- Listing terms: Cash,Conventional,FHA,VA Loan
Estimated market value
$579,900
$551,000 - $609,000
$2,777/mo
Price history
| Date | Event | Price |
|---|---|---|
| 10/16/2026 | Listed for sale | $595,000+0.8%$244/sqft |
Source:  LVR #2826435 Report a problem | ||
| 9/15/2026 | Sold | $590,000+208.1%$242/sqft |
Source: Public Record Report a problem | ||
| 10/31/2001 | Sold | $191,500+10.1%$79/sqft |
Source: Public Record Report a problem | ||
| 11/3/1999 | Sold | $174,000$71/sqft |
Source: Public Record Report a problem | ||
Public tax history
| Year | Property taxes | Tax assessment |
|---|---|---|
| 2026 | $2,651 +3% | $136,845 +3.4% |
| 2025 | $2,574 +3% | $132,409 +10.6% |
| 2024 | $2,499 -2.8% | $119,712 +10.7% |
| 2023 | $2,573 +9.3% | $108,147 +10% |
| 2022 | $2,354 +3% | $98,271 +0.3% |
| 2021 | $2,285 +3% | $97,962 +3% |
| 2020 | $2,218 +3% | $95,109 +10.5% |
| 2019 | $2,154 +5.7% | $86,058 |
| 2018 | $2,038 | $86,058 -0.6% |
| 2017 | $2,038 | $86,571 +6.8% |
| 2016 | $2,038 +0.2% | $81,054 +4.6% |
| 2015 | $2,034 +3.2% | $77,453 +19.2% |
| 2014 | $1,970 | $64,971 |
| 2013 | -- | $64,971 +0.8% |
| 2012 | -- | $64,448 -8.8% |
| 2011 | -- | $70,666 +7.7% |
| 2010 | -- | $65,615 -26.1% |
| 2009 | -- | $88,738 |
| 2008 | -- | $88,738 -30.2% |
| 2007 | -- | $127,134 +0.4% |
| 2006 | -- | $126,574 +42.6% |
| 2005 | -- | $88,767 +23.1% |
| 2004 | -- | $72,114 +9.4% |
| 2003 | -- | $65,926 +6.9% |
| 2002 | -- | $61,690 +9.1% |
| 2001 | -- | $56,540 |
Find assessor info on the county website
Monthly payment
Est. payment
Payment breakdown
Explore the cost of this home by adjusting the details. Changes won't be saved.Climate risks
Neighborhood: Summerlin South
Nearby schools
Schools provided by the listing agent
- Elementary: Ober, D'Vorre & Hal,Ober, D'Vorre & Hal
- Middle: Fertitta Frank & Victoria
- High: Palo Verde
Source: LVR. This data may not be complete. We recommend contacting the local school district to confirm school assignments for this home.
- $500,9004 bd2 ba2.1k sqft10161 Splendor Ridge Ave, Las Vegas, NV 89135Off Market
- $625,0004 bd3 ba2.2k sqft10171 Splendor Ridge Ave, Las Vegas, NV 89135Sold

- $700,8004 bd3 ba2.4k sqft2830 Thicket Willow St, Las Vegas, NV 89135Off Market
- $515,6003 bd2 ba2.1k sqft10181 Splendor Ridge Ave, Las Vegas, NV 89135Off Market
Similar homes
- $599,9994 bd3 ba2k sqft10280 Songsparrow Ct, Las Vegas, NV 89135For Sale
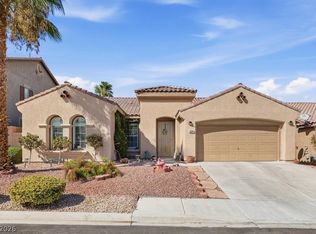 MLS ID #2818557, Heather Dolton, BHHS Nevada Properties. LVR
- $584,9004 bd3 ba2.4k sqft10464 Calico Pines Ave, Summerlin, NV 89135For Sale
 MLS ID #2810013, Jared A. English, Congress Realty. LVR
- $610,0004 bd2 ba2.2k sqft2713 Brookstone Ct, Las Vegas, NV 89117For Sale
 MLS ID #2829581, Jenine Rogers, Signature Real Estate Group. LVR
- $609,9993 bd2 ba1.7k sqft2717 Grande Valley Dr, Las Vegas, NV 89135For Sale
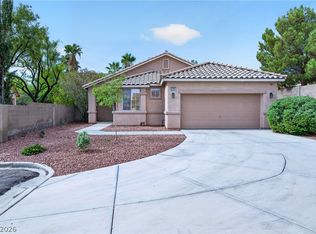 MLS ID #2829282, Ashley Freeman, HomeSmart Encore. LVR
