~~~~~ Open House Saturday & Sunday 12-2pm!!! ~~~~~ Welcome to 23 W. Fairview Street Just Steps Away from Downtown Bethlehem & Moravian University!!! North Bethlehem Colonial has been Renovated from Top to Bottom Featuring 3 Bedrooms, 2 Full Baths, Over 1715sf of Living Space & Double Lot! Fresh Paint & Hardwood Floors Throughout! Inviting Foyer Entry Leads to Spacious Living Room & Formal Dining Room! Modern Kitchen with Updated Cabinets, Quartz Counters, Gas Range, Dishwasher & Ceramic Tile Floor! Convenient 1st Floor Mud Room & Laundry Room along with Full Bath Include Heated Floors! 2nd Floor Contains 3 Nice Bedrooms with Custom Closet Shelving Systems! Remodeled Bathroom with Glass/Tile Shower, Free-Standing Tub, Custom Vanity with Double Sinks & Heated Tile Floors! 3rd Floor Finished for Additional Bonus Space to be Family Room, Office or Sitting Room Area! Architectural Shingle Roof, Repainted Front Porch & Aluminum Siding along with Vinyl Insulated Windows Installed 2023! Oil Hot Water Heating with Separate Mini-Splits for Air Conditioning! Updated 200 Amp Electrical Service along with Wiring, Switches & Outlets! Rear Yard is Perfect for Relaxing or Entertaining with Concrete Patio, Louvered Pergola, Cedar Fence with Aluminum Panels, Mature Landscaping & Off-Street Parking! Total Taxes Only $4,156/Year! Don't Miss Your Opportunity, Call Today to Schedule Your Showing!
For sale
$399,900
23 W Fairview St, Bethlehem, PA 18018
3beds
1,718sqft
Single Family Residence
Built in 1900
6,011 Square Feet Lot
$393,400 Zestimate®
$233/sqft
$-- HOA
What's special
- 2 days |
- 1,623 |
- 126 |
Zillow last checked:
Listing updated:
Listed by:
Christopher G. Raad 610-390-2803,
Harvey Z Raad Real Estate 610-433-5551,
John V. Adams III 484-632-2327,
Harvey Z Raad Real Estate
Source: GLVR,MLS#: 783078 Originating MLS: Lehigh Valley MLS
Originating MLS: Lehigh Valley MLSFacts & features
Interior
Bedrooms & bathrooms
- Bedrooms: 3
- Bathrooms: 2
- Full bathrooms: 2
Primary bedroom
- Level: Second
- Dimensions: 13.00 x 20.00
Bedroom
- Level: Second
- Dimensions: 13.00 x 13.00
Bedroom
- Level: Second
- Dimensions: 13.00 x 12.00
Den
- Level: Third
- Dimensions: 13.00 x 20.00
Dining room
- Level: First
- Dimensions: 13.00 x 13.00
Other
- Level: First
- Dimensions: 5.00 x 9.00
Other
- Level: Second
- Dimensions: 10.00 x 11.00
Kitchen
- Level: First
- Dimensions: 12.00 x 24.00
Laundry
- Level: First
- Dimensions: 9.00 x 9.00
Living room
- Level: First
- Dimensions: 13.00 x 20.00
Heating
- Ductless, Hot Water, Oil, Radiator(s)
Cooling
- Ductless
Appliances
- Included: Dishwasher, Gas Oven, Gas Range, Gas Water Heater, Microwave
- Laundry: Washer Hookup, Dryer Hookup, Main Level
Features
- Attic, Dining Area, Separate/Formal Dining Room, Eat-in Kitchen, Kitchen Island
- Flooring: Carpet, Ceramic Tile, Hardwood
- Basement: Exterior Entry,Partial
Interior area
- Total interior livable area: 1,718 sqft
- Finished area above ground: 1,718
- Finished area below ground: 0
Property
Parking
- Parking features: Driveway, Off Street, Parking Pad, On Street
- Has uncovered spaces: Yes
Features
- Levels: Two and One Half
- Stories: 2.5
- Patio & porch: Covered, Patio, Porch
- Exterior features: Fence, Porch, Patio, Shed
- Fencing: Yard Fenced
Lot
- Size: 6,011 Square Feet
- Dimensions: 63 x 102
- Features: Corner Lot, Flat
Details
- Additional structures: Shed(s)
- Parcel number: N6SE4D2910204
- Zoning: RT - Residential
- Special conditions: None
Construction
Type & style
- Home type: SingleFamily
- Architectural style: Colonial
- Property subtype: Single Family Residence
Materials
- Aluminum Siding
- Roof: Asphalt,Fiberglass
Condition
- Year built: 1900
Utilities & green energy
- Electric: 200+ Amp Service, Circuit Breakers
- Sewer: Public Sewer
- Water: Public
Community & HOA
Community
- Features: Curbs, Sidewalks
- Security: Smoke Detector(s)
- Subdivision: Not in Development
Location
- Region: Bethlehem
Financial & listing details
- Price per square foot: $233/sqft
- Tax assessed value: $44,400
- Annual tax amount: $4,156
- Date on market: 8/20/2026
- Ownership type: Fee Simple
- Road surface type: Paved
Estimated market value
$393,400
$374,000 - $413,000
$2,516/mo
Price history
| Date | Event | Price |
|---|---|---|
| 8/22/2026 | Listed for sale | $399,900+113.3%$233/sqft |
Source:  GLVR #783078 Report a problem GLVR #783078 Report a problem | ||
| 5/18/2020 | Sold | $187,500+4.2%$109/sqft |
Source: PMAR #PM-76393 Report a problem | ||
| 3/9/2020 | Listed for sale | $180,000+38.5%$105/sqft |
Source: Keller Williams Real Estate - Stroudsburg #PM-76393 Report a problem | ||
| 10/20/2003 | Sold | $130,000$76/sqft |
Source: Public Record Report a problem | ||
Public tax history
| Year | Property taxes | Tax assessment |
|---|---|---|
| 2025 | $4,015 +2% | $44,400 |
| 2024 | $3,936 +0.3% | $44,400 |
| 2023 | $3,925 | $44,400 |
| 2022 | $3,925 +649.1% | $44,400 |
| 2021 | $524 | $44,400 |
| 2020 | $524 | $44,400 |
| 2018 | $524 | $44,400 |
| 2017 | -- | $44,400 |
| 2016 | -- | $44,400 |
| 2015 | -- | $44,400 |
| 2014 | -- | $44,400 |
| 2013 | -- | $44,400 |
| 2012 | -- | $44,400 |
| 2011 | -- | $44,400 |
| 2010 | -- | $44,400 |
| 2004 | -- | $44,400 |
| 2003 | -- | $44,400 |
| 2002 | -- | $44,400 |
| 2000 | -- | $44,400 |
Find assessor info on the county website
Monthly payment
Est. payment
Payment breakdown
Explore the cost of this home by adjusting the details. Changes won't be saved.Climate risks
Neighborhood: 18018
Nearby schools
GreatSchools rating
- 4/10William Penn Elementary SchoolGrades: K-5Distance: 0.1 mi
- 4/10Northeast Middle SchoolGrades: 6-8Distance: 0.9 mi
- 3/10Liberty High SchoolGrades: 9-12Distance: 0.4 mi
Schools provided by the listing agent
- District: Bethlehem
Source: GLVR. This data may not be complete. We recommend contacting the local school district to confirm school assignments for this home.
- $266,9002 bd1 ba1.5k sqft27 W Fairview St, Bethlehem, PA 18018Off Market
- $233,4002 bd1 ba1.2k sqft17 W Fairview St, Bethlehem, PA 18018Off Market
- $215,5002 bd1 ba1.1k sqft33 W Fairview St, Bethlehem, PA 18018Off Market
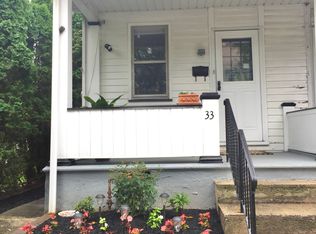
- $215,5002 bd2 ba1.1k sqft35 W Fairview St, Bethlehem, PA 18018Off Market

- $277,9002 bd1 ba1.2k sqft15 W Fairview St, Bethlehem, PA 18018Off Market
- $249,7002 bd2 ba1.5k sqft37 W Fairview St, Bethlehem, PA 18018Off Market
- $199,0002 bd1 ba1k sqft11 W Fairview St, Bethlehem, PA 18018Off Market
- $194,3003 bd1 ba1.2k sqft16 W Fairview St, Bethlehem, PA 18018Off Market
A local agent can set up tours, give advice and negotiate with sellers.
A local lender can help you make sure your offer is ready when you are.
Similar homes
- $349,9003 bd2 ba1.4k sqft124 E Greenwich St, Bethlehem, PA 18018For Sale
 MLS ID #783148, Jesse J. Chupella, Home Team Real Estate. GLVR
 - $444,0003 bd3 ba2.1k sqft56 E Goepp St, Bethlehem, PA 18018For Sale
 MLS ID #782971, Terrilynn Zukawski, Home Team Real Estate. GLVR
 - $389,9003 bd2 ba1.8k sqft3331 Walnut St, Bethlehem, PA 18020For Sale
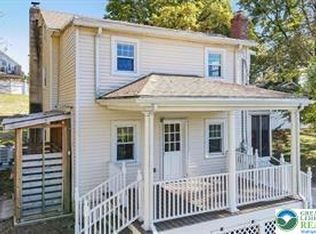 MLS ID #783047, Danny Hazim, Real of Pennsylvania. GLVR
 - $285,0003 bd1 ba1.4k sqft1203 N New St, Bethlehem, PA 18018For Sale
 MLS ID #781604, Rebecca L. Francis, BHHS Fox & Roach Center Valley. GLVR
 - $329,9003 bd1 ba1.7k sqft916 Center St, Bethlehem, PA 18018For SaleMLS ID #782814, Chris Avila, I-Do Real Estate. GLVR
- $399,9004 bd2 ba1.6k sqft2814 Ivanhoe Rd, Bethlehem, PA 18017For SaleMLS ID #783117, Kyle Kerecman, IronValley RE of Lehigh Valley. GLVR
- $--3 bd1 ba1k sqft1513 Shipman St, Bethlehem, PA 18018AuctionAuction.com 2
- $359,0004 bd2 ba1.4k sqft406 Linden St, Bethlehem, PA 18018For SaleMLS ID #PM-144004, Jane Hartin, The Collective Real Estate Agency. PMAR
- $395,0003 bd2 ba2.3k sqft1852 Richmond Ave, Bethlehem, PA 18018For SaleMLS ID #780070, Brian Golas, Grace Realty Co Inc. GLVR
- $439,0004 bd2 ba1.8k sqft820 N New St, Bethlehem, PA 18018For SaleMLS ID #779448, Lucy H. Lennon, Main St. Real Estate Group. GLVR
- $350,0003 bd2 ba1.7k sqft1434 E 6th St, Bethlehem, PA 18015For SaleMLS ID #783147, Shawn Dullavin Sr, EXP Realty LLC. GLVR
- $375,0003 bd3 ba1.6k sqft1311 W Lehigh St, Bethlehem, PA 18018For SaleMLS ID #781696, Melissa S. Rusin, Realty One Group Exclusive. GLVR
- $495,0004 bd2 ba2.2k sqft1972 Collingswood Dr, Bethlehem, PA 18018For SaleMLS ID #782821, Jorge L. Grullon, Allentown City Realty. GLVR
- $379,9004 bd2 ba1.3k sqft1322 W Rosemont Dr, Bethlehem, PA 18018For SaleMLS ID #782422, Anthony P. Toribio, Weichert Realtors. GLVR
- $344,9004 bd1 ba1.4k sqft1335 Center St, Bethlehem, PA 18018For SaleMLS ID #781864, Julia L. Curry, BHHS Homesale Realty. GLVR
- $375,0002 bd2 ba1.7k sqft123 E Elizabeth Ave, Bethlehem, PA 18018For SaleMLS ID #782616, Geoff Spitko, Rudy Amelio Real Estate. GLVR
- $475,0004 bd2 ba2.1k sqft1747 W Union Blvd, Bethlehem, PA 18018For SaleMLS ID #782469, Jess Keller, Keller Williams Real Estate. GLVR
- $230,0001 bd-- ba1.4k sqft916 Geissinger St, Bethlehem, PA 18018For SaleMLS ID #782935, Daniel Demers, Sell Your Home Services. GLVR
- $314,9003 bd2 ba1.8k sqft7 E Elizabeth Ave, Bethlehem, PA 18018For SaleMLS ID #781736, Michael G. Makhoul, Keller Williams Allentown. GLVR
- $--3 bd1 ba1.3k sqft2033 W Broad St, Bethlehem, PA 18018AuctionAuction.com 2
