10153 Ashton St is a split-level Pinckney home with four bedrooms, one full bathroom and one half bathroom. Its 1,375 square feet of living area includes 1,002 above grade and 373 in the finished basement. The kitchen has brown cabinets, a sink beneath a window and an installed range, microwave, refrigerator and dishwasher. It opens toward the main living room beside the split staircase. The upstairs primary bedroom has a walk-in closet, while the full bathroom opens from the hall. Downstairs, a second living room and bedroom sit beside a separate utility area and half bath. A rear deck overlooks the tree-lined yard, and a two-car garage provides parking. Buyer/agent advised to verify homestead vs non homestead tax status with a tax professional. Included 100-Day Home Warranty with buyer activation
For sale
$295,000
10153 Ashton St, Pinckney, MI 48169
3beds
1,375sqft
Single Family Residence
Built in 1987
0.26 Acres Lot
$-- Zestimate®
$215/sqft
$-- HOA
What's special
- 4 days
- 752
- 44
Likely to sell faster than
Zillow last checked:
Listing updated:
Listed by:
Daniel Beirne 248-453-7454,
OpenDoor Brokerage LLC 248-453-7454
Source: Realcomp II,MLS#: 20261083788
Facts & features
Interior
Bedrooms & bathrooms
- Bedrooms: 3
- Bathrooms: 2
- Full bathrooms: 1
- 1/2 bathrooms: 1
Bedroom
- Level: Second
- Area: 144
- Dimensions: 12 X 12
Bedroom
- Level: Second
- Area: 90
- Dimensions: 9 X 10
Bedroom
- Level: Lower
- Area: 99
- Dimensions: 9 X 11
Bedroom
- Level: Second
- Area: 104
- Dimensions: 8 X 13
Other
- Level: Second
Other
- Level: Lower
Kitchen
- Level: Entry
- Area: 180
- Dimensions: 15 X 12
Living room
- Level: Entry
- Area: 165
- Dimensions: 15 X 11
Heating
- Forced Air, Natural Gas
Features
- Basement: Finished
- Has fireplace: No
Interior area
- Total interior livable area: 1,375 sqft
- Finished area above ground: 1,002
- Finished area below ground: 373
Property
Parking
- Total spaces: 2
- Parking features: Two Car Garage, Detached
- Garage spaces: 2
Features
- Levels: Tri Level
- Entry location: GroundLevelwSteps
- Patio & porch: Patio
- Pool features: None
Lot
- Size: 0.26 Acres
- Dimensions: 96 x 119
Details
- Parcel number: 1426103055
- Special conditions: Short Sale No,Standard
Construction
Type & style
- Home type: SingleFamily
- Architectural style: Split Level
- Property subtype: Single Family Residence
Materials
- Brick Veneer, Vinyl Siding
- Foundation: Basement, Brick Mortar
Condition
- New construction: No
- Year built: 1987
Utilities & green energy
- Sewer: Septic Tank
- Water: Other
Community & HOA
Community
- Subdivision: PORTAGE DELLS 2
HOA
- Has HOA: No
Location
- Region: Pinckney
Financial & listing details
- Price per square foot: $215/sqft
- Tax assessed value: $63,970
- Annual tax amount: $2,303
- Date on market: 10/15/2026
- Cumulative days on market: 4 days
- Listing agreement: Exclusive Agency
- Listing terms: Cash,Conventional,Va Loan
Estimated market value
Not available
Estimated sales range
Not available
Not available
Price history
| Date | Event | Price |
|---|---|---|
| 10/15/2026 | Listed for sale | $295,000+17.2%$215/sqft |
Source:  Realcomp II #20261083788 Report a problem | ||
| 5/29/2026 | Sold | $251,700$183/sqft |
Source: Public Record Report a problem | ||
Public tax history
| Year | Property taxes | Tax assessment |
|---|---|---|
| 2026 | -- | $150,581 +10.3% |
| 2025 | -- | $136,460 -1.2% |
| 2024 | -- | $138,064 +6.6% |
| 2023 | -- | $129,478 +20.1% |
| 2022 | -- | $107,843 +14.4% |
| 2021 | -- | $94,280 +1.1% |
| 2020 | -- | $93,240 -3.2% |
| 2019 | $1,337 +60.1% | $96,370 +17.9% |
| 2018 | $835 | $81,760 +10.1% |
| 2017 | -- | $74,260 +1.7% |
| 2016 | -- | $73,010 +23.9% |
| 2014 | -- | $58,950 +27.7% |
| 2012 | $1,770 | $46,160 -1.9% |
| 2011 | -- | $47,070 -25.6% |
| 2010 | -- | $63,260 -17.4% |
| 2009 | -- | $76,580 -7.5% |
| 2008 | -- | $82,820 |
| 2007 | $615 +17.9% | -- |
| 2006 | $522 -47.4% | $87,590 +8.5% |
| 2005 | $991 -3.2% | $80,740 +12.3% |
| 2003 | $1,024 | $71,870 +3.6% |
| 2002 | -- | $69,350 +9.7% |
| 2001 | $1,341 +4.7% | $63,230 +7.7% |
| 2000 | $1,281 | $58,690 |
Find assessor info on the county website
Monthly payment
Est. payment
Payment breakdown
Explore the cost of this home by adjusting the details. Changes won't be saved.Climate risks
Neighborhood: 48169
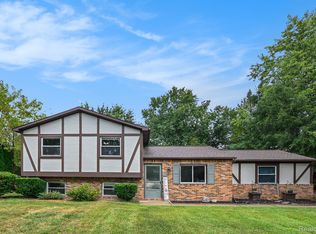

Similar homes
- $349,9003 bd2 ba1.6k sqft3412 Patterson Lake Rd, Pinckney, MI 48169For Sale
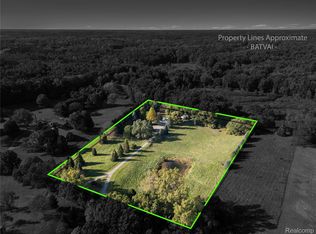
 MLS ID #20261009927, Dina E Sabuda, Sabuda & Associates LLC. Realcomp II
- $292,5003 bd2 ba1k sqft823 E Unadilla St, Pinckney, MI 48169For Sale By Owner

- $369,9003 bd2 ba1.4k sqft10268 Ashton St, Pinckney, MI 48169For Sale
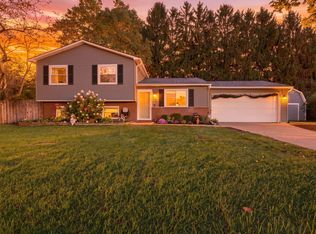
 MLS ID #26053697, John McArdle, Remerica Hometown One. MichRIC
- $341,9003 bd2 ba1.4k sqft15081 Livermore Rd, Pinckney, MI 48169For Sale
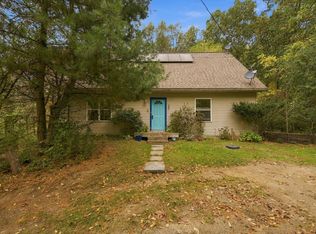 MLS ID #26055340, Richard Taylor, The Charles Reinhart Company. MichRIC
- $385,0003 bd2 ba1.3k sqft9658 Scholar Dr, Pinckney, MI 48169For SaleMLS ID #20261083865, Ty Zimmerla, RE/MAX Platinum. Realcomp II
- $314,9003 bd2 ba1.2k sqft3847 Ponchartrain Dr, Pinckney, MI 48169For SaleMLS ID #26050451, Ahmed ''Ali'' Khalil, Real Broker, LLC. MichRIC
- $349,0002 bd2 ba1.1k sqft2822 Macomb St, Pinckney, MI 48169For SaleMLS ID #20261080737, Cheri Petty, RE/MAX Platinum. Realcomp II
- $342,0003 bd2 ba1.6k sqft11959 Portage Lake Ave, Pinckney, MI 48169For SaleMLS ID #26051142, Brian Cowan, Baker Cowan Group LLC. MichRIC
- $399,9003 bd2 ba1.6k sqft9172 Acacia Trl, Pinckney, MI 48169For SaleMLS ID #20261080308, Matt Brown, Heritage Real Estate Michigan. Realcomp II
- $299,0003 bd3 ba1.7k sqft6080 Cedar Lake Rd, Pinckney, MI 48169For SaleMLS ID #20261039445, Nancy J Rademacher, KW Professionals Brighton. Realcomp II
- $365,0004 bd2 ba2k sqft4296 Burgess Rd, Pinckney, MI 48169For SaleMLS ID #20261082245, Dina E Sabuda, Sabuda & Associates LLC. Realcomp II
- $345,0004 bd2 ba1.9k sqft11224 Lake Forest Dr, Pinckney, MI 48169For SaleMLS ID #20261080349, Alexis Clock, Coldwell Banker Town & Country. Realcomp II
- $210,0002 bd2 ba1.8k sqft9846 Portage Lake Ave, Pinckney, MI 48169For SaleMLS ID #26054222, Heather Ketchel, Remerica United Realty. MichRIC
- $300,0003 bd2 ba1.3k sqft270 N East St, Brighton, MI 48116For SaleMLS ID #20261083735, Tina M Peterson, Real Estate One. Realcomp II
- $410,0003 bd2 ba1.5k sqft2697 Signature Cir, Pinckney, MI 48169For SaleMLS ID #20261078588, Stephen Hohl, KW Professionals Brighton. Realcomp II
- $375,0004 bd2 ba1.9k sqft11282 Lake Forest Dr, Pinckney, MI 48169For SaleMLS ID #20261080456, Alexis Clock, Coldwell Banker Town & Country. Realcomp II
- $329,9003 bd1 ba996 sqft11853 Patterson Lake Dr, Pinckney, MI 48169For SaleMLS ID #20261056041, Edward J Noomie, Century 21 Curran & Oberski. Realcomp II
