Absolutely breathtaking are the first words that come to mind when describing this contemporary 3-bedroom, 1.5-bathroom home nestled on 10.01 private, wooded acres with panoramic views in every direction. Imagine waking up to the beauty of nature, enjoying your morning coffee surrounded by mature trees, and spending evenings relaxing on the rear wood deck in your own peaceful retreat. Built in 1995, this 1,400-square-foot home offers a wonderful blend of contemporary design, privacy, and connection to the outdoors. The open-concept floor plan features soaring living room ceilings, a modern wood-burning stove, and custom lighting, creating a warm and inviting atmosphere. The high-end kitchen is beautifully appointed with quartz countertops, cherry-stained cabinetry, stainless steel appliances, a stylish backsplash, and a contemporary range hood. Additional features include 3 bedrooms, 1.5 bathrooms, main-floor laundry with utility sink, and a rooftop solar array paired with a Tesla battery storage system. A conservation easement helps preserve the property's natural surroundings for generations to come, offering the rare opportunity to enjoy a private, nature-focused lifestyle with added peace of mind. With low township taxes, expansive wooded acreage, and a setting that encourages you to slow down and reconnect with nature, this is a special opportunity to embrace the tranquility of country living. ***No Hunting allowed*** No Structures allowed***
Active
$341,900
15081 Livermore Rd, Pinckney, MI 48169
3beds
1,400sqft
Single Family Residence
Built in 1995
10.01 Acres Lot
$333,800 Zestimate®
$244/sqft
$-- HOA
What's special
Mature treesContemporary range hoodCustom lightingExpansive wooded acreageRear wood deckQuartz countertopsOpen-concept floor plan
- 5 days
- 2,177
- 268
Zillow last checked:
Listing updated:
Listed by:
Richard Taylor 734-223-5656,
The Charles Reinhart Company 734-971-6070
Source: MichRIC,MLS#: 26055340
Facts & features
Interior
Bedrooms & bathrooms
- Bedrooms: 3
- Bathrooms: 2
- Full bathrooms: 2
- Main level bedrooms: 2
Heating
- Forced Air
Appliances
- Included: Dishwasher, Dryer, Microwave, Oven, Refrigerator, Washer
- Laundry: Main Level
Features
- Eat-in Kitchen
- Flooring: Carpet
- Basement: Crawl Space
- Has fireplace: No
Interior area
- Total structure area: 1,400
- Total interior livable area: 1,400 sqft
Video & virtual tour
Property
Features
- Stories: 2
Lot
- Size: 10.01 Acres
- Dimensions: 264 x 1328 x 264 x 1328
- Features: Wooded
Details
- Parcel number: 1326200005
Construction
Type & style
- Home type: SingleFamily
- Architectural style: Contemporary
- Property subtype: Single Family Residence
Materials
- Vinyl Siding
- Roof: Asphalt,Shingle
Condition
- New construction: No
- Year built: 1995
Utilities & green energy
- Sewer: Septic Tank
- Water: Well
Community & HOA
Location
- Region: Pinckney
Financial & listing details
- Price per square foot: $244/sqft
- Tax assessed value: $82,210
- Annual tax amount: $2,441
- Date on market: 10/16/2026
- Listing terms: Cash,Conventional
Estimated market value
$333,800
$317,000 - $350,000
$2,236/mo
Price history
| Date | Event | Price |
|---|---|---|
| 10/16/2026 | Listed for sale | $341,900+1079%$244/sqft |
Source:  MichRIC #26055340 Report a problem | ||
| 1/31/1995 | Sold | $29,000$21/sqft |
Source: Public Record Report a problem | ||
Public tax history
| Year | Property taxes | Tax assessment |
|---|---|---|
| 2026 | -- | $144,650 +3.1% |
| 2025 | -- | $140,250 +4.7% |
| 2024 | -- | $134,000 +7% |
| 2023 | -- | $125,200 +10% |
| 2022 | -- | $113,800 -1.3% |
| 2021 | -- | $115,350 +5.1% |
| 2020 | -- | $109,750 +10.2% |
| 2019 | $1,999 +49.9% | $99,550 +9.6% |
| 2018 | $1,333 | $90,850 +11.7% |
| 2017 | -- | $81,300 +7.5% |
| 2016 | -- | $75,600 +11.8% |
| 2014 | -- | $67,630 +11.6% |
| 2012 | $1,879 | $60,590 -16.3% |
| 2011 | -- | $72,430 -13.5% |
| 2010 | -- | $83,780 -1.8% |
| 2009 | -- | $85,330 -11.2% |
| 2008 | -- | $96,090 |
| 2007 | $585 +17.9% | -- |
| 2006 | $496 -61.8% | $101,770 +2.3% |
| 2005 | $1,299 -5.1% | $99,460 +14.3% |
| 2003 | $1,369 | $87,000 +6.8% |
| 2002 | -- | $81,490 +6.6% |
| 2001 | $1,637 +2% | $76,420 +6.3% |
| 2000 | $1,605 | $71,890 |
Find assessor info on the county website
Monthly payment
Est. payment
Payment breakdown
Explore the cost of this home by adjusting the details. Changes won't be saved.Climate risks
Neighborhood: 48169
Similar homes
- $339,9003 bd3 ba1.8k sqft814 Cricket Xing, Pinckney, MI 48169For Sale
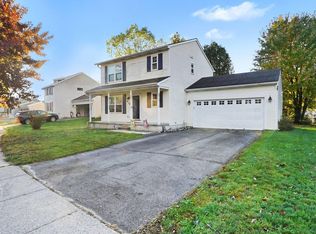
 MLS ID #26056180, Ayad Ridha, The Charles Reinhart Company. MichRIC
- $349,9004 bd2 ba2k sqft4296 Burgess Rd, Pinckney, MI 48169For Sale
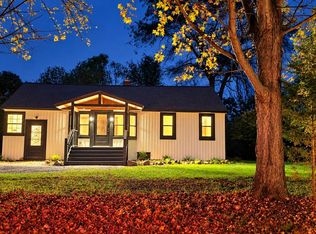
 MLS ID #20261082245, Dina E Sabuda, Sabuda & Associates LLC. Realcomp II
- $340,0004 bd2 ba1.8k sqft11977 Toma Rd, Pinckney, MI 48169For Sale
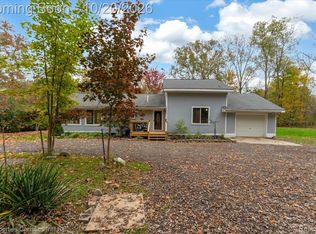 MLS ID #20261084332, Amanda Hadous, @properties Christie's Int'l R.E. Birmingham. Realcomp II
- $369,9003 bd2 ba1.4k sqft10268 Ashton St, Pinckney, MI 48169For Sale
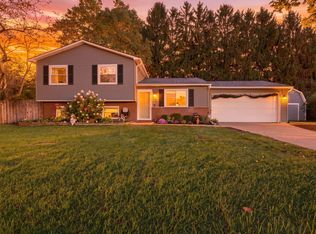 MLS ID #26053697, John McArdle, Remerica Hometown One. MichRIC
- $295,0003 bd2 ba1.3k sqft10153 Ashton St, Pinckney, MI 48169For SaleMLS ID #20261083788, Daniel Beirne, OpenDoor Brokerage LLC. Realcomp II
- $299,0003 bd3 ba1.7k sqft6080 Cedar Lake Rd, Pinckney, MI 48169For SaleMLS ID #20261039445, Nancy J Rademacher, KW Professionals Brighton. Realcomp II
- $342,0003 bd2 ba1.6k sqft11959 Portage Lake Ave, Pinckney, MI 48169For SaleMLS ID #26051142, Brian Cowan, Baker Cowan Group LLC. MichRIC
- $300,0003 bd2 ba1.4k sqft8690 Country Club Dr, Pinckney, MI 48169For SaleMLS ID #20261075820, Dale D Grace, RE/MAX Classic. Realcomp II
- $365,0003 bd2 ba1.3k sqft8280 Clear Lake Rd, Grass Lake, MI 49240For SaleMLS ID #26055554, Tayla Scott, The Charles Reinhart Company. MichRIC
- $329,9003 bd1 ba996 sqft11853 Patterson Lake Dr, Pinckney, MI 48169For SaleMLS ID #20261056041, Edward J Noomie, Century 21 Curran & Oberski. Realcomp II
- $299,9003 bd2 ba1.2k sqft3847 Ponchartrain Dr, Pinckney, MI 48169For SaleMLS ID #26050451, Ahmed ''Ali'' Khalil, Real Broker, LLC. MichRIC
- $469,0003 bd2 ba1.2k sqft12066 Weiman Dr, Pinckney, MI 48169For SaleMLS ID #26054507, Kiara Nelson, Keller Williams Ann Arbor Mrkt. MichRIC
- $210,0003 bd2 ba1.3k sqft20874 Winifred Ct, Pinckney, MI 48169For Sale
 MLS ID #50221304, Melanie Bowman, Arterra Realty Michigan LLC. MiRealSource
- $399,9003 bd2 ba1.5k sqft2697 Signature Cir, Pinckney, MI 48169For SaleMLS ID #20261078588, Stephen Hohl, KW Professionals Brighton. Realcomp II
- $489,9003 bd2 ba1.7k sqft15060 Van Syckle Ct, Gregory, MI 48137For SaleMLS ID #20261078976, Michelle Vedder, Real Estate One-Brighton. Realcomp II
