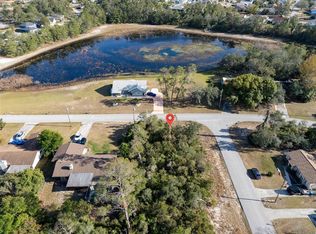
Welcome to The Juliet Home--a stunning corner-lot, brand-new construction designed with modern elegance and everyday comfort in mind. This beautiful home features 4 spacious bedrooms, 3 full bathrooms, and a 2-car garage, all thoughtfully designed within an open-concept floor plan showcasing soaring ceilings, luxury finishes, and abundant natural light.
The spacious owner's suite offers a private retreat with a large walk-in closet and a spa-inspired bathroom. A secondary bathroom features a double vanity, providing added convenience for family and guests.
Designed with both style and functionality, this home offers a practical layout that is perfect for entertaining, relaxing, and everyday living. Every detail has been carefully selected to provide quality craftsmanship and timeless appeal.
NO HOA and NO CDD! Enjoy the freedom of homeownership without additional community fees or restrictions.
Move-in ready and waiting for its new owners, The Juliet Home is a place you'll be proud to call home. Don't miss this opportunity to own a beautiful new home that perfectly blends comfort, elegance, and modern living. Schedule your private showing today!
New construction
$409,000
10153 Lynnhaven Rd, Spring Hill, FL 34608
4beds
2,061sqft
Single Family Residence
Built in 2026
0.3 Acres Lot
$408,300 Zestimate®
$198/sqft
$-- HOA
What's special
Luxury finishesQuality craftsmanshipAbundant natural lightOpen-concept floor planPractical layoutPrivate retreatSpa-inspired bathroom
- 41 days
- 110
- 13
Zillow last checked:
Listing updated:
Listed by:
Ybis C Brutti 352-710-6255,
Realty Golden Group PA
Source: HCMLS,MLS#: 2260973
Facts & features
Interior
Bedrooms & bathrooms
- Bedrooms: 4
- Bathrooms: 3
- Full bathrooms: 3
Primary bedroom
- Level: First
Bedroom 2
- Level: First
Bedroom 3
- Level: First
Bedroom 4
- Level: First
Primary bathroom
- Level: First
Bathroom 2
- Level: First
Bathroom 3
- Level: First
Kitchen
- Level: First
Living room
- Level: First
Heating
- Central, Electric
Cooling
- Central Air
Appliances
- Included: Dishwasher, Electric Cooktop, Electric Oven, Microwave, Refrigerator
Features
- Has fireplace: No
Interior area
- Total structure area: 2,061
- Total interior livable area: 2,061 sqft
Property
Parking
- Total spaces: 2
- Parking features: Garage, Garage Door Opener, Other
- Garage spaces: 2
Features
- Stories: 1
Lot
- Size: 0.3 Acres
- Features: Sprinklers In Front, Sprinklers In Rear
Details
- Parcel number: R32 323 17 5220 1540 0210
- Zoning: R2
- Zoning description: Residential
- Special conditions: Corporate Owned
Construction
Type & style
- Home type: SingleFamily
- Property subtype: Single Family Residence
Materials
- Block, Stone, Stucco
Condition
- New construction: Yes
- Year built: 2026
Utilities & green energy
- Sewer: Public Sewer
- Water: Public
- Utilities for property: Cable Available, Electricity Connected, Water Connected
Community & HOA
Community
- Subdivision: Spring Hill
HOA
- Has HOA: No
Location
- Region: Spring Hill
Financial & listing details
- Price per square foot: $198/sqft
- Tax assessed value: $40,245
- Annual tax amount: $517
- Date on market: 9/15/2026
- Listing terms: Cash,Conventional,FHA,VA Loan
- Electric utility on property: Yes
Estimated market value
$408,300
$388,000 - $429,000
$2,351/mo
Price history
| Date | Event | Price |
|---|---|---|
| 7/31/2026 | Listed for sale | $409,000-0.2%$198/sqft |
Source:  Stellar MLS #O6429422 Report a problem Stellar MLS #O6429422 Report a problem | ||
| 7/27/2026 | Listing removed | $409,900$199/sqft |
Source: Stellar MLS #O6397246 Report a problem | ||
| 7/10/2026 | Price change | $409,900-1.1%$199/sqft |
Source: Stellar MLS #O6397246 Report a problem | ||
| 6/24/2026 | Price change | $414,500-0.1%$201/sqft |
Source: Stellar MLS #O6397246 Report a problem | ||
| 4/8/2026 | Listed for sale | $415,000+564%$201/sqft |
Source: Stellar MLS #O6397246 Report a problem | ||
| 4/2/2025 | Sold | $62,500+635.3%$30/sqft |
Source: Public Record Report a problem | ||
| 2/17/2017 | Sold | $8,500$4/sqft |
Source: Public Record Report a problem | ||
Public tax history
| Year | Property taxes | Tax assessment |
|---|---|---|
| 2025 | $518 +21.1% | $17,552 +10% |
| 2024 | $428 +8.8% | $15,956 +10% |
| 2023 | $393 -1.9% | $14,505 +10% |
| 2022 | $400 +18.6% | $13,186 +10% |
| 2021 | $338 +15.2% | $11,987 +10% |
| 2020 | $293 +82.9% | $10,897 +10% |
| 2019 | $160 +9.3% | $9,906 +3.9% |
| 2018 | $147 -43.4% | $9,535 -9.4% |
| 2017 | $259 | $10,526 |
| 2016 | $259 +2% | $10,526 |
| 2015 | $254 +1.4% | $10,526 |
| 2014 | $250 +47.7% | $10,526 |
| 2013 | $170 -6.7% | $10,526 |
| 2012 | $182 -4.3% | $10,526 -5.6% |
| 2011 | $190 | $11,145 -30.8% |
| 2010 | -- | $16,098 -36.6% |
| 2009 | $426 -30.5% | $25,385 -29.3% |
| 2008 | $613 -11.6% | $35,911 |
| 2006 | $693 | $35,911 +100% |
| 2005 | -- | $17,955 +93.3% |
| 2004 | $194 +18.3% | $9,287 +21% |
| 2003 | $164 -0.2% | $7,677 |
| 2002 | $164 -1.5% | $7,677 |
| 2001 | $167 -1.3% | $7,677 |
| 2000 | $169 | $7,677 |
Find assessor info on the county website
Monthly payment
Est. payment
Payment breakdown
Explore the cost of this home by adjusting the details. Changes won't be saved.Climate risks
Neighborhood: 34608
Nearby schools
Schools provided by the listing agent
- Elementary: Challenger
- Middle: Explorer
- High: Nature Coast
Source: HCMLS. This data may not be complete. We recommend contacting the local school district to confirm school assignments for this home.
Similar homes
- $390,4004 bd3 ba2k sqft6589 Freeport Dr, Spring Hill, FL 34608New Construction
 MLS ID #2260564, Cheyenne Marie Copeland, Haven Property Group LLC. HCMLS
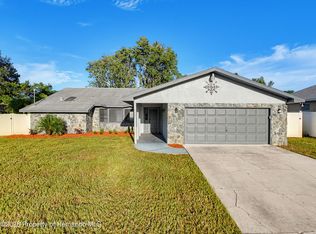
 - $410,0004 bd2 ba2.5k sqft5442 Parnell Ave, Spring Hill, FL 34608For Sale
 MLS ID #2260714, Kimberly Armstrong, Tropic Shores Realty LLC. HCMLS
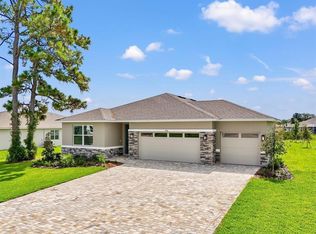
 - $419,9994 bd3 ba2k sqft9196 PLAYERS DRIVE, WEEKI WACHEE, FL 34613New Construction
 Stellar MLS
 - $349,9003 bd2 ba1.6k sqft6454 Freeport Dr, Spring Hill, FL 34608For Sale
 MLS ID #2260383, Jon McCall, Dalton Wade Inc. HCMLS
 - $424,9994 bd3 ba2k sqft9109 PLAYERS, WEEKI WACHEE, FL 34613New ConstructionStellar MLS
- $442,9993 bd2 ba1.7k sqft9157 PLAYERS DRIVE, WEEKI WACHEE, FL 34613New ConstructionStellar MLS
