Welcome to a standout home in Regency Oaks with NO MANDATORY HOA--an inviting 4-bedroom, 3-bath pool retreat featuring a sought-after split-bedroom floor plan, formal living and dining spaces, and an eat-in kitchen built for both effortless everyday living and memorable entertaining. The completely updated kitchen is the heart of the home, showcasing stone countertops, abundant cabinetry, and generous prep space for everything from weeknight meals to weekend gatherings. Unwind in the spacious primary suite with two separate walk-in closets, direct access to the pool, and an updated en-suite bath offering a walk-in shower, garden tub, and double vanities. Secondary bedrooms are comfortably sized with large closets, while the 4th bedroom's huge walk-in closet--paired with the updated pool bath--creates an ideal setup for guests, in-laws, or a caretaker. Step outside to classic Florida living: a solar-heated pool, a relaxing, screened lanai, and a paver covered driveway. Conveniently located and just minutes from major shopping, dining, Weeki Wachee Springs, The Gulf and entertainment--schedule your private showing today! Roof 2014 and HVAC 2021.
For sale
Price cut: $11K (9/16)
$389,000
7258 Aloe Dr, Spring Hill, FL 34607
4beds
2,102sqft
Single Family Residence
Built in 1995
8,712 Square Feet Lot
$-- Zestimate®
$185/sqft
$-- HOA
What's special
Completely updated kitchenSolar-heated poolGenerous prep spaceUpdated en-suite bathUpdated pool bathSpacious primary suiteGarden tub
- 42 days
- 889
- 103
Zillow last checked:
Listing updated:
Listed by:
Nicole J Parker 727-597-3060,
Dennis Realty & Investment Cor
Source: HCMLS,MLS#: 2260491
Facts & features
Interior
Bedrooms & bathrooms
- Bedrooms: 4
- Bathrooms: 3
- Full bathrooms: 3
Primary bedroom
- Area: 180
- Dimensions: 12x15
Bedroom 2
- Area: 132
- Dimensions: 11x12
Bedroom 3
- Area: 132
- Dimensions: 11x12
Bedroom 4
- Area: 138
- Dimensions: 11.5x12
Family room
- Area: 240
- Dimensions: 15x16
Kitchen
- Area: 255
- Dimensions: 15x17
Living room
- Area: 322
- Dimensions: 14x23
Heating
- Central
Cooling
- Central Air
Appliances
- Included: Dishwasher, Dryer, Electric Range, Microwave, Refrigerator, Washer, Wine Cooler
- Laundry: In Unit
Features
- Breakfast Bar, Built-in Features, Ceiling Fan(s), Eat-in Kitchen, Kitchen Island, Primary Bathroom -Tub with Separate Shower, Split Bedrooms, Vaulted Ceiling(s), Wet Bar, Split Plan
- Flooring: Carpet, Tile, Vinyl
- Number of fireplaces: 1
- Fireplace features: Electric
Interior area
- Total structure area: 2,102
- Total interior livable area: 2,102 sqft
Video & virtual tour
Property
Parking
- Total spaces: 2
- Parking features: Attached, Garage, Off Street
- Attached garage spaces: 2
Features
- Levels: One
- Stories: 1
- Patio & porch: Patio, Porch, Screened
- Has private pool: Yes
- Pool features: In Ground, Solar Heat
Lot
- Size: 8,712 Square Feet
- Features: Cleared
Details
- Parcel number: R10 223 17 3249 0000 2880
- Zoning: PDP
- Zoning description: PUD
- Special conditions: Standard
Construction
Type & style
- Home type: SingleFamily
- Architectural style: Ranch
- Property subtype: Single Family Residence
- Attached to another structure: Yes
Materials
- Block, Stucco
- Roof: Shingle
Condition
- New construction: No
- Year built: 1995
Utilities & green energy
- Sewer: Public Sewer
- Water: Public
- Utilities for property: Electricity Connected, Sewer Connected, Water Connected
Community & HOA
Community
- Subdivision: Regency Oaks Unit 6 Ph 2
HOA
- Has HOA: No
Location
- Region: Spring Hill
Financial & listing details
- Price per square foot: $185/sqft
- Tax assessed value: $296,784
- Annual tax amount: $4,199
- Date on market: 8/7/2026
- Listing terms: Cash,Conventional,FHA,VA Loan
- Electric utility on property: Yes
- Road surface type: Paved
Estimated market value
Not available
Estimated sales range
Not available
Not available
Price history
| Date | Event | Price |
|---|---|---|
| 9/16/2026 | Price change | $389,000-2.8%$185/sqft |
Source:  HCMLS #2260491 Report a problem HCMLS #2260491 Report a problem | ||
| 8/7/2026 | Listed for sale | $400,000-3.6%$190/sqft |
Source:  Stellar MLS #W7888161 Report a problem Stellar MLS #W7888161 Report a problem | ||
| 5/12/2025 | Listing removed | $2,900$1/sqft |
Source: Zillow Rentals Report a problem | ||
| 4/28/2025 | Listed for rent | $2,900$1/sqft |
Source: Zillow Rentals Report a problem | ||
| 1/1/2023 | Sold | $415,000+13.7%$197/sqft |
Source: Agent Provided Report a problem | ||
| 8/23/2022 | Sold | $365,000+4.3%$174/sqft |
Source: Public Record Report a problem | ||
| 4/30/2022 | Listing removed | -- |
Source:  RE/MAX International Report a problem RE/MAX International Report a problem | ||
| 3/15/2022 | Pending sale | $350,000$167/sqft |
Source: Stellar MLS #T3359930 Report a problem | ||
| 3/11/2022 | Listed for sale | $350,000$167/sqft |
Source: Stellar MLS #T3359930 Report a problem | ||
Public tax history
| Year | Property taxes | Tax assessment |
|---|---|---|
| 2025 | $4,199 -9.1% | $296,784 -5.9% |
| 2024 | $4,620 -10.6% | $315,525 +2.1% |
| 2023 | $5,170 +244.5% | $308,976 +180.3% |
| 2022 | $1,501 +0.3% | $110,239 +3% |
| 2021 | $1,496 +7% | $107,028 +1.4% |
| 2020 | $1,398 | $105,550 +2.3% |
| 2019 | -- | $103,177 +1.9% |
| 2018 | $946 -25.6% | $101,253 +2.1% |
| 2017 | $1,271 | $99,170 +2.1% |
| 2016 | $1,271 +3.4% | $97,130 +0.7% |
| 2015 | $1,230 +1.2% | $96,455 +0.8% |
| 2014 | $1,215 +189.2% | $95,689 +82.7% |
| 2013 | $420 -59.7% | $52,375 -50.5% |
| 2012 | $1,044 -4.6% | $105,897 -3.8% |
| 2011 | $1,095 | $110,029 -9.3% |
| 2010 | -- | $121,301 -2.9% |
| 2009 | $1,316 -2.1% | $124,892 +0.1% |
| 2008 | $1,344 -17.3% | $124,767 +5.6% |
| 2006 | $1,624 | $118,179 +3% |
| 2005 | -- | $114,737 +3% |
| 2004 | $1,628 +0.9% | $111,395 +1.9% |
| 2003 | $1,614 +2.8% | $109,318 +2.4% |
| 2002 | $1,570 +3.4% | $106,756 +1.6% |
| 2001 | $1,519 +2.4% | $105,075 -5.4% |
| 2000 | $1,483 | $111,113 |
Find assessor info on the county website
Monthly payment
Est. payment
Payment breakdown
Explore the cost of this home by adjusting the details. Changes won't be saved.Climate risks
Neighborhood: Regency Oaks
Nearby schools
Schools provided by the listing agent
- Elementary: Deltona
- Middle: Fox Chapel
- High: Weeki Wachee
Source: HCMLS. This data may not be complete. We recommend contacting the local school district to confirm school assignments for this home.
Similar homes
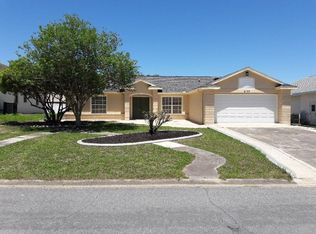
- $439,9003 bd2 ba2.1k sqft7256 Royal Oak Dr, Spring Hill, FL 34607For Sale
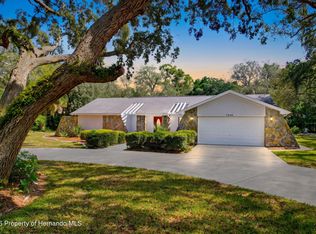 MLS ID #2260815, Dan Maracich, Realty Executive America, Inc. HCMLS
 - $382,0003 bd3 ba2.1k sqft4286 Bluewater Ave, Spring Hill, FL 34606For Sale
 MLS ID #2260303, Jennifer Kupres, Homan Realty Group Inc. HCMLS
 - $379,0004 bd2 ba2.2k sqft10487 Bradford St, Spring Hill, FL 34608For Sale
 MLS ID #2259586, Kimberly Pye, Home Land Real Estate Inc. HCMLS
 - $389,9004 bd2 ba2.3k sqft13499 Bruni Dr, Spring Hill, FL 34609For Sale
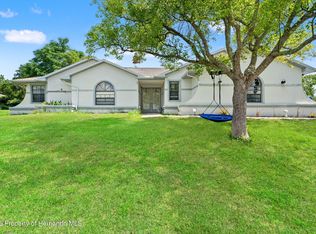 MLS ID #2259999, Kimberly C Watson-Johnson, Peoples Trust Realty Inc. HCMLS
