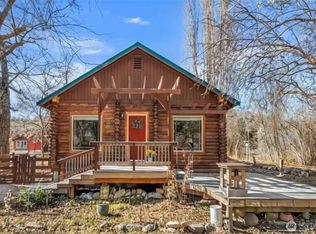
Epic off-grid 3 bed, 2 bath, 1,406 sq ft custom cabin set on 20 timber-rich acres at the historic Evergreen Church Camp in Union Valley. This one-of-a-kind chalet blends modern comfort with rustic charm, featuring quality cladding throughout, tile, stainless steel appliances, LVP flooring, TV, WiFi, a propane furnace, a water tank, and a cozy woodstove for those cool mountain evenings. Free from public utilities, the property delivers a truly self-reliant lifestyle. Power is supplied by a 12,000-watt propane generator, with a 200-watt accessory generator as backup. A manual PVC siphon line draws fresh water from Whiskey Creek into a dedicated cistern room with 2,750 gallons of storage capacity. Rounding out the systems are a 1,000-gallon gravity-fed septic with a 60 ft drainfield and a 500-gallon propane tank. Surrounded by timber, privacy, and history, this rare Union Valley retreat is ideal as a full-time off-grid home, a weekend escape, or a recreational basecamp. Enjoy quiet mornings, star-filled nights, and endless acreage to explore, hike, and unwind. Opportunities like this are few and far between.
Active
Listed by: Windermere RE/Lake Chelan • Arturo Zavala • 509-630-6365
$525,000
1016 Evergreen Camp Road, Chelan, WA 98816
3beds
1,408sqft
Single Family Residence
Built in 2019
20 Acres Lot
$568,300 Zestimate®
$373/sqft
$-- HOA
What's special
Cozy woodstoveSurrounded by timberPropane furnaceQuality cladding throughoutStainless steel appliancesLvp flooring
- --
- on Zillow
- 159
- views
- 8
- saves
Zillow last checked:
Listing updated:
Listed by:
Arturo Zavala 509-630-6365 arturozavala@windermere.com,
Windermere RE/Lake Chelan
Source: NWMLS as distributed by MLS GRID,MLS#: 2586330
Facts & features
Interior
Bedrooms & bathrooms
- Bedrooms: 3
- Bathrooms: 2
- 3/4 bathrooms: 2
- Main level bathrooms: 1
- Main level bedrooms: 1
Bedroom
- Level: Main
Bedroom
- Level: Second
Bedroom
- Level: Second
Bathroom three quarter
- Level: Second
Bathroom three quarter
- Level: Main
Entry hall
- Level: Main
Great room
- Level: Main
Kitchen with eating space
- Level: Main
Living room
- Level: Main
Heating
- Fireplace, 90%+ High Efficiency, Forced Air, Stove/Free Standing, Propane, Wood
Cooling
- None
Appliances
- Included: Refrigerator, Stove(s)/Range(s), Refrigerator(s), Water Heater: propane, Water Heater Location: closet
Features
- Flooring: Vinyl Plank, Carpet
- Windows: Dbl Pane/Storm Window
- Basement: None
- Number of fireplaces: 1
- Fireplace features: Wood Burning, Main Level: 1, Fireplace
Interior area
- Total structure area: 1,408
- Total interior livable area: 1,408 sqft
Property
Parking
- Total spaces: 2
- Parking features: Detached Garage
- Has garage: Yes
- Covered spaces: 2
Features
- Levels: Two
- Stories: 2
- Entry location: Main
- Patio & porch: Dbl Pane/Storm Window, Fireplace, Vaulted Ceiling(s), Water Heater, Wired for Generator
- Has view: Yes
- View description: Mountain(s), Territorial
Lot
- Size: 20 Acres
- Features: Secluded, Deck, Outbuildings, Patio, Propane, Shop
- Topography: Sloped,Terraces
- Residential vegetation: Wooded
Details
- Parcel number: 282320230050
- Zoning: RR-20
- Zoning description: Jurisdiction: County
- Special conditions: Standard
- Other equipment: Wired for Generator
Construction
Type & style
- Home type: SingleFamily
- Architectural style: Cabin,2 Story
- Property subtype: Single Family Residence
Materials
- Cement/Concrete
- Foundation: Poured Concrete
- Roof: Metal
Condition
- Good
- Year built: 2019
- Major remodel year: 2019
Utilities & green energy
- Electric: Company: propane/generator
- Sewer: Septic Tank, Company: gravity fed speptic system
- Water: See Remarks, Company: Whiskey Creek
- Utilities for property: Hughesnet
Community & HOA
Community
- Subdivision: Union Valley
Location
- Region: Chelan
Financial & listing details
- Price per square foot: $373/sqft
- Tax assessed value: $211,794
- Annual tax amount: $1,638
- Date on market: 11/4/2026
- Inclusions: Refrigerator(s), Stove(s)/Range(s)
Estimated market value
$568,300
$472,000 - $682,000
$2,290/mo
Price history
| Date | Event | Price |
|---|---|---|
| 11/4/2026 | Listed for sale | $525,000$373/sqft |
Source:  NWMLS as distributed by MLS GRID #2586330 Report a problem | ||
Public tax history
| Year | Property taxes | Tax assessment |
|---|---|---|
| 2025 | $1,438 -17.8% | $211,794 -13.5% |
| 2024 | $1,750 +6.1% | $244,720 +1.2% |
| 2023 | $1,650 +0.7% | $241,790 +7.7% |
| 2022 | $1,638 -28.5% | $224,423 -15.3% |
| 2021 | $2,290 +148.4% | $265,019 +163.4% |
| 2020 | $922 +199.8% | $100,600 +206.8% |
| 2018 | $308 -5.6% | $32,785 +3.8% |
| 2017 | $326 +46.7% | $31,600 |
| 2016 | $222 | $31,600 +6.8% |
| 2015 | $222 | $29,600 +33.3% |
| 2013 | $222 | $22,200 |
Find assessor info on the county website
Monthly payment
Est. payment
Payment breakdown
Explore the cost of this home by adjusting the details. Changes won't be saved.Climate risks
Neighborhood: 98816
Nearby schools
Schools provided by the listing agent
- Elementary: Morgen Owings Elem
- Middle: Chelan Mid
- High: Chelan High
Source: NWMLS as distributed by MLS GRID. This data may not be complete. We recommend contacting the local school district to confirm school assignments for this home.


Similar homes
- $490,0002 bd2 ba988 sqftUnion Valley, Chelan, WA 98816Active
 MLS ID #2597996, John Gasper. NWMLS as distributed by MLS GRID
- $495,0002 bd3 ba1.3k sqftRiverview Airpark, Waterville, WA 98858Active
 MLS ID #2598693, Cora Nordby. NWMLS as distributed by MLS GRID
- $549,0003 bd2 ba1.7k sqft75 Purtteman Gulch Road, Chelan, WA 98816Active
 MLS ID #2468442, Merry Sterling. NWMLS as distributed by MLS GRID
- $555,0003 bd2 ba1.5k sqftSun Crest, Chelan, WA 98816Active
 MLS ID #2557793, John Gasper. NWMLS as distributed by MLS GRID
