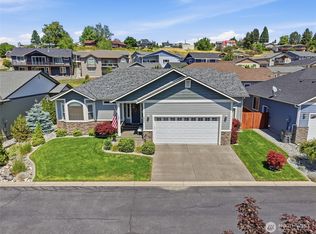
Easy one-level living in The Village, one of Manson’s most convenient neighborhoods! This well-kept 3-bedroom, 1,242 SF rambler offers an efficient, comfortable floor plan that makes excellent use of the space. Three bedrooms provide flexibility for full-time living, weekend guests, or a home office, while the manageable footprint makes this an easy home to own and enjoy. Whether you’re looking for a primary residence, second home, or Lake Chelan getaway, this is a great fit. The Village is known for relaxed, low-maintenance lifestyle and outstanding community amenities, including a pool and clubhouse with restrooms, parks, basketball court, dog park, playset, and extra guest parking. Best of all is the location at the entrance to Manson, putting the heart of the community a short walk from your front door. Walk to shops, restaurants, tasting rooms, sports bars, the Manson marina, and waterfront park for swimming, boating, and summer days on Lake Chelan. A comfortable home, great neighborhood amenities, and an easy-to-enjoy location in the heart of the Lake Chelan Valley.
Active
Listed by: CB Cascade RE - Lake Chelan • Adam Rynd • 206-799-1059
$475,000
405 Ridgewood Drive, Manson, WA 98831
3beds
1,242sqft
Single Family Residence
Built in 2019
5,227 Square Feet Lot
$470,800 Zestimate®
$382/sqft
$140/mo HOA
What's special
Easy one-level livingManageable footprintEfficient comfortable floor plan
- --
- on Zillow
- 369
- views
- 16
- saves
Likely to sell faster than
Zillow last checked:
Listing updated:
Listed by:
Adam Rynd 206-799-1059 adam@cbcascade.com,
CB Cascade RE - Lake Chelan
Source: NWMLS as distributed by MLS GRID,MLS#: 2590436
Facts & features
Interior
Bedrooms & bathrooms
- Bedrooms: 3
- Bathrooms: 2
- Full bathrooms: 1
- 3/4 bathrooms: 1
- Main level bathrooms: 2
- Main level bedrooms: 3
Primary bedroom
- Level: Main
Bedroom
- Level: Main
Bedroom
- Level: Main
Bathroom full
- Level: Main
Bathroom three quarter
- Level: Main
Entry hall
- Level: Main
Kitchen without eating space
- Level: Main
Living room
- Level: Main
Utility room
- Level: Main
Heating
- Fireplace, Forced Air, Heat Pump, Electric
Cooling
- Forced Air, Heat Pump
Appliances
- Included: Dishwasher, Disposal, Dryer, Microwave, Refrigerator, Stove(s)/Range(s), Washer, Dishwasher(s), Dryer(s), Garbage Disposal, Microwave(s), Refrigerator(s), Washer(s), Water Heater: Electric, Water Heater Location: Garage
Features
- Bath Off Primary, Ceiling Fan(s)
- Flooring: Vinyl Plank
- Windows: Dbl Pane/Storm Window
- Number of fireplaces: 1
- Fireplace features: Electric, Main Level: 1, Fireplace
Interior area
- Total structure area: 1,242
- Total interior livable area: 1,242 sqft
Property
Parking
- Total spaces: 4
- Parking features: Attached Garage
- Has attached garage: Yes
- Covered spaces: 2
- Uncovered spaces: 2
Features
- Levels: One
- Stories: 1
- Entry location: Main
- Patio & porch: Bath Off Primary, Ceiling Fan(s), Dbl Pane/Storm Window, Fireplace, Vaulted Ceiling(s), Walk-In Closet(s), Water Heater
- Has view: Yes
- View description: Mountain(s)
Lot
- Size: 5,227 Square Feet
- Features: Curbs, Paved, Sidewalk
- Topography: Level
Details
- Parcel number: 282136901100
- Zoning description: Jurisdiction: County
- Special conditions: Standard
Construction
Type & style
- Home type: SingleFamily
- Architectural style: Contemporary,1 Story
- Property subtype: Single Family Residence
Materials
- Cement Planked, Cement Plank
- Foundation: Poured Concrete
- Roof: Composition
Condition
- Year built: 2019
Utilities & green energy
- Electric: Company: Chelan County PUD
- Sewer: Sewer Connected, Company: LCRD
- Water: Public, Company: LCRD
Community & HOA
Community
- Features: Athletic Court, CCRs, Clubhouse, Gated, Park, Playground
- Subdivision: Manson
HOA
- Services included: Common Area Maintenance, Maintenance Grounds, Road Maintenance, Snow Removal
- HOA fee: $140 monthly
Location
- Region: Manson
Financial & listing details
- Price per square foot: $382/sqft
- Tax assessed value: $467,466
- Annual tax amount: $3,566
- Date on market: 10/5/2026
- Listing terms: Conventional
- Inclusions: Dishwasher(s), Dryer(s), Garbage Disposal, Microwave(s), Refrigerator(s), Stove(s)/Range(s), Washer(s)
Estimated market value
$470,800
$447,000 - $494,000
$2,246/mo
Price history
| Date | Event | Price |
|---|---|---|
| 10/5/2026 | Listed for sale | $475,000+51.3%$382/sqft |
Source:  NWMLS as distributed by MLS GRID #2590436 Report a problem | ||
| 2/15/2019 | Sold | $314,000$253/sqft |
Source: NWMLS as distributed by MLS GRID #1397598 Report a problem | ||
| 1/7/2019 | Pending sale | $314,000$253/sqft |
Source: RE/MAX Advantage #1397598 Report a problem | ||
| 1/4/2019 | Listed for sale | $314,000+256.8%$253/sqft |
Source: RE/MAX Advantage #1397598 Report a problem | ||
| 10/18/2018 | Sold | $88,000+120%$71/sqft |
Source: Public Record Report a problem | ||
| 6/26/2018 | Sold | $40,000-38.5%$32/sqft |
Source: Public Record Report a problem | ||
| 7/20/2007 | Sold | $65,000$52/sqft |
Source: Public Record Report a problem | ||
Public tax history
| Year | Property taxes | Tax assessment |
|---|---|---|
| 2025 | $3,566 -3.6% | $467,466 -4.6% |
| 2024 | $3,700 +15.2% | $490,244 +3.3% |
| 2023 | $3,213 +7.6% | $474,578 +17.8% |
| 2022 | $2,985 +12.2% | $402,993 +31.4% |
| 2021 | $2,661 +3% | $306,681 +12.2% |
| 2020 | $2,584 +413.9% | $273,353 +440.5% |
| 2018 | $503 +1.4% | $50,575 +6.4% |
| 2017 | $496 +5.7% | $47,523 +17.2% |
| 2016 | $469 | $40,548 -3% |
| 2015 | $469 | $41,814 +11.9% |
| 2013 | $469 | $37,375 -11.5% |
| 2012 | -- | $42,250 -11.2% |
| 2011 | $467 -16.7% | $47,602 -6.7% |
| 2010 | $560 | $51,002 -25% |
| 2008 | -- | $68,000 +172% |
| 2007 | -- | $25,000 |
| 2006 | -- | $25,000 |
Find assessor info on the county website
Monthly payment
Est. payment
Payment breakdown
Explore the cost of this home by adjusting the details. Changes won't be saved.Climate risks
Neighborhood: 98831
Nearby schools
Schools provided by the listing agent
- Elementary: Manson Elem
- Middle: Manson Jnr Snr High
- High: Manson Jnr Snr High
Source: NWMLS as distributed by MLS GRID. This data may not be complete. We recommend contacting the local school district to confirm school assignments for this home.
Similar homes
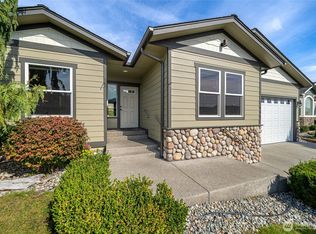
- $495,0003 bd1 ba1k sqftManson, Manson, WA 98831Active
 MLS ID #2595522, Morgan O. Picton. NWMLS as distributed by MLS GRID
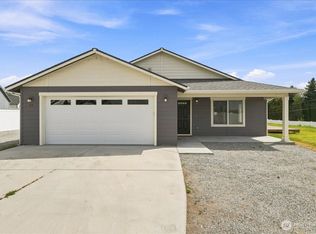
- $549,0003 bd2 ba1.6k sqftBennett Road Development, Manson, WA 98831Active
 MLS ID #2577703, Nick Bowler. NWMLS as distributed by MLS GRID
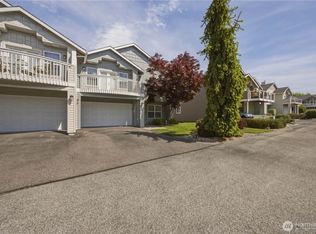
- $569,0003 bd3 ba1.5k sqftWapato Ridge, Manson, WA 98831Active
 MLS ID #2588975, Chris L. Millsap. NWMLS as distributed by MLS GRID
- $599,9002 bd1 ba1.3k sqftHighline #3, Manson, WA 98831Active
 MLS ID #2561313, Joe Collins. NWMLS as distributed by MLS GRID
