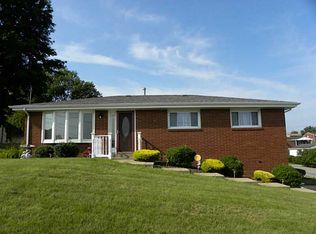
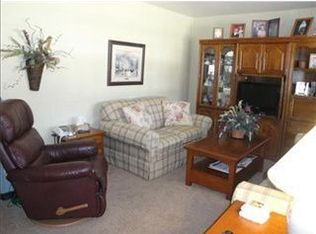
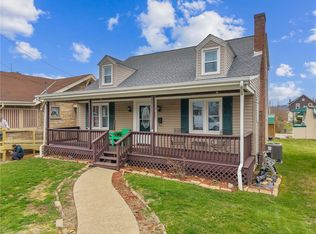
Welcome to 1016 McGovern, a fabulous quality-built brick & vinyl ranch nestled in the coveted Allison Plan neighborhood! A double-wide concrete driveway & two-car integral garage provide plenty of parking & everyday convenience. Step inside from the covered front porch and into a light, bright living room featuring a coat closet & beautiful original hardwood flooring, recently exposed by the sellers & ready to shine! The updated kitchen is sure to impress, blending timeless style with modern touches. Enjoy charming butcher block countertops, classic white subway tile, & a farmhouse apron-front sink. Just beyond, the massive dining room provides plenty of space for everyday meals & memorable holiday gatherings. The main-floor bath has also been beautifully updated with subway tile, an oversized vanity, & a soothing, spa-inspired color palette. Spacious bedrooms offer large closets, while additional finished space provides flexibility for a variety of needs. The large game room features closets & is currently being used as a fourth bedroom—perfect for a guest room, home office, playroom, or recreation space. Outdoor living is plentiful here, with a 10' x 10' rear patio, a covered 11' x 20' side patio, and an additional 9' x 8' uncovered patio just off the dining room. The level backyard is ideal for entertaining, gardening, or simply enjoying some fresh air, & a garden shed provides convenient storage. All this in a fantastic location close to I-79, Route 19, Southpointe, I-70, shopping, dining, the racetrack and casino, and within the Chartiers-Houston School District. This charming ranch offers space, flexibility, updates, and an unbeatable combination of comfort and convenience!
Contingent
$285,000
1016 McGovern Rd, Houston, PA 15342
3beds
1,284sqft
Farm, Single Family Residence
Built in 1958
0.26 Acres Lot
$283,500 Zestimate®
$222/sqft
$-- HOA
What's special
Soothing spa-inspired color paletteTwo-car integral garageCovered front porchClassic white subway tileFarmhouse apron-front sinkBeautiful original hardwood flooringCharming butcher block countertops
- 30 days
- 768
- 92
Likely to sell faster than
Zillow last checked:
Listing updated:
Listed by:
Marie Lynch 724-941-9400,
Keller Williams Realty 724-941-9400
Source: WPMLS,MLS#: 1773338 Originating MLS: West Penn Multi-List
Originating MLS: West Penn Multi-ListFacts & features
Interior
Bedrooms & bathrooms
- Bedrooms: 3
- Bathrooms: 2
- Full bathrooms: 2
Primary bedroom
- Level: Main
- Dimensions: 13x11
Bedroom 2
- Level: Main
- Dimensions: 13x11
Bedroom 3
- Level: Main
- Dimensions: 12x9
Bedroom 4
- Level: Lower
- Dimensions: 17x13
Dining room
- Level: Main
- Dimensions: 19x11
Kitchen
- Level: Main
- Dimensions: 18x12
Laundry
- Level: Lower
- Dimensions: 17x11
Living room
- Level: Main
- Dimensions: 18x13
Heating
- Forced Air, Gas
Cooling
- Central Air
Appliances
- Included: Some Electric Appliances, Cooktop, Dishwasher, Microwave, Refrigerator, Stove
Features
- Flooring: Carpet, Hardwood, Vinyl
- Basement: Walk-Out Access
- Number of fireplaces: 1
Interior area
- Total structure area: 1,284
- Total interior livable area: 1,284 sqft
Video & virtual tour
Property
Parking
- Total spaces: 2
- Parking features: Built In
- Has attached garage: Yes
Features
- Levels: One
- Stories: 1
- Pool features: None
Lot
- Size: 0.26 Acres
- Dimensions: 0.2583
Details
- Parcel number: 1700160807001500
Construction
Type & style
- Home type: SingleFamily
- Architectural style: Farmhouse,Ranch
- Property subtype: Farm, Single Family Residence
Materials
- Brick, Vinyl Siding
- Roof: Asphalt
Condition
- Resale
- Year built: 1958
Utilities & green energy
- Sewer: Public Sewer
- Water: Public
Community & HOA
Community
- Subdivision: Allison Plan
Location
- Region: Houston
Financial & listing details
- Price per square foot: $222/sqft
- Tax assessed value: $136,900
- Annual tax amount: $2,512
- Date on market: 9/8/2026
Estimated market value
$283,500
$269,000 - $298,000
$1,692/mo
Price history
| Date | Event | Price |
|---|---|---|
| 9/17/2026 | Contingent | $285,000$222/sqft |
Source:  WPMLS #1773338 Report a problem WPMLS #1773338 Report a problem | ||
| 9/8/2026 | Listed for sale | $285,000+39.1%$222/sqft |
Source: WPMLS #1773338 Report a problem | ||
| 6/22/2020 | Sold | $204,900$160/sqft |
Source: WPMLS #1444038 Report a problem | ||
| 5/20/2020 | Pending sale | $204,900$160/sqft |
Source: Keller Williams Realty #1444038 Report a problem | ||
| 5/16/2020 | Listed for sale | $204,900$160/sqft |
Source: Keller Williams Realty #1444038 Report a problem | ||
| 5/8/2020 | Pending sale | $204,900$160/sqft |
Source: Keller Williams Realty #1444038 Report a problem | ||
| 5/4/2020 | Listed for sale | $204,900+10.8%$160/sqft |
Source: Keller Williams Realty #1444038 Report a problem | ||
| 2/15/2019 | Sold | $184,900-7.5%$144/sqft |
Source: WPMLS #1356847 Report a problem | ||
| 12/30/2018 | Pending sale | $199,900$156/sqft |
Source: BERKSHIRE HATHAWAY THE PREFERRED REALTY #1356847 Report a problem | ||
| 9/17/2018 | Price change | $199,900-4.8%$156/sqft |
Source: BERKSHIRE HATHAWAY THE PREFERRED REALTY #1356847 Report a problem | ||
| 8/23/2018 | Listed for sale | $209,900$163/sqft |
Source: BERKSHIRE HATHAWAY THE PREFERRED REALTY #1356847 Report a problem | ||
Public tax history
| Year | Property taxes | Tax assessment |
|---|---|---|
| 2026 | $2,512 +5.1% | $136,900 |
| 2025 | $2,391 +2.9% | $136,900 |
| 2024 | $2,322 | $136,900 |
| 2023 | $2,322 | $136,900 |
| 2022 | $2,322 | $136,900 |
| 2021 | $2,322 +5.6% | $136,900 |
| 2020 | $2,200 +561.3% | $136,900 |
| 2018 | $333 +1490.2% | $136,900 |
| 2017 | $21 -98.9% | $136,900 +802.9% |
| 2016 | $1,906 | $15,163 |
| 2015 | $1,906 +404.8% | $15,163 |
| 2014 | $378 | $15,163 |
| 2013 | $378 | $15,163 |
| 2012 | -- | $15,163 |
| 2011 | -- | $15,163 |
| 2010 | -- | $15,163 |
| 2009 | -- | $15,163 |
| 2008 | -- | $15,163 |
| 2007 | -- | $15,163 |
| 2006 | -- | $15,163 |
| 2005 | -- | $15,163 |
| 2004 | -- | $15,163 |
| 2003 | -- | $15,163 |
| 2002 | -- | $15,163 |
| 2000 | -- | $15,163 |
Find assessor info on the county website
Monthly payment
Est. payment
Payment breakdown
Explore the cost of this home by adjusting the details. Changes won't be saved.Climate risks
Neighborhood: McGovern
Nearby schools
Similar homes
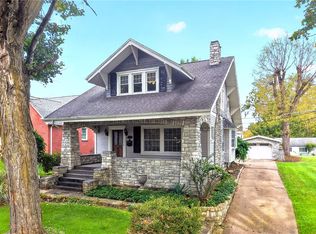
- $274,9003 bd2 ba1.3k sqft108 Western Ave, Houston, PA 15342For Sale
 MLS ID #1777446, Kenneth Homerosky. WPMLS
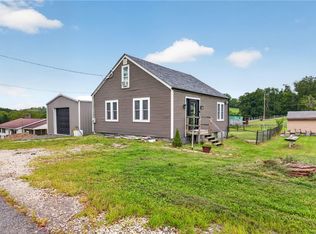
 - $237,5003 bd2 ba1.2k sqft424 Pershing Ave, Houston, PA 15342For Sale
 MLS ID #1772850, Eric Perrell. WPMLS
 - $257,0004 bd2 ba1.5k sqft605 W Grant St, Houston, PA 15342For Sale
 MLS ID #1743408, Dana Christoff. WPMLS
 - $299,9993 bd2 ba1.1k sqft1512 Worcester Dr, Pittsburgh, PA 15243For Sale
 MLS ID #1778415, Jackie Horvath. WPMLS
