Welcome home to this stunning and beautifully updated residence, where timeless character meets modern convenience! Offering 3 bedrooms with the flexibility for up to 5 (finished 3rd floor divided into two sides), this home provides an incredibly versatile layout with space to accommodate additional bedrooms, a home office, playroom, guest space, or whatever best fits your lifestyle. Step inside and immediately appreciate the original hardwood floors, beautiful architectural details, and character that simply can’t be replicated. Thoughtful updates throughout complement the home’s original charm, including an updated kitchen featuring granite countertops, stainless steel appliances, ample cabinetry, and a pantry. An updated full bathroom and convenient half bath add to the home’s move-in-ready appeal.
The partially finished lower level provides even more usable living space—perfect for a game room, home gym, media room, or additional entertaining area.
Outside is where this property truly shines even more. Relax on the beautiful covered side porch, or step out to the expansive rear patio overlooking a serene, park-like backyard—an incredible setting for entertaining, outdoor dining, or simply unwinding at the end of the day.
Located in sought-after Whitehall, steps from Union Field and Park, this home combines character, flexible living space, thoughtful updates, and exceptional outdoor areas—all while offering convenient access to local parks, shopping, dining, recreation, and Downtown Pittsburgh. A home with this much personality, versatility, and charm is one you won’t want to miss!
For sale
Price cut: $10K (10/22)
$264,900
4703 Rolling Hills Rd, Pittsburgh, PA 15236
3beds
1,531sqft
Single Family Residence
Built in 1940
10,720 Square Feet Lot
$260,500 Zestimate®
$173/sqft
$-- HOA
What's special
Convenient half bathBeautiful architectural detailsAmple cabinetryOriginal hardwood floorsStainless steel appliancesBeautiful covered side porch
- 24 days
- 2,543
- 205
Likely to sell faster than
Zillow last checked:
Listing updated:
Listed by:
Tara Sill 724-933-6300,
RE/MAX SELECT REALTY 724-933-6300
Source: WPMLS,MLS#: 1777401 Originating MLS: West Penn Multi-List
Originating MLS: West Penn Multi-ListFacts & features
Interior
Bedrooms & bathrooms
- Bedrooms: 3
- Bathrooms: 2
- Full bathrooms: 1
- 1/2 bathrooms: 1
Heating
- Gas, Radiant
Cooling
- Other, Wall/Window Unit(s)
Appliances
- Included: Some Gas Appliances, Dishwasher, Stove
Features
- Flooring: Ceramic Tile, Hardwood
- Basement: Partially Finished
- Number of fireplaces: 1
Interior area
- Total structure area: 1,531
- Total interior livable area: 1,531 sqft
Property
Parking
- Total spaces: 1
- Parking features: Built In
- Has attached garage: Yes
Features
- Levels: Three Or More
- Stories: 3
Lot
- Size: 10,720 Square Feet
- Dimensions: 0.2461
Details
- Parcel number: 0248P00012000000
Construction
Type & style
- Home type: SingleFamily
- Architectural style: Three Story
- Property subtype: Single Family Residence
Materials
- Brick
- Roof: Slate
Condition
- Resale
- Year built: 1940
Utilities & green energy
- Sewer: Public Sewer
- Water: Public
Community & HOA
Community
- Features: Public Transportation
- Subdivision: Baldwin Manor
Location
- Region: Pittsburgh
Financial & listing details
- Price per square foot: $173/sqft
- Tax assessed value: $160,000
- Annual tax amount: $5,896
- Date on market: 10/2/2026
Estimated market value
$260,500
$247,000 - $274,000
$1,956/mo
Price history
| Date | Event | Price |
|---|---|---|
| 10/22/2026 | Price change | $264,900-3.6%$173/sqft |
Source:  WPMLS #1777401 Report a problem WPMLS #1777401 Report a problem | ||
| 10/2/2026 | Listed for sale | $274,900+68.7%$180/sqft |
Source: WPMLS #1777401 Report a problem | ||
| 10/11/2007 | Sold | $163,000+4.2%$106/sqft |
Source: Public Record Report a problem | ||
| 10/3/2006 | Sold | $156,500$102/sqft |
Source: Public Record Report a problem | ||
Public tax history
| Year | Property taxes | Tax assessment |
|---|---|---|
| 2025 | $5,875 +23.5% | $160,000 +12.7% |
| 2024 | $4,757 +608.2% | $142,000 |
| 2023 | $672 | $142,000 |
| 2022 | $672 | $142,000 |
| 2021 | $672 +2% | $142,000 |
| 2020 | $658 -2% | $142,000 |
| 2019 | $672 -48.3% | $142,000 |
| 2018 | $1,299 -67.8% | $142,000 |
| 2017 | $4,033 +500.4% | $142,000 |
| 2016 | $672 -82.5% | $142,000 |
| 2015 | $3,833 | $142,000 |
| 2014 | -- | $142,000 -2.1% |
| 2013 | -- | $145,000 +55.9% |
| 2012 | -- | $93,000 |
| 2011 | -- | $93,000 |
| 2010 | -- | $93,000 |
| 2009 | -- | $93,000 |
| 2008 | -- | $93,000 -13.9% |
| 2007 | -- | $108,000 +16.1% |
| 2006 | -- | $93,000 |
| 2005 | -- | $93,000 |
| 2004 | -- | $93,000 -13.9% |
| 2003 | -- | $108,000 |
| 2002 | -- | $108,000 |
Find assessor info on the county website
Monthly payment
Est. payment
Payment breakdown
Explore the cost of this home by adjusting the details. Changes won't be saved.Climate risks
Neighborhood: 15236
Nearby schools
Schools provided by the listing agent
- District: Baldwin/Whitehall
Source: WPMLS. This data may not be complete. We recommend contacting the local school district to confirm school assignments for this home.
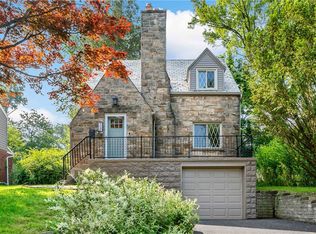
- $311,4023 bd2 ba1.3k sqft4649 Rolling Hills Rd, Pittsburgh, PA 15236Sold
- $270,2003 bd1 ba1.7k sqft4709 Rolling Hills Rd, Pittsburgh, PA 15236Off Market
- $315,7004 bd2 ba2.4k sqft4645 Rolling Hills Rd, Pittsburgh, PA 15236Off Market
- $291,5003 bd1 ba1.4k sqft4715 Rolling Hills Rd, Pittsburgh, PA 15236Off Market
Similar homes
- $269,9003 bd2 ba1.2k sqft4708 Rolling Hills Rd, Pittsburgh, PA 15236For Sale
 MLS ID #1779992, Cindy Rack. WPMLS
 - $260,0003 bd2 ba1.4k sqft4714 McKee Dr, Pittsburgh, PA 15236For Sale
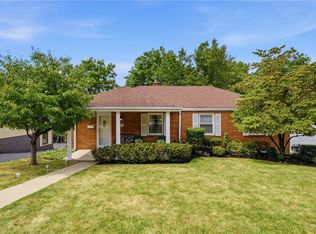 MLS ID #1779089, Lindsay Grice. WPMLS
 - $319,0003 bd3 ba1.8k sqft44 Hollow Haven Dr, Pittsburgh, PA 15236For Sale
 MLS ID #1779527, Linda Backo. WPMLS
 - $255,0003 bd2 ba1.4k sqft1107 Girard Rd, Pittsburgh, PA 15227For Sale
 MLS ID #1768994, Alexandria Wagoner. WPMLS
