Don’t miss this opportunity to own a quality-built David Weekley home in the highly sought-after Travis Ranch community of Forney.
Freshly painted exterior and completely vacant, this move-in-ready home offers an open-concept floor plan with spacious living and dining areas, generously sized bedrooms, and a functional layout designed for comfortable everyday living and entertaining. The covered back patio extends the living space outdoors, and the hot tub conveys with the property, providing a great place to relax year-round. A full sprinkler system helps make lawn maintenance easy and convenient.
One of the home's standout features is its location directly across from a neighborhood playground, providing convenient access to outdoor recreation and open green space.
Residents of Travis Ranch enjoy exceptional community amenities, including parks, walking trails, playgrounds, and a splash park. Conveniently located near Lewis Elementary School, shopping and dining at The Village at Forney Marketplace, and with easy access to US-80, this home offers an easy commute to Dallas, Mesquite, and Terrell. There's also a Costco only 5 minutes away.
For sale
Price cut: $20K (9/3)
$315,000
1016 Weeson Rd, Forney, TX 75126
4beds
2,510sqft
Single Family Residence
Built in 2007
6,621 Square Feet Lot
$312,100 Zestimate®
$125/sqft
$35/mo HOA
What's special
Freshly painted exteriorOpen-concept floor planGenerously sized bedrooms
- 37 days
- 142
- 4
Zillow last checked:
Listing updated:
Listed by:
Ivan Villalobos 0643827 832-876-2093,
Texas Signature Realty 832-876-2093
Source: NTREIS,MLS#: 21346567
Facts & features
Interior
Bedrooms & bathrooms
- Bedrooms: 4
- Bathrooms: 3
- Full bathrooms: 2
- 1/2 bathrooms: 1
Primary bedroom
- Level: First
- Dimensions: 14 x 13
Dining room
- Level: First
- Dimensions: 12 x 10
Game room
- Level: Second
- Dimensions: 18 x 12
Living room
- Level: First
- Dimensions: 19 x 14
Heating
- Central, Fireplace(s)
Cooling
- Central Air
Appliances
- Included: Dishwasher, Electric Range, Disposal, Refrigerator
- Laundry: Laundry in Utility Room
Features
- Chandelier, High Speed Internet, Cable TV, Vaulted Ceiling(s), Walk-In Closet(s)
- Flooring: Carpet, Ceramic Tile
- Has basement: No
- Number of fireplaces: 1
- Fireplace features: Wood Burning
Interior area
- Total interior livable area: 2,510 sqft
Video & virtual tour
Property
Parking
- Total spaces: 2
- Parking features: Door-Multi, Driveway
- Attached garage spaces: 2
Features
- Levels: Two
- Stories: 2
- Patio & porch: Rear Porch, Front Porch, Covered
- Exterior features: Garden
- Pool features: None
- Fencing: Wood
Lot
- Size: 6,621 Square Feet
- Features: Sprinkler System
Details
- Parcel number: 74165
Construction
Type & style
- Home type: SingleFamily
- Architectural style: Traditional,Detached
- Property subtype: Single Family Residence
Materials
- Brick
- Foundation: Slab
- Roof: Composition
Condition
- Year built: 2007
Utilities & green energy
- Sewer: Public Sewer
- Water: Public
- Utilities for property: Electricity Connected, Sewer Available, Water Available, Cable Available
Community & HOA
Community
- Features: Playground
- Security: Security System, Smoke Detector(s)
- Subdivision: Travis Ranch Ph 2a
HOA
- Has HOA: Yes
- Services included: All Facilities, Association Management, Maintenance Grounds
- HOA fee: $423 annually
- HOA name: Travis Ranch Hoa
- HOA phone: 972-428-2030
Location
- Region: Forney
Financial & listing details
- Price per square foot: $125/sqft
- Tax assessed value: $324,552
- Annual tax amount: $8,061
- Date on market: 8/6/2026
- Cumulative days on market: 37 days
- Listing terms: Cash,Conventional,FHA,VA Loan
Estimated market value
$312,100
$296,000 - $328,000
$2,635/mo
Price history
| Date | Event | Price |
|---|---|---|
| 9/3/2026 | Price change | $315,000-6%$125/sqft |
Source: NTREIS #21346567 Report a problem | ||
| 8/6/2026 | Listed for sale | $335,000$133/sqft |
Source: NTREIS #21346567 Report a problem | ||
Public tax history
| Year | Property taxes | Tax assessment |
|---|---|---|
| 2025 | $3,882 -14% | $324,552 -2.3% |
| 2024 | $4,517 +13.9% | $332,286 +10% |
| 2023 | $3,965 -10.2% | $302,078 +10% |
| 2022 | $4,417 +2.5% | $274,616 +10% |
| 2021 | $4,308 +5.3% | $249,651 +7.5% |
| 2020 | $4,092 | $232,260 +1.7% |
| 2019 | -- | $228,460 +1.4% |
| 2018 | $4,037 -31.4% | $225,325 +2.6% |
| 2017 | $5,880 +10.7% | $219,510 +8.6% |
| 2016 | $5,311 +9.2% | $202,170 +19.4% |
| 2015 | $4,864 | $169,290 +1.2% |
| 2014 | $4,864 | $167,260 +9.3% |
| 2013 | -- | $153,040 |
| 2012 | -- | $153,040 -4% |
| 2011 | -- | $159,380 -0.8% |
| 2010 | -- | $160,700 -0.8% |
| 2009 | -- | $162,030 -3.7% |
| 2008 | -- | $168,200 +572.8% |
| 2007 | -- | $25,000 |
| 2006 | -- | $25,000 |
Find assessor info on the county website
Monthly payment
Est. payment
Payment breakdown
Explore the cost of this home by adjusting the details. Changes won't be saved.Climate risks
Neighborhood: 75126
Nearby schools
Schools provided by the listing agent
- Elementary: Lewis
- Middle: Jackson,Rhodes
- High: North Forney
- District: Forney ISD
Source: NTREIS. This data may not be complete. We recommend contacting the local school district to confirm school assignments for this home.

Similar homes

- $300,0004 bd3 ba2.5k sqft1105 Kimbro Dr, Forney, TX 75126For Sale
 MLS ID #21381624, Amy Maynard. NTREIS
 - $314,9005 bd3 ba2.9k sqft1635 Luckenbach Dr, Forney, TX 75126For Sale
 MLS ID #21334986, Bruce Archer. NTREIS
 - $295,0004 bd3 ba2.7k sqft1012 Rio Frio Dr, Forney, TX 75126For Sale
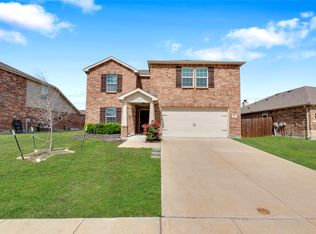 MLS ID #21338514, Anastasia Riley. NTREIS
 - $305,0004 bd5 ba2.9k sqft1209 Templin Ave, Forney, TX 75126For Sale
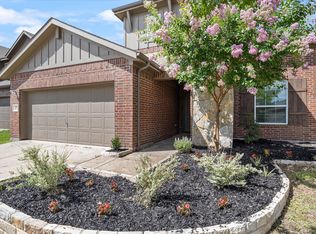 MLS ID #21312388, Christina Lafferty. NTREIS
