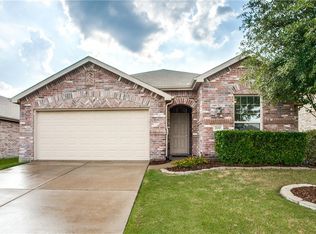
Spacious single story home in the heart of Forney! This 3 bedroom, 2 bathroom home offers an inviting layout with tile flooring, a cozy fireplace, and abundant natural light. The kitchen features ample countertop space and extensive cabinetry, while the private owner's retreat includes dual sinks, a separate shower, and a walk in closet. Step outside to the covered patio overlooking the oversized backyard, offering plenty of room to enjoy the outdoors. Residents enjoy resort style HOA amenities including a community pool, clubhouse, fitness center, walking trails, and lake access. Conveniently located near Lake Ray Hubbard, boating, shopping, dining, and major highways, this home offers easy access to everything Forney has to offer.
For sale
$265,000
2131 Rains County Rd, Forney, TX 75126
3beds
1,364sqft
Single Family Residence
Built in 2011
5,227 Square Feet Lot
$262,200 Zestimate®
$194/sqft
$34/mo HOA
What's special
Cozy fireplaceSpacious single story homeOversized backyardAbundant natural lightTile flooringCovered patioInviting layout
- 60 days
- 57
- 4
Zillow last checked:
Listing updated:
Listed by:
Seychelle Van Poole 0522221 972-608-0777,
Keller Williams Realty DPR 972-732-6000
Source: NTREIS,MLS#: 21367634
Facts & features
Interior
Bedrooms & bathrooms
- Bedrooms: 3
- Bathrooms: 2
- Full bathrooms: 2
Primary bedroom
- Level: First
- Dimensions: 16 x 12
Bedroom
- Level: First
- Dimensions: 11 x 10
Bedroom
- Level: First
- Dimensions: 10 x 10
Breakfast room nook
- Level: First
- Dimensions: 10 x 7
Dining room
- Level: First
- Dimensions: 12 x 8
Kitchen
- Level: First
- Dimensions: 12 x 7
Living room
- Level: First
- Dimensions: 15 x 14
Utility room
- Level: First
- Dimensions: 6 x 6
Heating
- Other
Cooling
- Central Air, Electric, Other
Appliances
- Included: Dishwasher, Electric Range, Disposal, Ice Maker, Microwave
- Laundry: Washer Hookup, Electric Dryer Hookup
Features
- High Speed Internet, Cable TV, Wired for Sound
- Flooring: Carpet, Ceramic Tile
- Windows: Window Coverings
- Has basement: No
- Number of fireplaces: 1
- Fireplace features: Wood Burning
Interior area
- Total interior livable area: 1,364 sqft
Video & virtual tour
Property
Parking
- Total spaces: 2
- Parking features: Garage Faces Front, Garage
- Attached garage spaces: 2
Features
- Levels: One
- Stories: 1
- Patio & porch: Patio, Covered
- Pool features: None
- Fencing: Wood
Lot
- Size: 5,227 Square Feet
- Features: Interior Lot
Details
- Parcel number: 80412
Construction
Type & style
- Home type: SingleFamily
- Architectural style: Traditional,Detached
- Property subtype: Single Family Residence
Materials
- Brick
- Foundation: Slab
- Roof: Composition
Condition
- Resale
- Year built: 2011
Utilities & green energy
- Utilities for property: Other, See Remarks, Cable Available
Community & HOA
Community
- Subdivision: Travis Ranch Ph 2b
HOA
- Has HOA: Yes
- Services included: All Facilities, Association Management
- HOA fee: $409 annually
- HOA name: Essex Management
- HOA phone: 972-428-2030
Location
- Region: Forney
Financial & listing details
- Price per square foot: $194/sqft
- Tax assessed value: $243,598
- Annual tax amount: $6,050
- Date on market: 8/25/2026
- Cumulative days on market: 61 days
- Exclusions: None
Estimated market value
$262,200
$249,000 - $275,000
$1,938/mo
Price history
| Date | Event | Price |
|---|---|---|
| 8/25/2026 | Listed for sale | $265,000-3.2%$194/sqft |
Source: NTREIS #21367634 Report a problem | ||
| 3/22/2022 | Sold | -- |
Source: BHHS PenFed solds #7798002739739083357 Report a problem | ||
| 3/3/2022 | Pending sale | $273,900$201/sqft |
Source: NTREIS #14757153 Report a problem | ||
| 2/24/2022 | Contingent | $273,900$201/sqft |
Source: Zillow Offers Report a problem | ||
| 2/11/2022 | Listed for sale | $273,900+110.7%$201/sqft |
Source: Zillow Offers Report a problem | ||
| 11/10/2021 | Sold | -- |
Source: Agent Provided Report a problem | ||
| 12/10/2011 | Listing removed | $129,990$95/sqft |
Source: Jeanette Anderson Real Estate #11648608 Report a problem | ||
| 11/30/2011 | Price change | $129,990-5.8%$95/sqft |
Source: JEANETTE ANDERSON REAL ESTATE #11648608 Report a problem | ||
| 7/29/2011 | Listed for sale | $138,007$101/sqft |
Source: Dallas Fort Worth Report a problem | ||
Public tax history
| Year | Property taxes | Tax assessment |
|---|---|---|
| 2025 | $4,266 -3.1% | $243,598 -3.3% |
| 2024 | $4,401 -13.1% | $252,000 -13.5% |
| 2023 | $5,066 +15.6% | $291,258 +20% |
| 2022 | $4,384 +141.2% | $242,787 +24.4% |
| 2021 | $1,818 +0.2% | $195,171 +6.8% |
| 2020 | $1,814 | $182,730 +3.7% |
| 2019 | -- | $176,263 +10% |
| 2018 | $1,803 -42.1% | $160,239 +0.1% |
| 2017 | $3,114 +4.1% | $160,090 +8.5% |
| 2016 | $2,991 -0.6% | $147,610 +22.6% |
| 2015 | $3,010 | $120,390 +2.1% |
| 2014 | $3,010 | $117,890 +3.8% |
| 2013 | -- | $113,610 -0.8% |
| 2012 | -- | $114,490 +573.5% |
| 2011 | -- | $17,000 |
| 2010 | -- | $17,000 |
| 2009 | -- | $17,000 -5.6% |
| 2008 | -- | $18,000 -28% |
| 2007 | -- | $25,000 +1150% |
| 2006 | -- | $2,000 |
Find assessor info on the county website
Monthly payment
Est. payment
Payment breakdown
Explore the cost of this home by adjusting the details. Changes won't be saved.Climate risks
Neighborhood: 75126
Nearby schools
Schools provided by the listing agent
- Elementary: Lewis
- Middle: Jackson,Rhodes
- High: North Forney
- District: Forney ISD
Source: NTREIS. This data may not be complete. We recommend contacting the local school district to confirm school assignments for this home.
Similar homes
- $275,0004 bd2 ba2k sqft5817 Melville Ln, Forney, TX 75126For Sale
 MLS ID #21295687, Bryan Davis. NTREIS
 - $259,0004 bd2 ba1.8k sqft1018 Kimbro Dr, Forney, TX 75126For Sale
 MLS ID #21291071, Shay Lang Dungy. NTREIS
 - $264,9014 bd2 ba1.8k sqft1115 Mule Deer Rd, Forney, TX 75126For Sale
 MLS ID #21384860, John Baby. NTREIS
 - $240,0003 bd2 ba1.5k sqft1016 Rio Bravo Dr, Forney, TX 75126For Sale
 MLS ID #21382928, Summer Barclay. NTREIS
