You'll be impressed before you even step inside—but it's the stunning kitchen and inviting living spaces that will truly capture your heart. If you love bright, airy interiors with crisp, refined finishes, this beautifully designed 3-bedroom, 2-bath home is sure to impress. Thoughtfully designed and built by Gretchen Kovac, this exceptional home has been meticulously maintained and is move-in ready. The immaculate kitchen offers abundant storage, smart organization, and plenty of space to prepare meals while staying connected to family and guests. An open, split-bedroom floor plan creates the perfect balance of comfort and privacy, making it ideal for both everyday living and entertaining. Step outside to a landscaped yard that provides a peaceful, private setting for relaxing on the covered back porch. The oversized two-car garage is designed to accommodate larger vehicles and features a built-in workbench with pegboard organization for all your tools and projects. Above the garage, the fully floored attic provides an incredible amount of additional storage. Located near the bayou, this warm and welcoming home offers the perfect blend of style, functionality, and charm. Don't miss your opportunity to make it yours—schedule your showing today before it's gone!
For sale
$365,000
450 E Frenchmans Bend Rd, Monroe, LA 71203
3beds
2,132sqft
:
Get pre-qualified$2,328/mo
Site Build, Residential
Built in 2010
-- sqft lot
$358,000 Zestimate®
$171/sqft
$-- HOA
What's special
Oversized two-car garageLandscaped yardSmart organizationOpen split-bedroom floor planCovered back porchPeaceful private settingAbundant storage
- 4 days |
- 271 |
- 11 |
Likely to sell faster than
Zillow last checked:
Listing updated:
Listed by:
Rachel Verucchi,
Keller Williams Parishwide Partners,
Rachel Verucchi,
Keller Williams Parishwide Partners
Source: NELAR,MLS#: 220244
Facts & features
Interior
Bedrooms & bathrooms
- Bedrooms: 3
- Bathrooms: 2
- Full bathrooms: 2
- Main level bathrooms: 2
- Main level bedrooms: 3
Primary bedroom
- Description: Floor: Carpet
- Level: First
- Area: 232
Bedroom
- Description: Floor: Carpet
- Level: First
- Area: 144
Bedroom 1
- Description: Floor: Carpet
- Level: First
- Area: 132
Dining room
- Description: Floor: Vinyl Plank
- Level: First
- Area: 135
Kitchen
- Description: Floor: Vinyl Plank
- Level: First
- Area: 255
Living room
- Description: Floor: Vinyl Plank
- Level: First
- Area: 334.8
Heating
- Natural Gas, Central
Cooling
- Central Air
Appliances
- Included: Dishwasher, Disposal, Refrigerator, Range Hood, Electric Range, Tankless Water Heater
- Laundry: Washer/Dryer Connect
Features
- Ceiling Fan(s), Walk-In Closet(s)
- Windows: Double Pane Windows, Shades
- Number of fireplaces: 1
- Fireplace features: One, Gas Log, Living Room, Gas Starter
Interior area
- Total structure area: 2,880
- Total interior livable area: 2,132 sqft
Property
Parking
- Total spaces: 2
- Parking features: Hard Surface Drv., Garage Door Opener
- Attached garage spaces: 2
- Has uncovered spaces: Yes
Features
- Levels: One
- Stories: 1
- Patio & porch: Porch Covered, Open Patio, Covered Patio
- Has spa: Yes
- Spa features: Bath
- Fencing: Wood
- Waterfront features: None
Lot
- Features: Sprinkler System, Outdoor Lighting, Landscaped, Irregular Lot
Details
- Parcel number: 120696
Construction
Type & style
- Home type: SingleFamily
- Architectural style: Traditional
- Property subtype: Site Build, Residential
Materials
- Brick Veneer
- Foundation: Slab
- Roof: Architecture Style
Condition
- Year built: 2010
Utilities & green energy
- Electric: Electric Company: Entergy
- Gas: Natural Gas, Gas Company: Atmos
- Sewer: Public Sewer
- Water: Public, Electric Company: Greater Ouachita
- Utilities for property: Natural Gas Connected
Community & HOA
Community
- Security: Smoke Detector(s), Security System
- Subdivision: Frenchmans Bend
HOA
- Has HOA: Yes
- Amenities included: Other
- Services included: Other
Location
- Region: Monroe
Financial & listing details
- Price per square foot: $171/sqft
- Tax assessed value: $324,973
- Annual tax amount: $3,532
- Date on market: 7/24/2026
- Road surface type: Paved
Estimated market value
$358,000
$340,000 - $376,000
$2,819/mo
Price history
| Date | Event | Price |
|---|---|---|
| 7/24/2026 | Listed for sale | $365,000+32.7%$171/sqft |
Source:  NELAR #220244 Report a problem NELAR #220244 Report a problem | ||
| 6/19/2019 | Listing removed | $275,000$129/sqft |
Source: Keller Williams Realty Parishwide Partners #187463 Report a problem | ||
| 5/16/2019 | Pending sale | $275,000$129/sqft |
Source: Keller Williams Realty Parishwide Partners #187463 Report a problem | ||
| 4/30/2019 | Price change | $275,000-4.4%$129/sqft |
Source: Keller Williams Realty Parishwide Partners #187463 Report a problem | ||
| 4/5/2019 | Listed for sale | $287,800$135/sqft |
Source: Keller Williams Realty Parishwide Partners #187463 Report a problem | ||
Public tax history
| Year | Property taxes | Tax assessment |
|---|---|---|
| 2025 | $3,532 +1.4% | $32,497 |
| 2024 | $3,484 +29.8% | $32,497 +20.7% |
| 2023 | $2,683 +0.7% | $26,925 |
| 2022 | $2,664 -0.8% | $26,925 |
| 2021 | $2,685 | $26,925 |
| 2020 | $2,685 -27% | $26,925 |
| 2019 | $3,679 +66.3% | $26,925 +11.7% |
| 2018 | $2,213 -2.3% | $24,111 |
| 2017 | $2,266 +1.2% | $24,111 |
| 2016 | $2,238 +3.8% | $24,111 |
| 2015 | $2,156 | $24,111 |
| 2014 | $2,156 +0.2% | $24,111 |
| 2013 | $2,151 -0.4% | $24,111 |
| 2012 | $2,159 -0.1% | $24,111 |
| 2011 | $2,161 | $24,111 |
Find assessor info on the county website
Monthly payment
Est. payment
Payment breakdown
Explore the cost of this home by adjusting the details. Changes won't be saved.Climate risks
Neighborhood: 71203
Nearby schools
GreatSchools rating
- 9/10Sterlington Elementary SchoolGrades: PK-5Distance: 1.5 mi
- 6/10Sterlington Middle SchoolGrades: 6-8Distance: 1.6 mi
- 9/10Sterlington High SchoolGrades: 9-12Distance: 1.4 mi
Schools provided by the listing agent
- Elementary: Sterlington Elm
- Middle: Sterlington Mid
- High: Sterlington O
Source: NELAR. This data may not be complete. We recommend contacting the local school district to confirm school assignments for this home.
- $309,7004 bd2 ba1.8k sqft448 E Frenchmans Bend Rd #10, Monroe, LA 71203Off Market
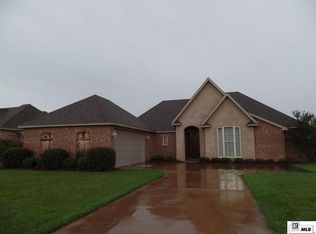
- $398,2003 bd2 ba2.3k sqft452 E Frenchmans Bend Rd, Monroe, LA 71203Off Market
- $315,0004 bd2 ba1.8k sqft448 E Frenchmans Bend Rd, Monroe, LA 71203Pending
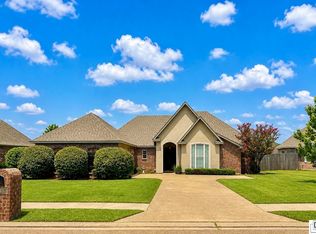
- $362,9004 bd3 ba2.2k sqft115 Medalist St, Monroe, LA 71203Off Market
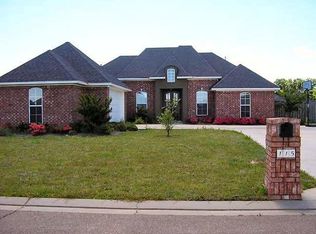
- $435,1004 bd3 ba2.5k sqft446 E Frenchmans Bend Rd #10, Monroe, LA 71203Off Market
- $362,3004 bd3 ba2.1k sqft117 Medalist St, Monroe, LA 71203Off Market
- $--3 bd2 ba2k sqft454 E Frenchmans Bend Rd, Monroe, LA 71203Sold
- $353,5004 bd3 ba2k sqft113 Medalist St, Monroe, LA 71203Off Market
A local agent can set up tours, give advice and negotiate with sellers.
Similar homes
- $330,0003 bd2 ba1.9k sqft511 E Frenchmans Bend Rd, Monroe, LA 71203For Sale
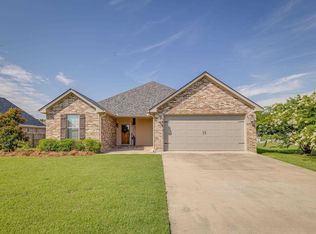
 MLS ID #220046, Brian Bendily, John Rea Realty. NELAR
 - $349,9003 bd2 ba1.9k sqft271 John Turner Rd, Monroe, LA 71203For Sale
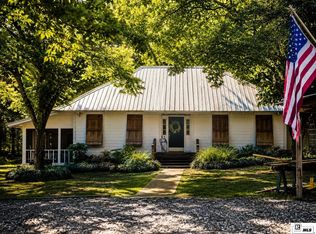 MLS ID #219874, Gene Ponti, BetterHomes&GardensVeranda. NELAR
 - $460,0004 bd3 ba2.9k sqft1498 Frenchmans Bend Rd, Monroe, LA 71203For Sale
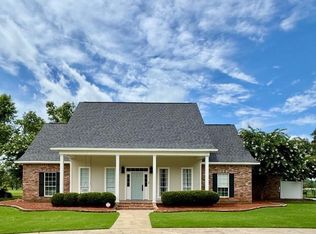 MLS ID #220262, Spencer Moore, Vanguard Realty. NELAR
 - $407,0004 bd3 ba2.2k sqft302 Cotton Trace Dr, Monroe, LA 71203For Sale
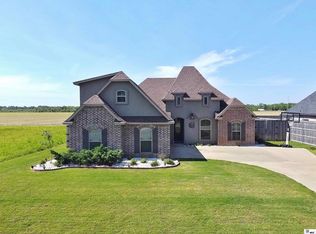 MLS ID #218921, Paula Beasley, Coldwell Banker Group One Realty. NELAR
 - $357,0003 bd3 ba2k sqft114 Blue Sky Dr, Monroe, LA 71203For SaleMLS ID #219150, Cara Sampognaro, John Rea Realty. NELAR
- $--4 bd2 ba2.1k sqft615 Finks Hideaway Rd, Monroe, LA 71203AuctionAuction.com 2
- $199,0004 bd2 ba1.9k sqft124 Brook Orchard Blvd, Monroe, LA 71203For SaleMLS ID #220221, Chelsea Ross, Coldwell Banker Group One Realty. NELAR
- $315,0003 bd2 ba2.5k sqft105 Pecan Bayou Dr, Monroe, LA 71203For Sale
 MLS ID #2600004081, James Jacome, EXP Realty, LLC. RAA
 - $315,0004 bd2 ba2k sqft205 Florio Ct, Monroe, LA 71203For SaleMLS ID #219869, Harrison Lilly, Harrison Lilly. NELAR
- $229,9003 bd2 ba1.7k sqft46 Winchester Cir, Monroe, LA 71203For Sale By Owner
- $398,0004 bd3 ba2.6k sqft219 Raymond Dr, Monroe, LA 71203For SaleMLS ID #217897, Jenny Nguyen, Keller Williams Parishwide Partners. NELAR
- $369,1704 bd2 ba1.9k sqft316 River Styx Dr, Monroe, LA 71203New ConstructionMLS ID #220052, John Michael Sampognaro, Keller Williams Parishwide Partners. NELAR
- $355,0004 bd3 ba2.3k sqft3705 Pegram Cir, Monroe, LA 71201For SaleMLS ID #220080, Danielle Cagle, BetterHomes&GardensVeranda. NELAR
- $376,9994 bd2 ba1.9k sqft310 River Styx Dr, Monroe, LA 71203New ConstructionMLS ID #219857, John Michael Sampognaro, Keller Williams Parishwide Partners. NELAR
- $225,0004 bd2 ba1.9k sqft132 Turtledove Dr, Monroe, LA 71203For SaleMLS ID #220203, Judy Moore, Keller Williams Parishwide Partners. NELAR
- $285,0003 bd2 ba1.7k sqft409 River Styx Ln, Monroe, LA 71203New ConstructionMLS ID #217603, Austin Little, The Agency Austin Little Real Estate. NELAR
- $388,8104 bd2 ba2k sqft312 River Styx Dr, Monroe, LA 71203New ConstructionMLS ID #219865, John Michael Sampognaro, Keller Williams Parishwide Partners. NELAR
- $250,0003 bd2 ba2.1k sqft2550 Highway 594, Monroe, LA 71203For SaleMLS ID #219755, Lea Bass Creech, Delta South Realty, LLC. NELAR
- $428,0534 bd2 ba2.2k sqft314 River Styx Dr, Monroe, LA 71203New ConstructionMLS ID #219872, John Michael Sampognaro, Keller Williams Parishwide Partners. NELAR
- $239,9003 bd2 ba1.6k sqft126 Brookwood Dr, Monroe, LA 71203For SaleMLS ID #219621, Lily Mann, Century 21 United. NELAR
