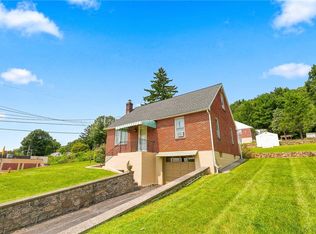
Well-maintained brick ranch, ideally situated in Saucon Valley School District. This property, featuring a newer roof, triple pane replacement windows in 2012, oil tank replaced in 2018, chimney partially rebuilt in 2024. The layout includes three bedrooms, with one currently serving as a dining room and can easily be converted back to a bedroom. Full, unfinished dry basement with laundry area. An additional highlight is the inclusion of parcel ID QNW251A0719 (45 Scottie Lane) with this sale, offering an expansive and desirable lot with mature landscaping and utility shed.
Refrigerator, clothes washer, clothes, dryer, stand alone freezer to remain.
Enjoy the convenience of being just minutes from the vibrant atmosphere of downtown Bethlehem, providing access to an array of dining, shopping, and cultural experiences. Easy access to 378 and the Promenade Shops.
This residence presents a wonderful blend of suburban tranquility and urban accessibility, making it an ideal place to call home.
Being sold in as is condition.
Pending
$334,900
1383 Scottie Ln, Bethlehem, PA 18015
3beds
936sqft
:
Get pre-qualified$2,182/mo
Single Family Residence
Built in 1953
0.33 Acres Lot
$325,500 Zestimate®
$358/sqft
$-- HOA
What's special
Utility shedNewer roofExpansive and desirable lotThree bedroomsMature landscapingTriple pane replacement windowsWell-maintained brick ranch
- 3 days |
- 628 |
- 22 |
Zillow last checked:
Listing updated:
Listed by:
Michael J. Flok 610-393-5874,
BHHS Regency Real Estate 610-432-5252
Source: GLVR,MLS#: 782555 Originating MLS: Lehigh Valley MLS
Originating MLS: Lehigh Valley MLSFacts & features
Interior
Bedrooms & bathrooms
- Bedrooms: 3
- Bathrooms: 1
- Full bathrooms: 1
Bedroom
- Level: First
- Dimensions: 14.00 x 11.00
Bedroom
- Description: Currently used as a dining room, easily converted back to a bedroom
- Level: First
- Dimensions: 11.00 x 10.00
Bedroom
- Level: First
- Dimensions: 10.00 x 9.00
Other
- Level: First
- Dimensions: 7.00 x 7.00
Kitchen
- Level: First
- Dimensions: 18.00 x 8.00
Living room
- Level: First
- Dimensions: 16.00 x 11.00
Other
- Description: Unfinished basement
- Level: Basement
- Dimensions: 37.00 x 22.00
Heating
- Forced Air, Oil
Cooling
- Central Air
Appliances
- Included: Dishwasher, Electric Dryer, Electric Oven, Electric Range, Electric Water Heater, Free-Standing Freezer, Microwave, Refrigerator, Washer
- Laundry: Electric Dryer Hookup, Lower Level
Features
- Dining Area, Eat-in Kitchen, Wired for Data
- Flooring: Carpet, Hardwood, Laminate, Resilient
- Windows: Replacement Windows, Screens
- Basement: Full
Interior area
- Total interior livable area: 936 sqft
- Finished area above ground: 936
- Finished area below ground: 0
Property
Parking
- Parking features: Driveway, On Street
- Has uncovered spaces: Yes
Features
- Stories: 1
- Patio & porch: Patio
- Exterior features: Patio, Shed
Lot
- Size: 0.33 Acres
- Dimensions: 180 x 90 x 170 x 89
- Features: Flat, Not In Subdivision
Details
- Additional structures: Shed(s)
- Parcel number: Q6NW2560719
- Zoning: R-12
- Special conditions: Estate
Construction
Type & style
- Home type: SingleFamily
- Architectural style: Ranch
- Property subtype: Single Family Residence
Materials
- Brick
- Foundation: Block
- Roof: Asphalt,Fiberglass
Condition
- Year built: 1953
Utilities & green energy
- Electric: Circuit Breakers, 220 Volts
- Sewer: Public Sewer
- Water: Public
- Utilities for property: Cable Available
Community & HOA
Community
- Security: Security System
- Subdivision: Not in Development
Location
- Region: Bethlehem
Financial & listing details
- Price per square foot: $358/sqft
- Tax assessed value: $38,100
- Annual tax amount: $2,733
- Date on market: 8/12/2026
- Ownership type: Fee Simple
Estimated market value
$325,500
$309,000 - $342,000
$2,010/mo
Price history
| Date | Event | Price |
|---|---|---|
| 8/15/2026 | Pending sale | $334,900$358/sqft |
Source:  GLVR #782555 Report a problem GLVR #782555 Report a problem | ||
| 8/12/2026 | Listed for sale | $334,900$358/sqft |
Source: GLVR #782555 Report a problem | ||
Public tax history
| Year | Property taxes | Tax assessment |
|---|---|---|
| 2025 | $2,711 +0.8% | $38,100 |
| 2024 | $2,690 | $38,100 |
| 2023 | $2,690 | $38,100 |
| 2022 | $2,690 +498.3% | $38,100 |
| 2021 | $450 | $38,100 |
| 2020 | $450 | $38,100 |
| 2018 | $450 | $38,100 |
| 2017 | -- | $38,100 |
| 2016 | -- | $38,100 |
| 2015 | -- | $38,100 |
| 2014 | -- | $38,100 |
| 2013 | -- | $38,100 |
| 2012 | -- | $38,100 |
| 2011 | -- | $38,100 |
| 2010 | -- | $38,100 |
| 2004 | -- | $38,100 |
| 2003 | -- | $38,100 |
| 2002 | -- | $38,100 |
| 2000 | -- | $38,100 |
Find assessor info on the county website
Monthly payment
Est. payment
Payment breakdown
Explore the cost of this home by adjusting the details. Changes won't be saved.Climate risks
Neighborhood: 18015
Nearby schools
GreatSchools rating
- 8/10Saucon Valley El SchoolGrades: K-4Distance: 3.5 mi
- 8/10Saucon Valley Middle SchoolGrades: 5-8Distance: 3.7 mi
- 9/10Saucon Valley Senior High SchoolGrades: 9-12Distance: 3.7 mi
Schools provided by the listing agent
- Elementary: Saucon Valley Campus
- Middle: Saucon Valley Campus
- High: Saucon Valley Campus
- District: Saucon Valley
Source: GLVR. This data may not be complete. We recommend contacting the local school district to confirm school assignments for this home.
- $313,1003 bd1 ba1k sqft1379 Scottie Ln, Bethlehem, PA 18015Off Market
- $3,2007,031 sqft45 Scottie Ln, Bethlehem, PA 18015Off Market
- $289,6002 bd1 ba875 sqft1387 Scottie Ln, Bethlehem, PA 18015Off Market
- $254,8002 bd1 ba825 sqft1375 Scottie Ln, Bethlehem, PA 18015Off Market
- $332,7003 bd2 ba1.4k sqft1391 Scottie Ln, Bethlehem, PA 18015Off Market
- $275,1002 bd1 ba1.2k sqft1383 Puggy Ln, Bethlehem, PA 18015Off Market
- $311,4004 bd1 ba1.2k sqft1381 Puggy Ln, Bethlehem, PA 18015Off Market
- $305,0004 bd1 ba1.2k sqft1387 Puggy Ln, Bethlehem, PA 18015Off Market
A local agent can set up tours, give advice and negotiate with sellers.
Similar homes
- $340,0004 bd2 ba1.3k sqft1135 E Susquehanna St, Allentown, PA 18103For Sale
 MLS ID #782625, Rudy Amelio Jr., Rudy Amelio Real Estate. GLVR
 - $350,0003 bd1 ba1.2k sqft1547 Dale Ln, Bethlehem, PA 18018For Sale
 MLS ID #782492, Jon Wilcox, BHHS Fox & Roach Bethlehem. GLVR
 - $--3 bd1 ba1k sqft1513 Shipman St, Bethlehem, PA 18018Auction
 Auction.com 2
 - $319,9003 bd1 ba1.2k sqft1130 Westbury Dr, Bethlehem, PA 18017For Sale
 MLS ID #782541, Desiree R. Carroll, Keller Williams Northampton. GLVR
 - $379,9004 bd2 ba1.3k sqft1322 W Rosemont Dr, Bethlehem, PA 18018For SaleMLS ID #782422, Anthony P. Toribio, Weichert Realtors. GLVR
- $290,0005 bd2 ba1.3k sqft806 Carlton Ave, Bethlehem, PA 18015For SaleMLS ID #782197, Amy Y. Ling, Ling Realty Inc. GLVR
- $350,0004 bd2 ba1.3k sqft2300 S Filbert St, Allentown, PA 18103For Sale
 MLS ID #PALH2016388, Jerry Wells, KW Empower. Bright MLS
 - $349,0003 bd1 ba1.3k sqft305 E 2nd St, Northampton, PA 18067For SaleMLS ID #782224, Maureen Longernecker, Keller Williams Northampton. GLVR
- $249,9003 bd2 ba1.1k sqft1905 Glendale Ave, Bethlehem, PA 18018For SaleMLS ID #782642, Jesse S. Moyer, IronValley RE of Lehigh Valley. GLVR
- $320,0004 bd2 ba1.2k sqft503 2nd St, Whitehall, PA 18052For SaleMLS ID #782423, Mark Molchany, RE/MAX Unlimited Real Estate. GLVR
- $289,9002 bd1 ba1.2k sqft1202 Wiley St, Fountain Hill, PA 18015For SaleMLS ID #779817, Christopher Topping, RE/MAX Real Estate. GLVR
- $--3 bd1 ba1.3k sqft2033 W Broad St, Bethlehem, PA 18018AuctionAuction.com 2
- $305,0003 bd1 ba1k sqft850 E North St, Bethlehem, PA 18017For SaleMLS ID #780396, Dan Witt, EXP Realty LLC. GLVR
- $299,0003 bd2 ba1.2k sqft4400 E Texas Rd, Allentown, PA 18103For SaleMLS ID #781264, Doug Frederick, Howard Hanna TheFrederickGroup. GLVR
- $369,9993 bd1 ba1k sqft1543 Eaton Ave, Bethlehem, PA 18018For SaleMLS ID #779786, Basel Ido, I-Do Real Estate. GLVR
- $245,0002 bd3 ba1.2k sqft427 Pawnee St, Bethlehem, PA 18015For SaleMLS ID #782245, Anthony Ramos, Century 21 Ramos Realty. GLVR
- $270,0003 bd1 ba1.2k sqft226228 N Graham St, Allentown, PA 18109For SaleMLS ID #780218, Crystal Franklin, CENTURY 21 Keim Realtors. GLVR
- $--3 bd1 ba1.2k sqft2223 S 9th St, Allentown, PA 18103AuctionAuction.com 2
- $269,9003 bd1 ba1.2k sqft1909 4th St, Bethlehem, PA 18020For SaleMLS ID #782490, Terrilynn Zukawski, Home Team Real Estate. GLVR
- $--3 bd1 ba1.2k sqft2041 W Walnut St, Allentown, PA 18104AuctionAuction.com 2
