Timeless brick character and thoughtful updates come together at 10166 S Nicholson Rd.This 4-bedroom, 3.5-bath Oak Creek home features hardwood flooring,a traditional brick fireplace with built-in shelving, updated kitchen and baths, finished lower level, and detached 2.5-car garage. The kitchen combines warm wood cabinetry with light countertops, subway-tile backsplash, brass-tone fixtures and hardware, and ZLINE appliances. Updated baths feature distinctive tilework, tailored vanities, glass shower enclosures and coordinated fixtures. Upper-level rooms offer dormer architecture, angled ceilings and natural light. A distinctive combination of character, space and thoughtful updates schedule your showing and experience it in person.
Active
$495,000
10166 S Nicholson ROAD, Oak Creek, WI 53154
4beds
1,702sqft
Single Family Residence
Built in 1975
0.28 Acres Lot
$493,500 Zestimate®
$291/sqft
$-- HOA
What's special
Zline appliancesFinished lower levelCoordinated fixturesBrass-tone fixtures and hardwareAngled ceilingsGlass shower enclosuresWarm wood cabinetry
- 9 days
- 761
- 77
Zillow last checked:
Listing updated:
Listed by:
Carlos Rios 414-745-0814,
NextHome My Way
Source: WIREX MLS,MLS#: 1982750 Originating MLS: Metro MLS
Originating MLS: Metro MLSFacts & features
Interior
Bedrooms & bathrooms
- Bedrooms: 4
- Bathrooms: 4
- Full bathrooms: 3
- 1/2 bathrooms: 1
- Main level bedrooms: 1
Primary bedroom
- Level: Main
- Area: 176
- Dimensions: 16 x 11
Bedroom 2
- Level: Upper
- Area: 252
- Dimensions: 21 x 12
Bedroom 3
- Level: Upper
- Area: 286
- Dimensions: 22 x 13
Bathroom
- Features: Shower on Lower, Master Bedroom Bath: Walk-In Shower, Master Bedroom Bath
Dining room
- Level: Main
- Area: 209
- Dimensions: 19 x 11
Kitchen
- Level: Main
- Area: 132
- Dimensions: 12 x 11
Living room
- Level: Main
- Area: 195
- Dimensions: 15 x 13
Office
- Level: Upper
- Area: 112
- Dimensions: 14 x 8
Heating
- Natural Gas
Cooling
- Central Air
Appliances
- Included: Dishwasher, Dryer, Microwave, Oven, Range, Refrigerator, Washer
Features
- Basement: Finished,Sump Pump
Interior area
- Total structure area: 1,702
- Total interior livable area: 1,702 sqft
Property
Parking
- Total spaces: 2.5
- Parking features: Garage Door Opener, Detached, 2 Car
- Garage spaces: 2.5
Features
- Levels: One and One Half
- Stories: 1
Lot
- Size: 0.28 Acres
Details
- Parcel number: 9219020000
- Zoning: res
Construction
Type & style
- Home type: SingleFamily
- Architectural style: Cape Cod,Contemporary
- Property subtype: Single Family Residence
Materials
- Brick, Brick/Stone, Aluminum Trim
Condition
- 21+ Years
- New construction: No
- Year built: 1975
Utilities & green energy
- Sewer: Public Sewer
- Water: Public
Community & HOA
Location
- Region: Oak Creek
- Municipality: Oak Creek
Financial & listing details
- Price per square foot: $291/sqft
- Tax assessed value: $352,800
- Annual tax amount: $5,604
- Date on market: 9/30/2026
- Inclusions: Oven/Range, Dishwasher, Refrigerator, Microwave, Dryer, Washer.
- Exclusions: Sellers Personal Property
Estimated market value
$493,500
$469,000 - $518,000
$2,720/mo
Price history
| Date | Event | Price |
|---|---|---|
| 9/30/2026 | Listed for sale | $495,000+41.4%$291/sqft |
Source:  WIREX MLS #1982750 Report a problem WIREX MLS #1982750 Report a problem | ||
| 2/29/2024 | Sold | $350,000-2.5%$206/sqft |
Source: WIREX MLS #1857750 Report a problem | ||
| 1/24/2024 | Contingent | $359,000$211/sqft |
Source: WIREX MLS #1857750 Report a problem | ||
| 11/16/2023 | Listed for sale | $359,000-2.9%$211/sqft |
Source: WIREX MLS #1857750 Report a problem | ||
| 11/15/2023 | Listing removed | -- |
Source: WIREX MLS #1851548 Report a problem | ||
| 10/19/2023 | Price change | $369,900-2.6%$217/sqft |
Source: WIREX MLS #1851548 Report a problem | ||
| 10/1/2023 | Price change | $379,900-2.6%$223/sqft |
Source: WIREX MLS #1851548 Report a problem | ||
| 9/22/2023 | Listed for sale | $389,900+119%$229/sqft |
Source: WIREX MLS #1851548 Report a problem | ||
| 11/5/2013 | Sold | $178,000-7.5%$105/sqft |
Source: Public Record Report a problem | ||
| 8/18/2010 | Sold | $192,500-2%$113/sqft |
Source: Public Record Report a problem | ||
| 8/27/2003 | Sold | $196,500+26.9%$115/sqft |
Source: Public Record Report a problem | ||
| 3/30/1999 | Sold | $154,900$91/sqft |
Source: Public Record Report a problem | ||
Public tax history
| Year | Property taxes | Tax assessment |
|---|---|---|
| 2025 | $5,534 +4.9% | $339,500 +7.5% |
| 2024 | $5,278 +3.2% | $315,900 +9.8% |
| 2023 | $5,116 +8.1% | $287,800 +21.1% |
| 2022 | $4,731 -12.1% | $237,700 +1.8% |
| 2021 | $5,384 | $233,600 |
| 2020 | $5,384 +5.2% | $233,600 +5.2% |
| 2019 | $5,118 +12.7% | $222,000 +10.7% |
| 2018 | $4,542 +14.7% | $200,600 +5.9% |
| 2017 | $3,961 -1.9% | $189,500 +0.9% |
| 2016 | $4,039 +3.8% | $187,800 +6.4% |
| 2014 | $3,890 | $176,500 |
Find assessor info on the county website
Monthly payment
Est. payment
Payment breakdown
Explore the cost of this home by adjusting the details. Changes won't be saved.Climate risks
Neighborhood: 53154
Nearby schools
Schools provided by the listing agent
- High: Oak Creek
- District: Oak Creek-Franklin
Source: WIREX MLS. This data may not be complete. We recommend contacting the local school district to confirm school assignments for this home.
- $415,0004 bd2 ba1.7k sqft10156 S Nicholson Rd, Oak Creek, WI 53154Sold

- $425,200-- bd-- ba-- sqft10176 S Nicholson Rd, Oak Creek, WI 53154Off Market
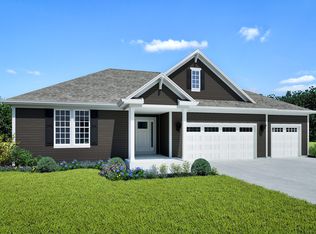
- from $705,9003 bd2 ba2.1k sqftCharlotte Plan, Edgemont Estates, Oak Creek, WI 53154New Construction
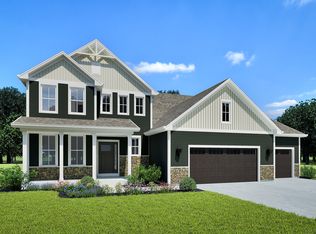
- from $702,9004 bd4 ba2.5k sqftJulia Plan, Edgemont Estates, Oak Creek, WI 53154New Construction
Similar homes
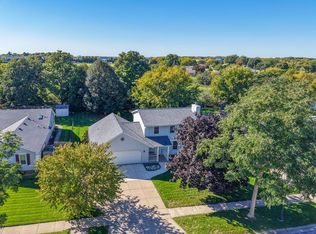
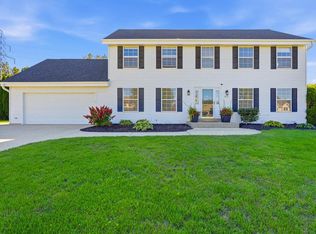
- $489,9003 bd3 ba1.8k sqft390 E Quail RUN, Oak Creek, WI 53154Active
 MLS ID #1983416, Steve Wiedenfeld. WIREX MLS
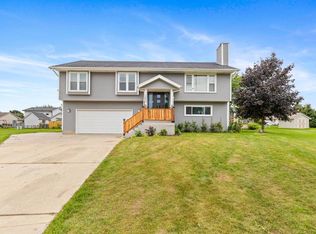
 - $514,9004 bd3 ba2.3k sqft9175 S Patricia BOULEVARD, Oak Creek, WI 53154Active
 MLS ID #1984290, Brian Romans. WIREX MLS
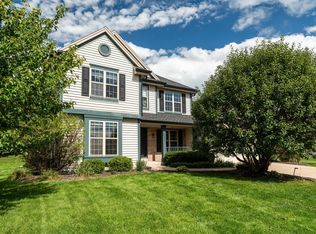
 - $533,0004 bd3 ba2.1k sqft1096 E Libby COURT, Oak Creek, WI 53154Active
 MLS ID #1980813, Rodolfo Garcia-Garcia. WIREX MLS
 - $525,0004 bd3 ba2.1k sqft3762 E Stargrass LANE, Oak Creek, WI 53154Active
 MLS ID #1981547, Jessica Hinnawi. WIREX MLS
