Cozy 3-bedroom home located on a dead-end street with easy access to Forked Aster Hiking Trail. This home features... Friendly kitchen layout with ample cabinet space. Spacious dining room area with built in China cabinets. Bright and airy formal living room with picture window. Large master bedroom with double closets. Warm ''L'' shaped family room with sitting area which has sufficient windows. Inviting basement includes 2 finished areas. Private backyard with an inviting patio.
Active
Price cut: $10.1K (10/9)
$314,900
1224 E Alan ROAD, Oak Creek, WI 53154
3beds
1,715sqft
Single Family Residence
Built in 1955
0.46 Acres Lot
$317,200 Zestimate®
$184/sqft
$-- HOA
What's special
Spacious dining room areaPicture windowSufficient windowsDouble closetsPrivate backyardInviting patioFriendly kitchen layout
- 27 days
- 1,137
- 51
Likely to sell faster than
Zillow last checked:
Listing updated:
Listed by:
Lori Ludwig 262-224-3304,
KWS Realty (Kathy Wolf and Sons Realty)
Source: WIREX MLS,MLS#: 1982027 Originating MLS: Metro MLS
Facts & features
Interior
Bedrooms & bathrooms
- Bedrooms: 3
- Bathrooms: 2
- Full bathrooms: 1
- 1/2 bathrooms: 1
- Main level bedrooms: 3
Primary bedroom
- Level: Main
- Area: 165
- Dimensions: 11 x 15
Bedroom 2
- Level: Main
- Area: 121
- Dimensions: 11 x 11
Bedroom 3
- Level: Main
- Area: 88
- Dimensions: 11 x 8
Bathroom
- Features: Shower Over Tub
Dining room
- Level: Main
- Area: 90
- Dimensions: 9 x 10
Family room
- Level: Main
- Area: 297
- Dimensions: 27 x 11
Kitchen
- Level: Main
- Area: 156
- Dimensions: 13 x 12
Living room
- Level: Main
- Area: 204
- Dimensions: 12 x 17
Heating
- Electric, Natural Gas, Forced Air
Appliances
- Included: Dishwasher, Dryer, Oven, Refrigerator, Washer
Features
- Walk-thru Bedroom
- Basement: Full,Walk-Out Access
Interior area
- Total structure area: 1,715
- Total interior livable area: 1,715 sqft
Property
Parking
- Total spaces: 2.5
- Parking features: Garage Door Opener, Attached, 2 Car
- Attached garage spaces: 2.5
Lot
- Size: 0.46 Acres
Details
- Additional structures: Garden Shed
- Parcel number: 9720031000
- Zoning: Residential
Construction
Type & style
- Home type: SingleFamily
- Architectural style: Raised Ranch,Other
- Property subtype: Single Family Residence
Materials
- Aluminum Siding, Aluminum/Steel, Wood Siding
Condition
- 21+ Years
- New construction: No
- Year built: 1955
Utilities & green energy
- Sewer: Public Sewer
- Water: Public
- Utilities for property: Cable Available
Community & HOA
Location
- Region: Oak Creek
- Municipality: Oak Creek
Financial & listing details
- Price per square foot: $184/sqft
- Tax assessed value: $324,700
- Annual tax amount: $4,902
- Date on market: 9/25/2026
- Inclusions: Stove, Refrigerator, Dishwasher, Washer, Dryer, Safe In Basement, Safe In Garage
Estimated market value
$317,200
$301,000 - $333,000
$2,577/mo
Price history
| Date | Event | Price |
|---|---|---|
| 10/9/2026 | Price change | $314,900-3.1%$184/sqft |
Source:  WIREX MLS #1982027 Report a problem | ||
| 9/25/2026 | Listed for sale | $325,000$190/sqft |
Source: WIREX MLS #1982027 Report a problem | ||
Public tax history
| Year | Property taxes | Tax assessment |
|---|---|---|
| 2025 | $5,089 -3.8% | $312,500 -1.3% |
| 2024 | $5,288 +5.1% | $316,500 +11.8% |
| 2023 | $5,029 +8.5% | $283,000 +21.4% |
| 2022 | $4,633 -7.7% | $233,100 +7% |
| 2021 | $5,020 | $217,800 |
| 2020 | $5,020 +10.8% | $217,800 +10.8% |
| 2019 | $4,532 +1.2% | $196,600 -0.6% |
| 2018 | $4,479 +10.6% | $197,800 +2.1% |
| 2017 | $4,052 +3.9% | $193,700 +6.7% |
| 2016 | $3,899 +8.6% | $181,500 +11.1% |
| 2014 | $3,592 | $163,400 |
Find assessor info on the county website
Monthly payment
Est. payment
Payment breakdown
Explore the cost of this home by adjusting the details. Changes won't be saved.Climate risks
Neighborhood: 53154
Nearby schools
Schools provided by the listing agent
- High: Oak Creek
- District: Oak Creek-Franklin
Source: WIREX MLS. This data may not be complete. We recommend contacting the local school district to confirm school assignments for this home.


Similar homes
- $299,9003 bd1 ba1.6k sqft10090 S Oak LANE, Oak Creek, WI 53154Active
 MLS ID #1982838, Ginger Gill. WIREX MLS
- $324,8003 bd1 ba1.3k sqft10380 S Chicago ROAD, Oak Creek, WI 53154Active
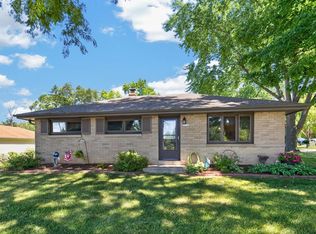 MLS ID #1980269, The Roth Team*. WIREX MLS
- $310,0002 bd2 ba1.4k sqft10126 S Judith PLACE, Oak Creek, WI 53154Active
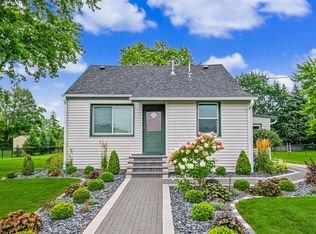 MLS ID #1975999, Ippoliti Property Group*. WIREX MLS
- $344,9003 bd2 ba1.4k sqft9020 S Chicago COURT, Oak Creek, WI 53154Active
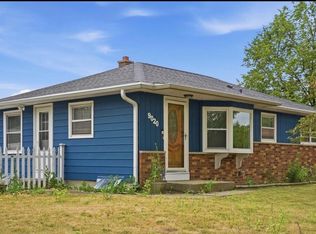 MLS ID #1973493, LETS GO! Realty Group*. WIREX MLS
