Exquisite luxury townhome in the wonderful full amenity community of Four Seasons. Complete upgrade and remodel will catch your attention to the detail of this lovely home. Easy living in this beautiful home of recently painted soft colors to compliment the beautiful areas including the upgraded kitchen design with center island, handmade custom cabinetry, recessed lighting, beautiful quartz countertops accented with stainless appliances all open to dining area and family room, creating an area of comfort and relaxation. Gorgeous laundry room with custom features, drying racks, storage areas and leads to incredible heated garage with custom workbench. Two large bedrooms each with its own updated bath including a primary bedroom suite with 2 walk in closets and bath redesign that is incredible. Never run out of space with the upstairs loft office or guest room, creating a great space to get work done, watch tv or plan your activities. The finished basement creates and entertaining delight with custom built bar area, high counter space for grabbing a snack while watching a game and theater seating for enjoying a full movie time experience. Plus an extra bedroom for whenever it's needed. This is a true marvel of a home that has been turned in a charming and inviting living space. The Four Seasons community takes care of the rest; pickleball, bocce ball, tennis. Lovely pool area and clubhouse. This walking community provides a lovely walking path to explore around the entire property or venture off to the historic Hellertown locations, rails to trails endless path or the conveniences of the borough all in walking distance or short drive. Easy access to I-78 to get anywhere and even a bus line direct to NYC for a day trip adventure.
For sale
$595,000
1848 Felicity Ln, Hellertown, PA 18055
3beds
3,067sqft
Condominium, Multi Family
Built in 2000
-- sqft lot
$727,900 Zestimate®
$194/sqft
$510/mo HOA
What's special
- 8 days |
- 599 |
- 22 |
Likely to sell faster than
Zillow last checked:
Listing updated:
Listed by:
Doug Frederick 610-360-4993,
Howard Hanna TheFrederickGroup 610-398-0411,
Heather Kidd 302-462-5143,
Howard Hanna TheFrederickGroup
Source: GLVR,MLS#: 782039 Originating MLS: Lehigh Valley MLS
Originating MLS: Lehigh Valley MLSFacts & features
Interior
Bedrooms & bathrooms
- Bedrooms: 3
- Bathrooms: 2
- Full bathrooms: 2
Bedroom
- Level: First
- Dimensions: 22.00 x 13.00
Bedroom
- Level: First
- Dimensions: 11.00 x 11.00
Bedroom
- Level: Basement
- Dimensions: 12.00 x 13.00
Family room
- Level: First
- Dimensions: 14.00 x 26.00
Foyer
- Level: First
- Dimensions: 5.00 x 12.00
Other
- Level: First
- Dimensions: 8.00 x 9.00
Other
- Level: First
- Dimensions: 8.00 x 10.00
Kitchen
- Level: First
- Dimensions: 11.00 x 19.00
Laundry
- Level: First
- Dimensions: 12.00 x 6.00
Other
- Description: Office
- Level: Second
- Dimensions: 19.00 x 19.00
Other
- Description: Finished Basement
- Level: Basement
- Dimensions: 44.00 x 30.00
Heating
- Gas
Cooling
- Central Air
Appliances
- Included: Dishwasher, Electric Dryer, Gas Oven, Gas Water Heater, Microwave, Refrigerator, Washer
- Laundry: Electric Dryer Hookup, Main Level
Features
- Dining Area, Family Room Lower Level, Loft
- Basement: Finished
Interior area
- Total interior livable area: 3,067 sqft
- Finished area above ground: 1,767
- Finished area below ground: 1,300
Video & virtual tour
Property
Parking
- Total spaces: 2
- Parking features: Attached, Garage, Garage Door Opener
- Attached garage spaces: 2
Features
- Stories: 1
- Patio & porch: Patio
- Exterior features: Patio
Details
- Parcel number: Q7SW41640719
- Zoning: 19UR
- Special conditions: None
Construction
Type & style
- Home type: Condo
- Architectural style: Other
- Property subtype: Condominium, Multi Family
Materials
- Stone Veneer, Vinyl Siding
- Roof: Asphalt,Fiberglass
Condition
- Year built: 2000
Utilities & green energy
- Electric: 200+ Amp Service, Circuit Breakers
- Sewer: Public Sewer
- Water: Public
Community & HOA
Community
- Features: Curbs
- Senior community: Yes
- Subdivision: Four Seasons at Saucon Valley
HOA
- Has HOA: Yes
- HOA fee: $510 monthly
Location
- Region: Hellertown
Financial & listing details
- Price per square foot: $194/sqft
- Tax assessed value: $99,500
- Annual tax amount: $7,138
- Date on market: 8/7/2026
- Ownership type: Common
Estimated market value
$727,900
$655,000 - $808,000
$2,532/mo
Price history
| Date | Event | Price |
|---|---|---|
| 8/13/2026 | Listed for sale | $595,000-11.2%$194/sqft |
Source:  GLVR #782039 Report a problem GLVR #782039 Report a problem | ||
| 4/16/2025 | Sold | $670,000+126.4%$218/sqft |
Source: Public Record Report a problem | ||
| 8/2/2005 | Sold | $296,000$97/sqft |
Source: Public Record Report a problem | ||
Public tax history
Tax history is unavailable.
Monthly payment
Est. payment
Payment breakdown
Explore the cost of this home by adjusting the details. Changes won't be saved.Climate risks
Neighborhood: 18055
Nearby schools
GreatSchools rating
- 8/10Saucon Valley El SchoolGrades: K-4Distance: 1 mi
- 8/10Saucon Valley Middle SchoolGrades: 5-8Distance: 1.1 mi
- 9/10Saucon Valley Senior High SchoolGrades: 9-12Distance: 1.2 mi
Schools provided by the listing agent
- District: Saucon Valley
Source: GLVR. This data may not be complete. We recommend contacting the local school district to confirm school assignments for this home.
- $418,0002 bd3 ba1.7k sqft1846 Felicity Ln, Hellertown, PA 18055Off Market
- $431,000-- bd-- ba-- sqft1844 Felicity Ln, Hellertown, PA 18055Off Market
- $449,700-- bd-- ba-- sqft1850 Felicity Ln, Hellertown, PA 18055Off Market
- $433,500-- bd-- ba-- sqft1840 Felicity Ln, Hellertown, PA 18055Off Market
- $453,400-- bd-- ba-- sqft1854 Felicity Ln, Hellertown, PA 18055Off Market
- $490,5002 bd2 ba1.8k sqft1842 Felicity Ln, Hellertown, PA 18055Off Market
- $484,0002 bd2 ba1.7k sqft1852 Felicity Ln, Hellertown, PA 18055Off Market
- $--2 bd2 ba2.7k sqft1856 Felicity Ln #B, Hellertown, PA 18055Off Market
A local agent can set up tours, give advice and negotiate with sellers.
Similar homes
- $640,0005 bd4 ba4.3k sqft870 Wafford Ln, Bethlehem, PA 18017For Sale
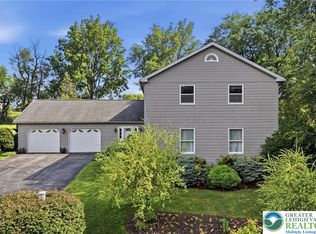 MLS ID #782063, Kimberly D. Rosado, Keller Williams Allentown. GLVR
 - $625,0004 bd3 ba2.6k sqft2011 Wooded Ridge Cir, Fogelsville, PA 18051For Sale
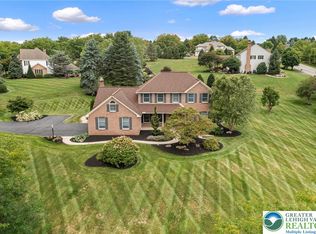 MLS ID #780876, Christopher T. Hanna, RE/MAX Real Estate. GLVR
 - $525,0003 bd3 ba2.7k sqft6467 Senate Dr, Bethlehem, PA 18017For Sale
 MLS ID #782326, Anna Ames, Weichert Realtors. GLVR
 - $600,0003 bd3 ba2.7k sqft2243 Apple Rd, Fogelsville, PA 18051For Sale
 MLS ID #782154, David B. Coleman, RE/MAX Real Estate. GLVR
 - $637,9003 bd3 ba2.1k sqft2448 Keeler Rd, Bath, PA 18014For SaleMLS ID #782073, Jason R. Kocsis, Home Team Real Estate. GLVR
- $537,5003 bd2 ba2.2k sqft1113 E Emmaus Ave, Allentown, PA 18103For SaleMLS ID #778710, Alexis Oakley, Weichert Realtors. GLVR
- $549,9003 bd4 ba2.9k sqft4130 Redbud Dr E, Whitehall, PA 18052For SaleMLS ID #781596, Nick Smith, Coldwell Banker Hearthside. GLVR
- $585,0004 bd3 ba3.3k sqft4531 Lenox Dr, Bethlehem, PA 18017For SaleMLS ID #782279, Donna L. Bartholomew-Sacco, Coldwell Banker Hearthside. GLVR
- $632,5003 bd3 ba2.3k sqft2615 Union Ct, Bethlehem, PA 18017For SaleMLS ID #781537, Jane Schiff, Howard Hanna TheFrederickGroup. GLVR
- $399,9003 bd3 ba1.6k sqft721 Wistar St, Bethlehem, PA 18015For SaleMLS ID #782570, Kelly L. Houston, Keller Williams Northampton. GLVR
- $749,9004 bd3 ba3.1k sqft4415 Crosswinds Dr, Easton, PA 18045For SaleMLS ID #782708, Shabana Pathan, Keller Williams Northampton. GLVR
- $695,0004 bd3 ba3.8k sqft3736 Melrose Ct, Bethlehem, PA 18020For SaleMLS ID #781935, Jessica Tomasetti, BetterHomes&GardensRE/Cassidon. GLVR
- $585,0004 bd3 ba3.2k sqft1480 Pennsylvania Ave, Emmaus, PA 18049For SaleMLS ID #777406, Chris Troxell, Keller Williams Allentown. GLVR
- $719,9004 bd4 ba2.8k sqft5190 Egypt Rd N, Coplay, PA 18037For SaleMLS ID #782536, Desiree R. Carroll, Keller Williams Northampton. GLVR
- $550,0004 bd3 ba3.2k sqft369 Lenape Trl, Allentown, PA 18104For SaleMLS ID #781854, Larry W. Ginsburg, BHHS Regency Real Estate. GLVR
- $649,0004 bd3 ba3.3k sqft4426 Susan Dr, Bethlehem, PA 18017For SaleMLS ID #781324, Howard C. Schaeffer, RE/MAX Real Estate. GLVR
- $775,0004 bd3 ba2.8k sqft217 Gower Rd, Nazareth, PA 18064For SaleMLS ID #782506, Lisa M. Wright, BHHS Fox & Roach Bethlehem. GLVR
- $680,0003 bd3 ba3.4k sqft2821 Center St, Bethlehem, PA 18017For SaleMLS ID #772111, Anne E. Goldstein, CENTURY 21 Pinnacle. GLVR
- $625,0005 bd3 ba3.3k sqft2898 Fairfield Dr, Allentown, PA 18103For SaleMLS ID #780048, Andrew J. Dilg, Corby Realty LLC. GLVR
- $649,0003 bd3 ba3.9k sqft4652 Willow Ln, Nazareth, PA 18064For SaleMLS ID #781865, Monica L. Ziegler, Weichert Realtors. GLVR
