
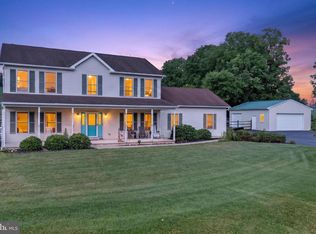
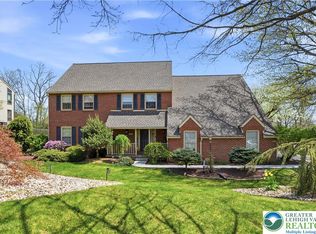
Welcome to 5190 Egypt Road in Coplay, PA, where there’s room to grow, gather and enjoy life at home. Set on approximately 1.57 acres in the Parkland School District, this 2007-built Colonial offers approximately 3,000 square feet of finished living space, 4 bedrooms, 2 full and 2 half baths, an attached 2-car garage, and an oversized pole barn.
Inside, warm flooring and abundant natural light create a comfortable, welcoming feel. The kitchen features rich wood cabinetry, granite countertops, stainless steel appliances and generous workspace, while the nearby living and dining areas make everyday meals and entertaining easy. A stone-accented gas fireplace creates a cozy focal point, and first-floor laundry plus a convenient half bath add everyday functionality.
Upstairs, you'll find four bedrooms and two full bathrooms, including the spacious primary bedroom with its own private bath. The additional bedrooms provide plenty of flexibility for family, guests or a home office.
The finished lower level adds even more living and entertaining space with a custom stone wet bar, half bath and separate utility room for additional storage. It's an ideal spot for game days, movie nights and gatherings.
Outside is where this property really shines. A private deck, hot tub and in-ground saltwater pool with a vinyl liner and approximately 8-foot deep end create your own backyard retreat. With approximately 1.57 acres, there's plenty of room to relax, play and entertain.
Need space for vehicles, hobbies or equipment? In addition to the attached 2-car garage, the property includes an approximately 768-square-foot oversized pole barn with electric, providing valuable additional storage and workspace.
With generous indoor living space, a finished lower level, impressive outdoor amenities and exceptional garage and storage options, 5190 Egypt Road offers the space and flexibility to enjoy every season at home.
Pending
Price cut: $20K (8/19)
$699,900
5190 Egypt Rd N, Coplay, PA 18037
4beds
2,880sqft
Single Family Residence
Built in 2007
1.57 Acres Lot
$691,000 Zestimate®
$243/sqft
$-- HOA
What's special
- 47 days
- 111
- 6
Zillow last checked:
Listing updated:
Listed by:
Desiree R. Carroll 610-867-8805,
Keller Williams Northampton 610-867-8888,
Fred Hutterer Jr. 610-390-5786,
Keller Williams Northampton
Source: GLVR,MLS#: 782536 Originating MLS: Lehigh Valley MLS
Originating MLS: Lehigh Valley MLSFacts & features
Interior
Bedrooms & bathrooms
- Bedrooms: 4
- Bathrooms: 4
- Full bathrooms: 2
- 1/2 bathrooms: 2
Primary bedroom
- Level: Second
- Dimensions: 13.00 x 18.00
Bedroom
- Level: Second
- Dimensions: 12.00 x 13.00
Bedroom
- Level: Second
- Dimensions: 12.00 x 10.00
Bedroom
- Level: Second
- Dimensions: 11.00 x 9.00
Primary bathroom
- Level: Second
- Dimensions: 17.00 x 7.00
Dining room
- Level: First
- Dimensions: 12.00 x 13.00
Family room
- Description: Gas Fireplace
- Level: First
- Dimensions: 24.00 x 13.00
Foyer
- Level: First
- Dimensions: 13.00 x 13.00
Other
- Level: Second
- Dimensions: 11.00 x 5.00
Half bath
- Level: First
- Dimensions: 5.00 x 5.00
Half bath
- Level: Lower
- Dimensions: 5.00 x 8.00
Kitchen
- Level: First
- Dimensions: 15.00 x 13.00
Laundry
- Level: First
- Dimensions: 16.00 x 5.00
Living room
- Level: First
- Dimensions: 15.00 x 13.00
Recreation
- Description: Custom built wet bar
- Level: Lower
- Dimensions: 24.00 x 25.00
Heating
- Baseboard, Electric, Gas, Heat Pump
Cooling
- Central Air
Appliances
- Included: Double Oven, Dishwasher, Electric Dryer, Electric Oven, Electric Range, Electric Water Heater, Disposal, Microwave, Refrigerator, Washer
- Laundry: Electric Dryer Hookup, Main Level
Features
- Dining Area, Separate/Formal Dining Room, Entrance Foyer, Game Room, Kitchen Island, Mud Room, Family Room Main Level, Utility Room, Walk-In Closet(s)
- Flooring: Luxury Vinyl, Luxury VinylPlank, Tile
- Basement: Full,Other,Partially Finished
- Has fireplace: Yes
- Fireplace features: Family Room, Gas Log
Interior area
- Total interior livable area: 2,880 sqft
- Finished area above ground: 2,240
- Finished area below ground: 640
Property
Parking
- Total spaces: 3
- Parking features: Attached, Driveway, Detached, Garage, Garage Door Opener
- Attached garage spaces: 3
- Has uncovered spaces: Yes
Features
- Stories: 2
- Patio & porch: Covered, Deck, Patio, Porch
- Exterior features: Deck, Hot Tub/Spa, Pool, Porch, Patio
- Has private pool: Yes
- Pool features: In Ground
- Has spa: Yes
- Has view: Yes
- View description: Hills, Panoramic
Lot
- Size: 1.57 Acres
Details
- Parcel number: 5581410078631
- Zoning: AR
- Special conditions: None
Construction
Type & style
- Home type: SingleFamily
- Architectural style: Colonial
- Property subtype: Single Family Residence
Materials
- Vinyl Siding
- Roof: Asphalt,Fiberglass
Condition
- Year built: 2007
Utilities & green energy
- Sewer: Septic Tank
- Water: Public
Community & HOA
Community
- Features: Sidewalks
- Subdivision: Not in Development
Location
- Region: Coplay
Financial & listing details
- Price per square foot: $243/sqft
- Tax assessed value: $313,800
- Annual tax amount: $7,179
- Date on market: 8/11/2026
- Ownership type: Fee Simple
Estimated market value
$691,000
$656,000 - $726,000
$3,318/mo
Price history
| Date | Event | Price |
|---|---|---|
| 8/26/2026 | Pending sale | $699,900$243/sqft |
Source:  GLVR #782536 Report a problem GLVR #782536 Report a problem | ||
| 8/19/2026 | Price change | $699,900-2.8%$243/sqft |
Source: GLVR #782536 Report a problem | ||
| 8/14/2026 | Listed for sale | $719,900$250/sqft |
Source: GLVR #782536 Report a problem | ||
Public tax history
Tax history is unavailable.
Monthly payment
Est. payment
Payment breakdown
Explore the cost of this home by adjusting the details. Changes won't be saved.Climate risks
Neighborhood: 18037
Nearby schools
Schools provided by the listing agent
- District: Parkland
Source: GLVR. This data may not be complete. We recommend contacting the local school district to confirm school assignments for this home.
Similar homes
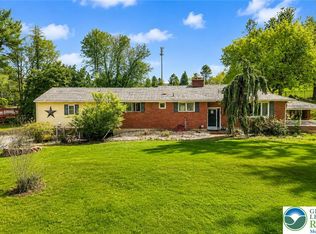
- $489,9004 bd4 ba2.9k sqft1042 Neffs Laurys Rd N, Laurys Station, PA 18059For Sale
 MLS ID #783794, Kelly L. Houston, Keller Williams Northampton. GLVR
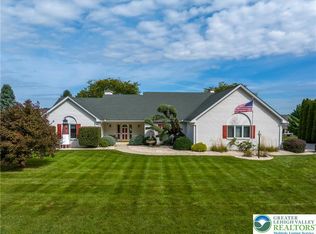
 - $649,0003 bd2 ba2.6k sqft3231 Fairland Dr, Schnecksville, PA 18078For Sale
 MLS ID #784610, Marlene A Blose, RE/MAX Unlimited Real Estate. GLVR
 - $699,9004 bd4 ba3.2k sqft4740 Hillcrest Ln, Whitehall, PA 18052For Sale
 MLS ID #779953, Jamie Elstner, Morganelli Properties LLC. GLVR
 - $829,9005 bd3 ba3.5k sqft1551 Duxbury Ct S, Allentown, PA 18104For Sale
 MLS ID #785303, Glen R. Paisley, BHHS Fox & Roach Macungie. GLVR
